
For Sale
$327,000
157 Sickler Ct, Sicklerville, NJ 08081
3 bd
3 ba
Single Family
Sicklerville
Listed by Zillow



Only details supplied with this listing are shown. Ask the listing contact to confirm measurements, taxes and costs.
Single Family in Sicklerville, NJ - Bedrooms: 4 - Bathrooms: 1 - Area: 1630 sqft - Year Built: 1980 - Lot: N/A
Listing Agent: Kelly Howe Brokerage: BHHS Fox & Roach Washington-Gloucester Home Marketing Center
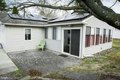
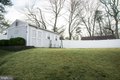
Located in the highly desirable Clementona neighborhood, this beautifully maintained four-bedroom, one-bathroom home is part of the sought-after Gloucester Township School District. Inside, you'll find a spacious family room perfect for gatherings, relaxing evenings, or entertaining guests. Each bedroom is generously sized, providing comfort and flexibility for family, guests, or a home office. The thoughtful layout ensures functionality while maintaining a warm and inviting atmosphere throughout. This meticulously cared-for, move-in-ready home showcases true pride of ownership and attention to detail. Additional highlights include leased solar panels at just $121.97 per month, helping to provide energy efficiency and potential savings. The property also features a very large, 19' x 12' shed with electricity. Ideal for storage, workshop, hobby space, or additional workspace. Sellers are including a home warranty good through 8/27/28. Conveniently located near shopping, dining, and major roadways, this home offers both comfort and accessibility.
If the interactive map is unavailable, open the supplied location in maps.
Open location in mapsThe pin uses coordinates supplied with this listing. Confirm the exact location with the listing contact.
Added and updated dates describe the Mirror record. Source publication and verification dates are shown separately when known; none establishes time on market. Confirm current price and availability with the listing contact.
View original listing