For Sale
CAD39,900
Lot Creek Road
Studio
Vacant Land
Berwick
Listed by Keller Williams Capital Realty
Property Details: • Type: House
• Bedrooms: 4 • Bathrooms: 2
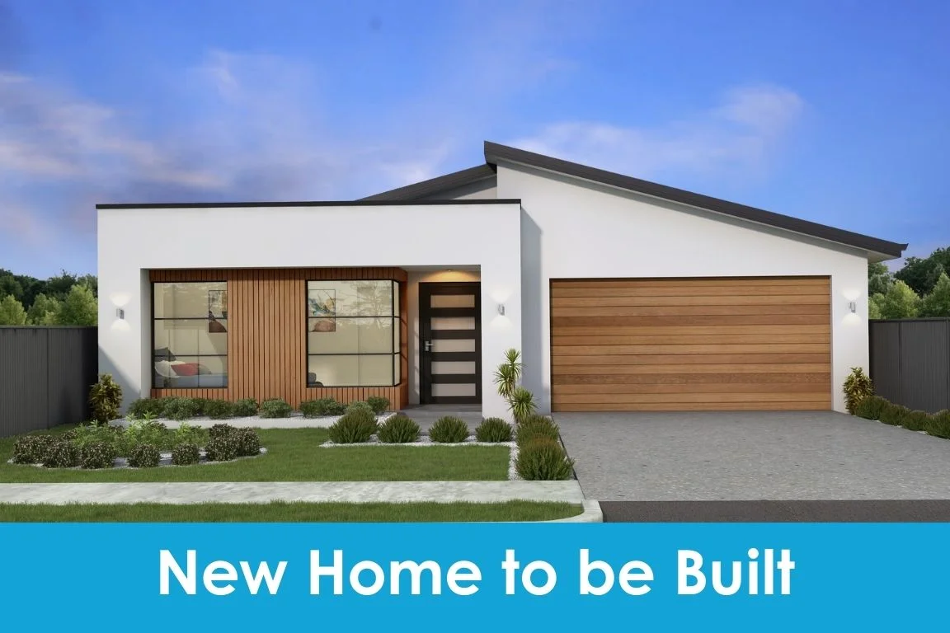
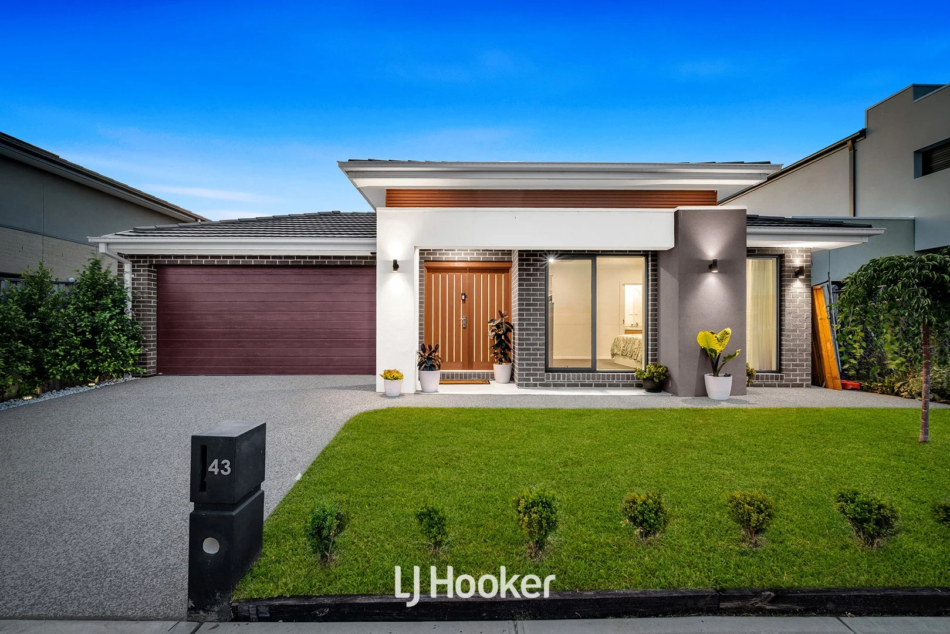
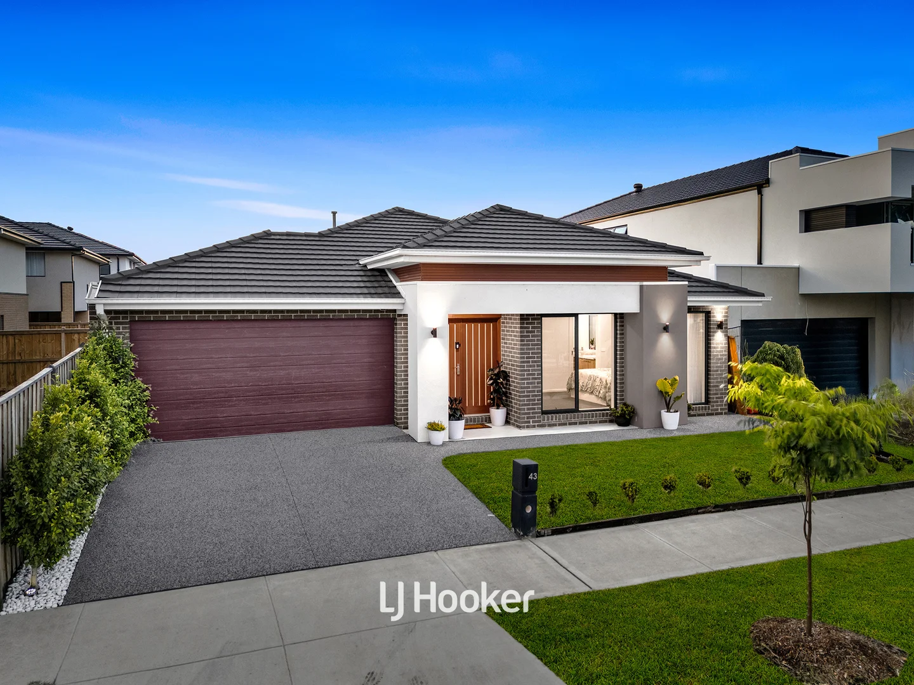
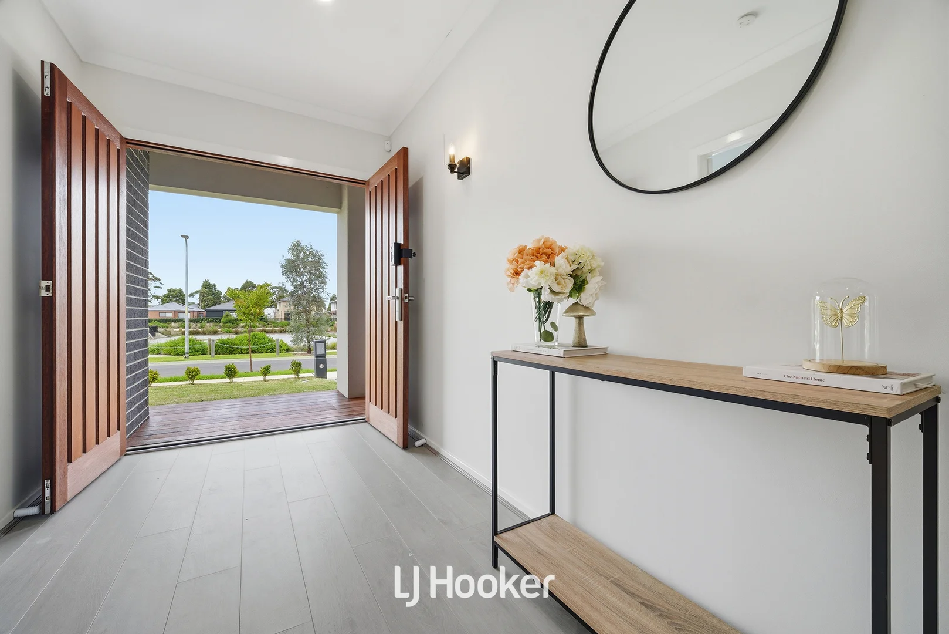
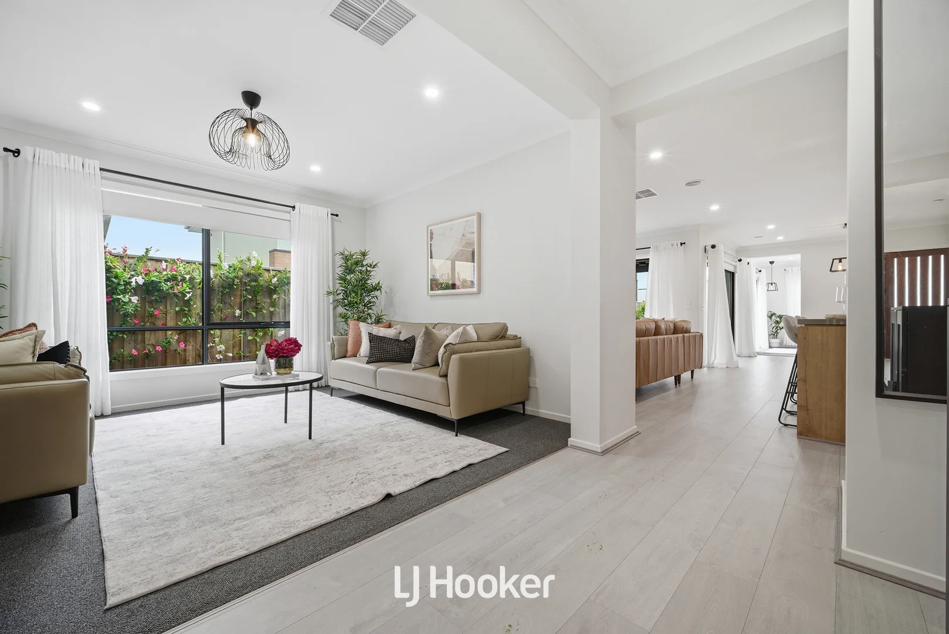
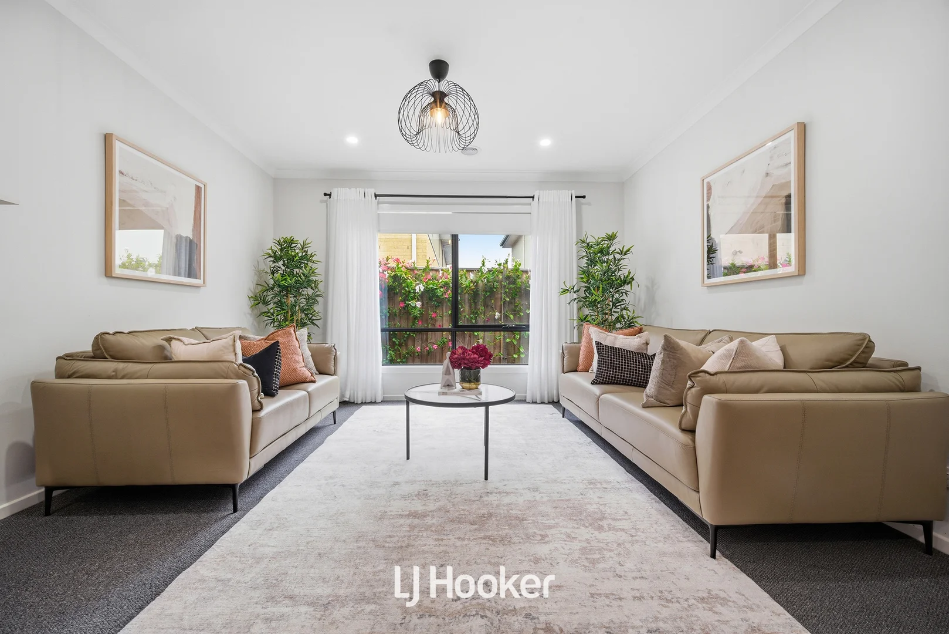
Description: Perfectly positioned in one of Berwick's most sought-after pockets, this beautifully presented Carlisle-built residence enjoys a peaceful waterfront outlook from the front of the home, offering a rare sense of space and tranquillity rarely found in suburban living. Approximately two years young and set on 448m² (approx.), this spacious family home delivers a thoughtful balance of modern style, functionality, and low-maintenance living. From the moment you step inside, the home welcomes you with light-filled interiors and a warm sense of space. Designed with growing families in mind, the flexible floorplan features three separate living areas, providing multiple zones for entertaining, relaxing, or creating dedicated spaces such as a theatre, retreat, or home office. At the centre of the home, the contemporary kitchen is both stylish and practical, featuring a generous island bench, quality cabinetry, and a Technika dishwasher. Overlooking the main living and dining areas, this space creates a natural gathering point for everyday living and entertaining, while large windows invite natural light and enhance the sense of openness throughout. The home comprises four spacious bedrooms and two well-appointed bathrooms, including a comfortable master suite designed to offer privacy and relaxation. The thoughtful layout ensures each member of the family can enjoy their own space while remaining connected to the heart of the home. Comfort is assured throughout the seasons with ducted heating and evaporative cooling, while double-glazed windows help maintain a comfortable indoor environment. The inclusion of a 6.6kW solar panel system and solar hot water service with gas boost supports efficient, cost-conscious living. Step outside to a beautifully presented decked alfresco area, providing the perfect setting for entertaining family and friends or simply unwinding in a private outdoor space. Positioned in a peaceful waterfront setting, the home offers a relaxing atmosphere both inside and out. Property features include: Quality Carlisle-built home Approximately 2 years young Balance of 25-year structural builder's guarantee Brick veneer construction with tiled roof Four spacious bedrooms Two modern bathrooms Three separate living areas 448m² land size (approx.) Peaceful waterfront outlook from the front of the home Decked alfresco entertaining area Double lock-up garage with internal access Contemporary kitchen with island bench Technika dishwasher Ducted heating Evaporative cooling Double-glazed windows Blinds and sheer curtains throughout Security alarm system Deluxe electrical upgrade package 6.6kW solar panel system Solar hot water service with gas boost 6-star energy rating Prime location with outstanding amenities: Zoned for highly regarded Kambrya College (approx. 6 minutes away) Close to Berwick Fields Primary School, Nossal High School, and Haileybury College Minutes to Eden Rise Village, Berwick Village, and Westfield Fountain Gate Easy access to the Monash Freeway, Berwick Station, and Casey Hospital Surrounded by parks, playgrounds, and walking trails ideal for families Close to local community facilities and places of worship, including the nearby Buddhist temple Located in one of Berwick's most desirable pockets, this impressive residence offers the ideal combination of lifestyle, comfort, and convenience. With quality construction, multiple living areas, and a peaceful waterfront outlook enhancing the home's street appeal, this property presents an outstanding opportunity for modern family living. DISCLAIMERS: Every reasonable effort has been made to ensure the accuracy of the information provided; however, neither the vendor, agent, nor agency makes any representation or warranty as to its completeness or correctness. The floor plans provided are for illustrative purposes only and should be treated as such. No liability is accepted for any inaccuracies or omissions in the details or dimensions represented. As the property may be subject to private inspections, the sale status could change prior to scheduled Open Homes. Prospective buyers are advised to verify the current availability of the property before attending any inspection.