Log in Sign up
Back to search Home Countries Unknown Stonington 43 W Vine St, Stonington, CT, 06379
USD465,000
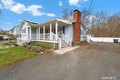
43 W Vine St, Stonington, CT, 06379
2 beds 2 baths single family

About this home

Single Family in Stonington, CT - Bedrooms: 2 - Bathrooms: 2 - Area: 1020 sqft - Year Built: 1972 - Lot: 11326 sqft

Listing Agent: Joel Grispino Brokerage: Drawbridge Realty

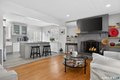
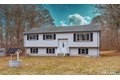
Welcome to 43 W Vine Street, a charming and well-maintained home ideally located in the heart of Pawcatuck. This inviting property offers the perfect blend of comfort, functionality, and convenience-just minutes from downtown Westerly, local shops, restaurants, and beautiful Rhode Island beaches. Step inside to find a warm and welcoming interior featuring bright, sun-filled living spaces and a practical layout suited for both everyday living and entertaining. The home offers spacious bedrooms, an updated kitchen with ample cabinetry and workspace, and a comfortable living area perfect for relaxing or hosting guests. Adding to the home's appeal, the property is equipped with solar panels, providing energy efficiency and the potential for reduced utility costs-an excellent benefit for today's buyers. Outside, enjoy a generous yard ideal for outdoor gatherings, gardening, or simply unwinding. Whether you're a first-time homebuyer, downsizing, or looking for an investment opportunity, this property checks all the boxes. Conveniently located near major routes, shopping, dining, and the shoreline, this home offers the best of both Connecticut and coastal Rhode Island living. Don't miss your opportunity to own this move-in ready home in a highly desirable location!

Property facts

Property type
single family
Bedrooms
2
Bathrooms
2
Days on market
93 days

Features & amenities

Features & finishes
Bedrooms: 2, Primary Bedroom Level: Main, Bedroom 1 Level: Main, Total Rooms: 5, Basement Features: Full, Unfinished, Living Room Level: Main, Total Bathrooms: 2, Full Bathrooms: 2, Oven/Range, Microwave, Refrigerator, Dishwasher, Cooling Features: Split System, Heating Features: Baseboard, Heating Fuel: Electric, Number of Fireplaces: 2, Water Heaters: Electric, Tank Size Unknown, Dining Room Level: Main, Lot Description: Level Lot, Lot Size Acres: 0.26, Lot Size Source: Public Records, Lot Size Square Feet: 11326, Driveway: Paved, Garage Description: Paved, Driveway, Parking Total: 5, Elementary School: West Vine, High School: Stonington, Annual Tax Amount: 3914, Source Listing Status: Active, County: New London, Directions: USE GPS, Tax Year: 2026, Source Property Type: Single Family For Sale, Home Warranty: No, Source Neighborhood: Pawcatuck, Postal Code Plus 4: 1521, Zoning: RH-10, Total Square Feet Living: 1020, Year Built: 1972, Above Grade Finished Area: 1020, Building Exterior

Location

Approximate location · exact address shared on inquiry

Similar homes nearby

Photos coming soon
For Sale
USD699,900
3 bd 1 ba Vacant
Stonington

Photos coming soon
For Sale
USD140,625
Seagull Lane, London E16, New home
2 bd
Stonington
Listed by Zoopla Agent
41 Summertime Cir Unit 41, Stonington, CT, 06379
For Sale
New
USD864,900
41 Summertime Cir Unit 41, Stonington, CT, 06379
2 bd 2 ba condos
Stonington
Listed by Eg Group Realty
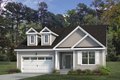
27 Summertime Cir, Stonington, CT, 06379
For Sale
New
USD944,900
27 Summertime Cir, Stonington, CT, 06379
3 bd 2 ba condos
Stonington
Listed by Eg Group Realty
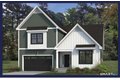
39 Summertime Cir, Stonington, CT, 06379
For Sale
New
USD874,900
39 Summertime Cir, Stonington, CT, 06379
2 bd 2 ba single family
Stonington
Listed by Eg Group Realty
22 Summertime Cir, Stonington, CT, 06379
For Sale
New
USD1,004,900
22 Summertime Cir, Stonington, CT, 06379
3 bd 2 ba single family
Stonington
Listed by Eg Group Realty
17 Hancox St Apt 3, Stonington, CT, 06378
For Rent
USD2,750/mo
17 Hancox St Apt 3, Stonington, CT, 06378
1 bd 1 ba apartment
Stonington
Listed by Natalie Marcus
33 Deer Ridge Rd, Stonington, CT, 06378
For Sale
USD599,000
33 Deer Ridge Rd, Stonington, CT, 06378
3 bd 2 ba single family
Stonington
Listed by Homesmart Professionals Real Estate
USD465,000
2 bd · 2 ba
Contact agent
DR
Drawbridge Realty
Drawbridge Realty
Contact this agent
Log in Sign up