For Sale
$995,000
12 Cassandra Close, Gisborne VIC 3437
5 bd
2 ba
House
Gisborne
Listed by David Oliver


Only details supplied with this listing are shown. Ask the listing contact to confirm measurements, taxes and costs.
Property Details: • Type: House
• Bedrooms: 4 • Bathrooms: 2
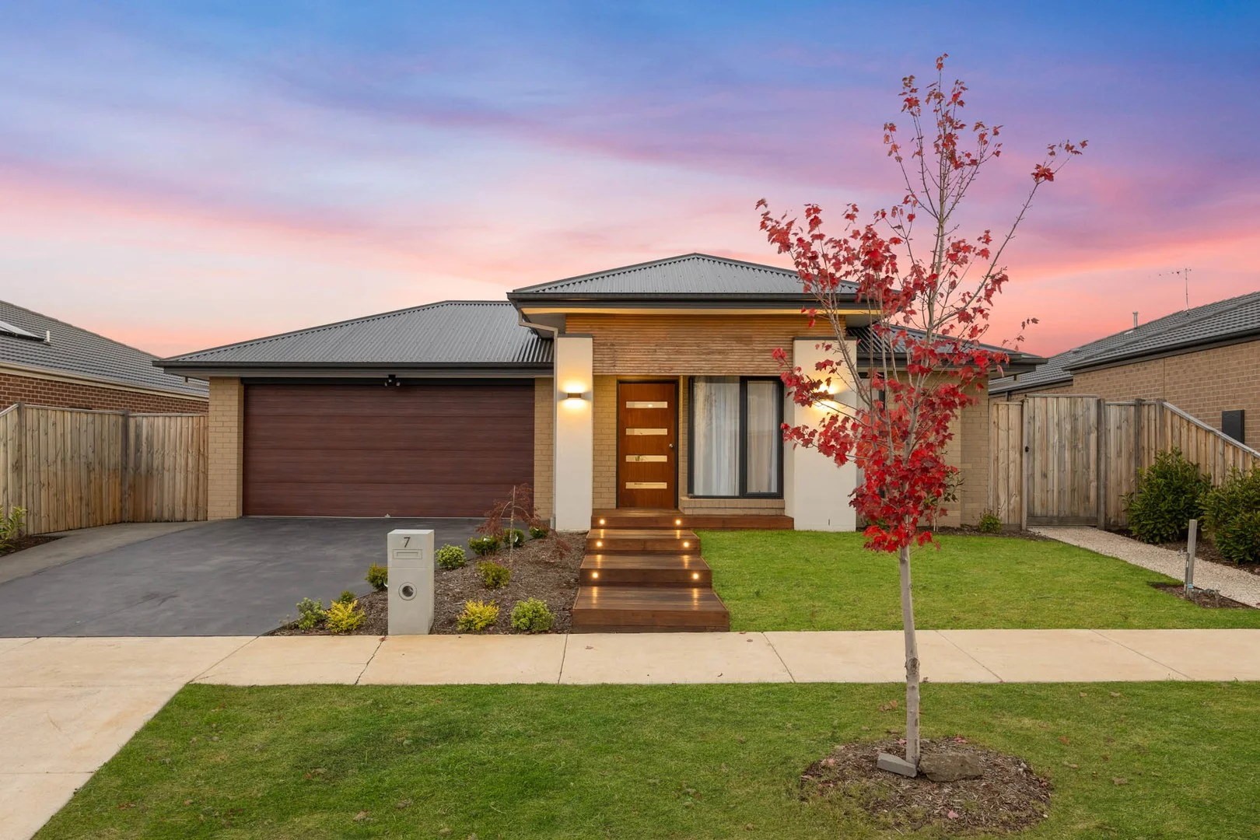
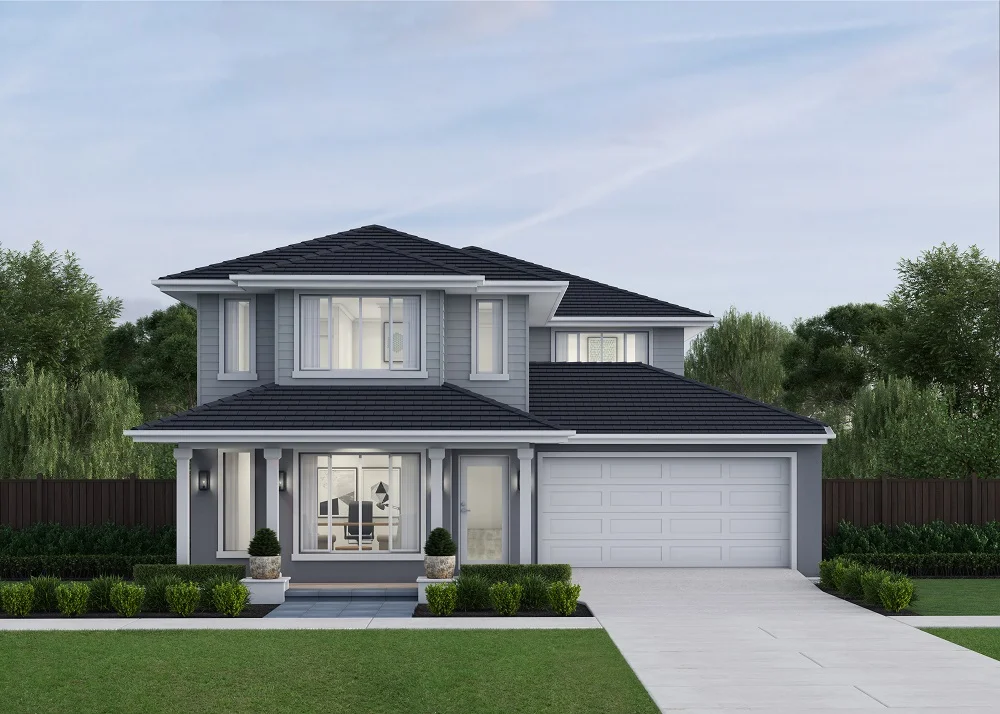
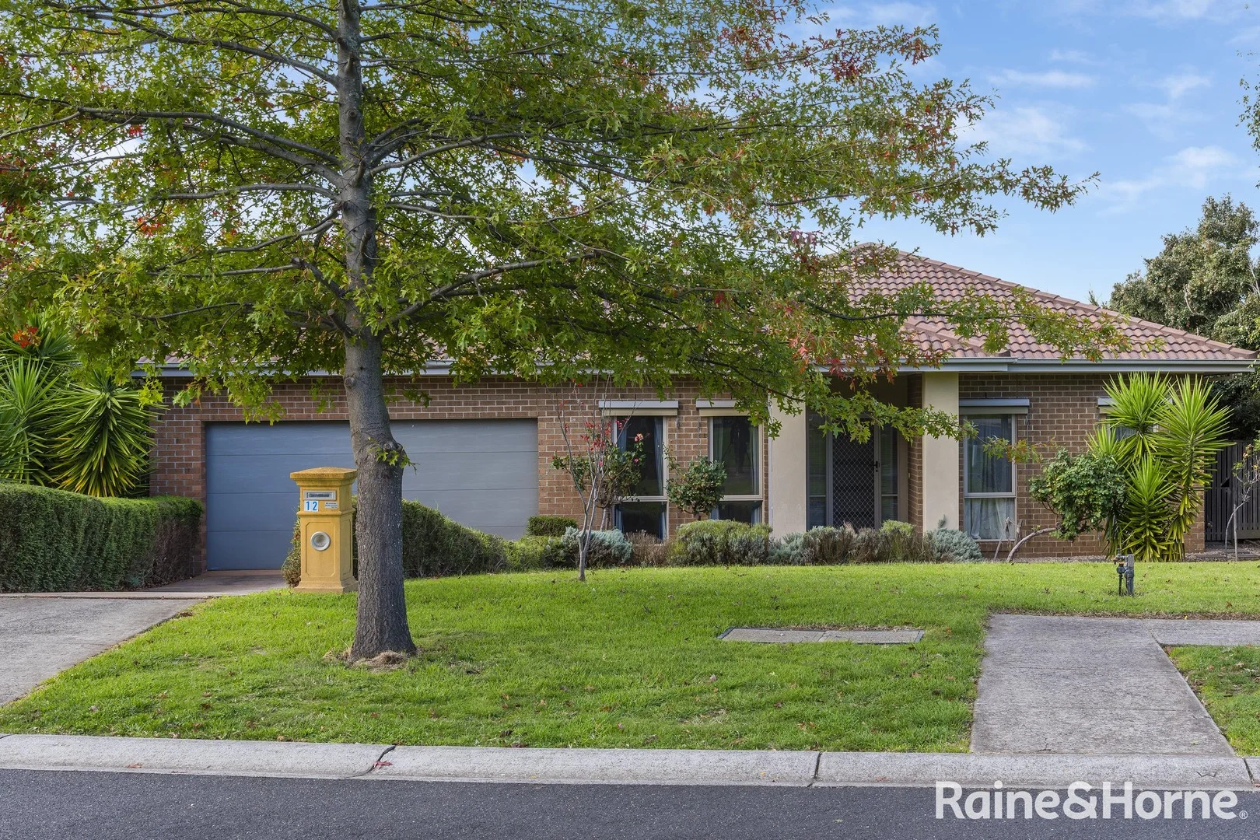
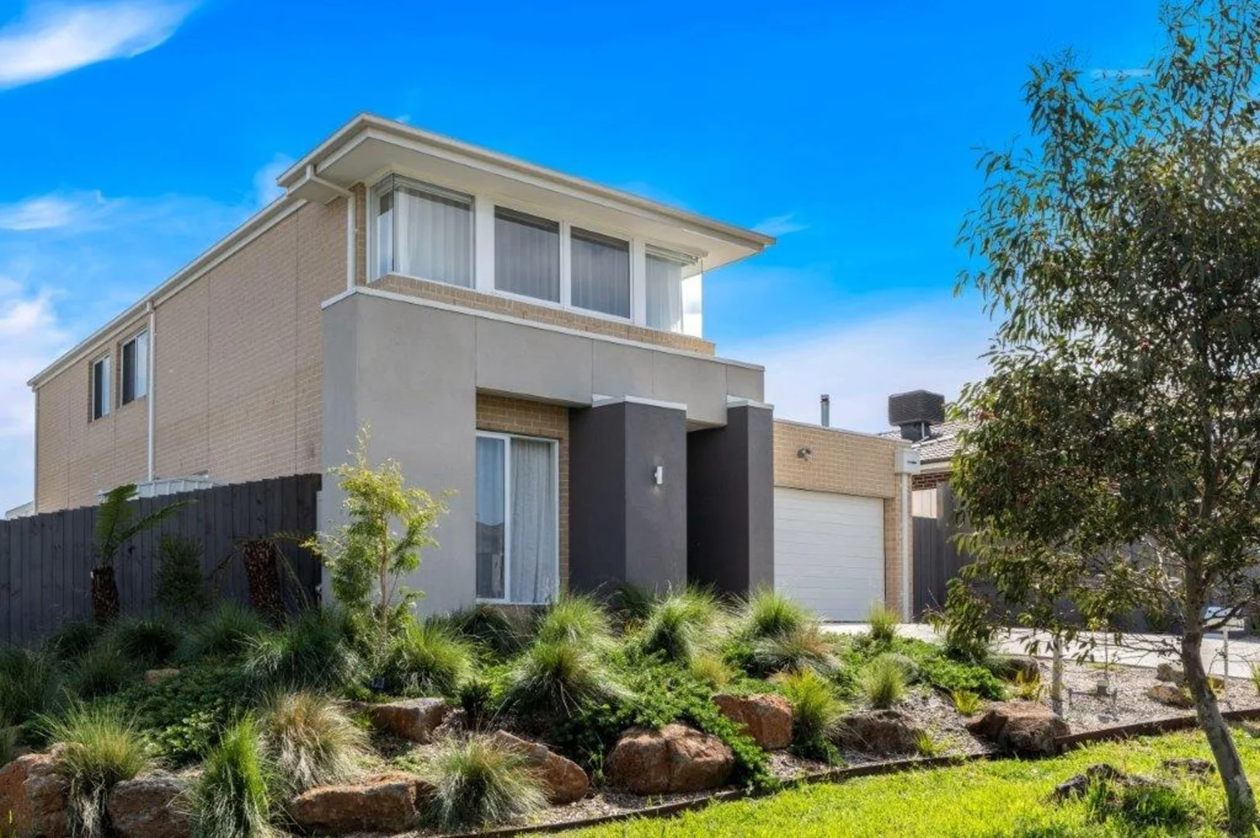
Description: PRICED FOR QUICK SALE - OFFERS OVER $995,000!! MUST SELL!! - Nestled within the prestigious Wallaby Run Estate, this stunning executive residence combines contemporary design, generous proportions, and refined finishes to deliver an exceptional family lifestyle. Perfectly positioned on a 550m² (approx.) corner allotment, the home captures natural light from every angle and showcases a fresh white colour palette enhanced by brushed brass tapware and fittings, creating a sophisticated and timeless aesthetic throughout. The intelligently designed floor plan offers the perfect balance of space and functionality. A welcoming lounge with an electric fireplace sets a warm and inviting tone, while the expansive open-plan family, dining, and kitchen area is the true heart of the home. Stone benchtops, premium European appliances, and a walk-in pantry that doubles as a practical workstation make this space both stylish and highly functional. The adjoining laundry continues the home's elegant design, transforming everyday chores into a pleasant task. An open study area is perfectly positioned to keep you connected to the flow of family life, while a chic powder room, mudroom with additional storage, and internal access from the double garage complete the ground level with seamless convenience. Upstairs, the master suite is a true retreat, offering picturesque views toward Mount Gisborne. It features electric blinds, a walk-in robe, and a luxurious ensuite with a freestanding bathtub, double shower, stone benchtop, and twin vanities. The additional three bedrooms are generously sized, each with built-in robes, and are serviced by a beautifully appointed family bathroom. A third living space on this level ensures there's ample room for relaxation, entertainment, or quiet retreat. Comfort is assured year-round with natural gas ducted heating and split system heating and cooling. Outside, crisp white fencing frames a thoughtfully landscaped native garden and lawn area, creating a serene setting for family living. The generous backyard provides plenty of room for children to play, while the paved alfresco and BBQ area offer the perfect space for entertaining family and friends, or simply enjoying the glow of the evening sunset. Set in a quiet, established neighbourhood just a short stroll from town, this superb home combines modern elegance with effortless functionality ready and waiting for its next fortunate owners to move in and make it their own.
If the interactive map is unavailable, open the supplied location in maps.
Open location in mapsThe pin uses coordinates supplied with this listing. Confirm the exact location with the listing contact.
Added and updated dates describe the Mirror record. Source publication and verification dates are shown separately when known; none establishes time on market. Confirm current price and availability with the listing contact.
View original listing