43 William Cragg Drive
Property facts
- Property type
- Owner
- Bedrooms
- 10
- Bathrooms
- 6
- Parking
- private
- Taxes (as supplied)
- 2025
Only details supplied with this listing are shown. Ask the listing contact to confirm measurements, taxes and costs.
About this home
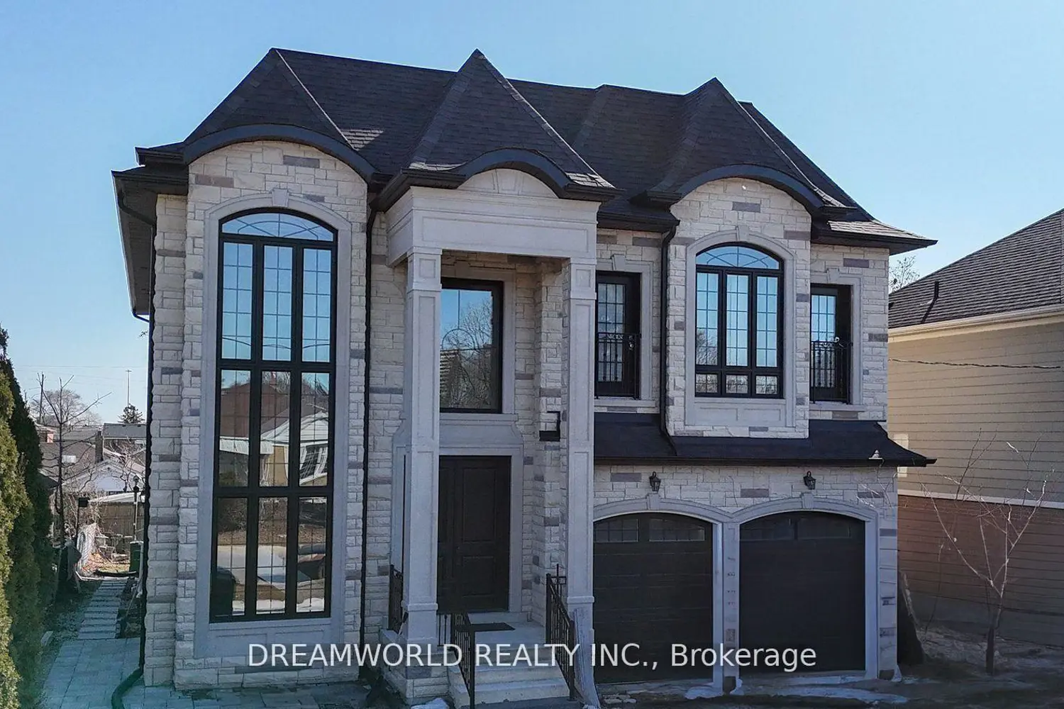
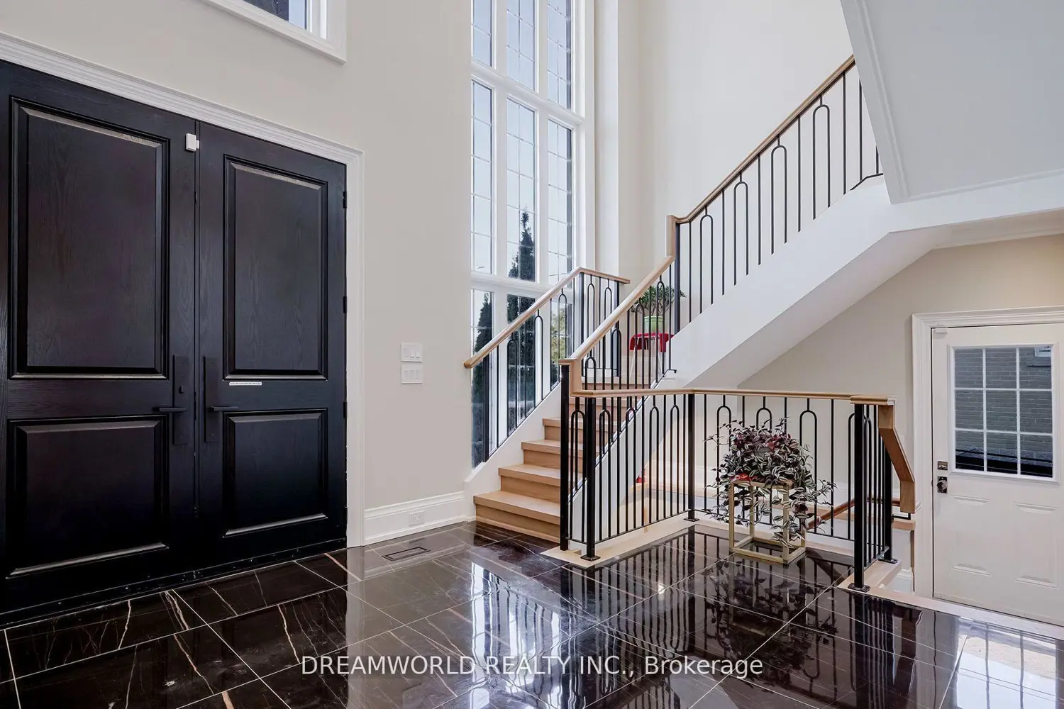
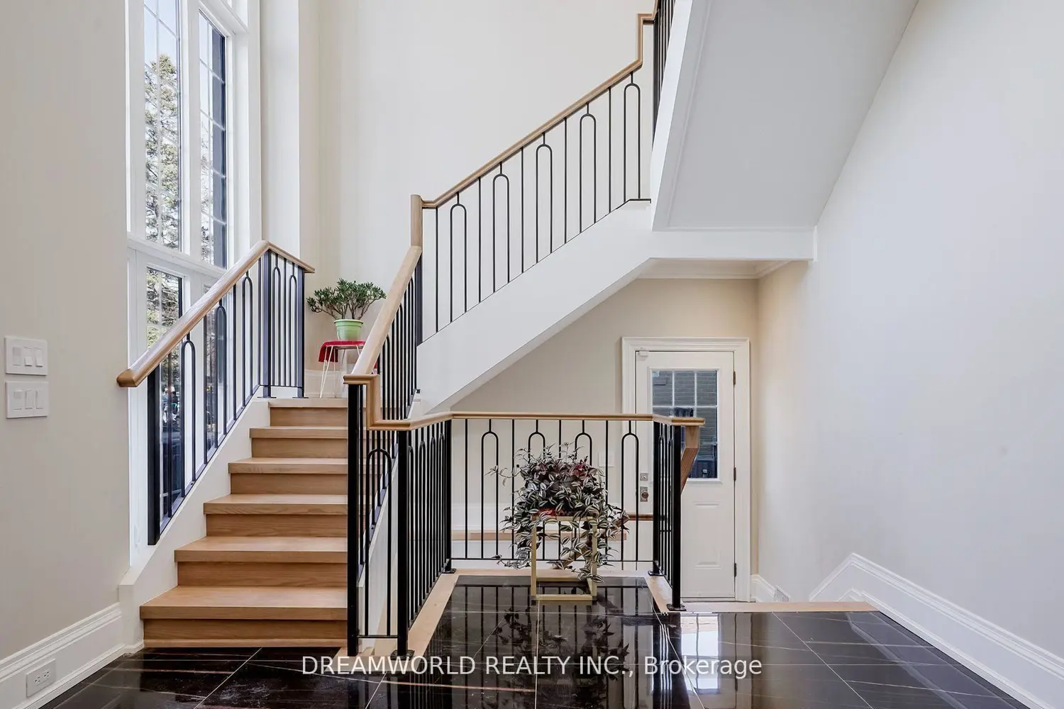
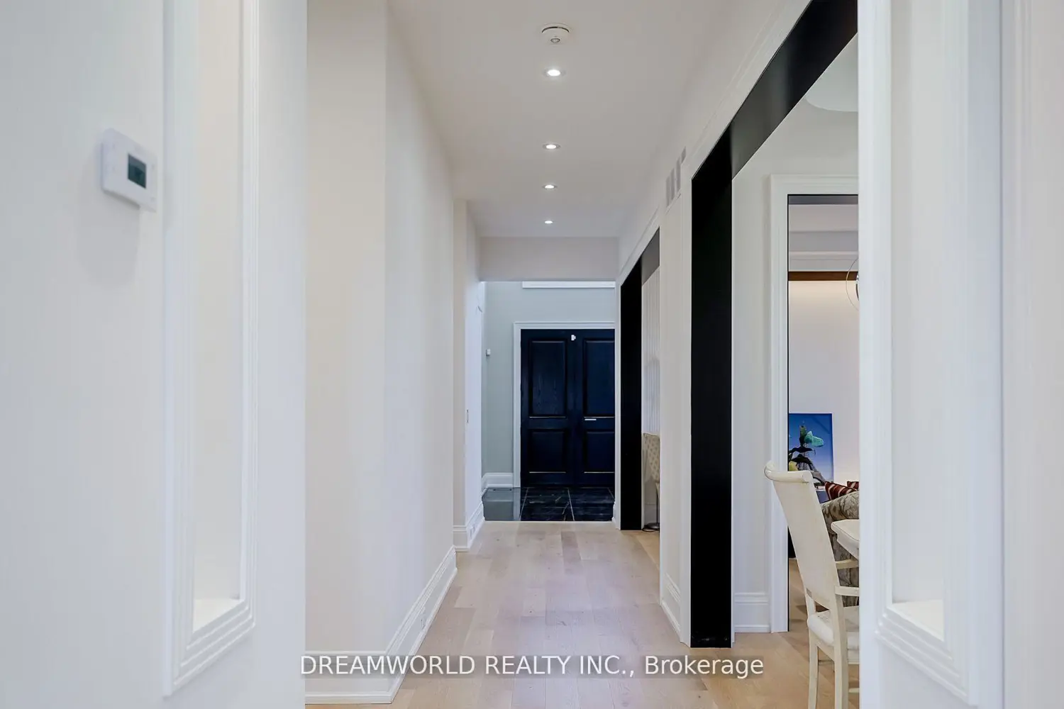
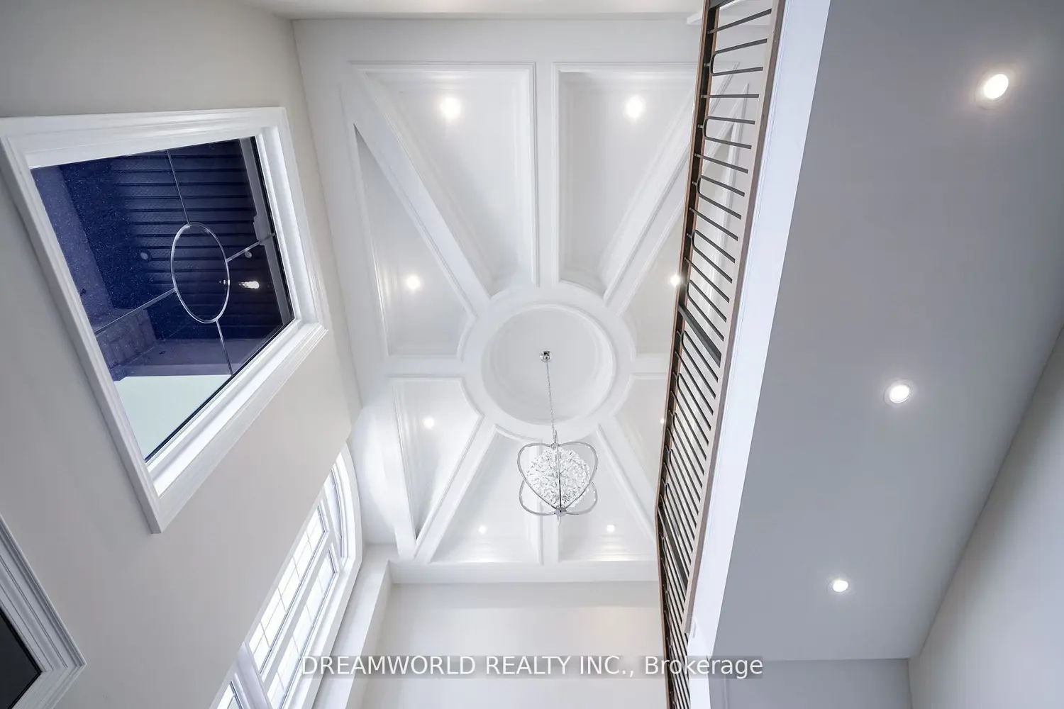
Custom-built modern luxury 2 Storey Multi Family Generational home offering nearly 4,000 sq. ft. of living space not including fully finished basement. Could be one of the Nicest Custom Homes! Features a grand double-door entrance, separate living area, elegant dining room, 3 kitchens, 6 Baths, hardwood floors, and dual laundry rooms. Stunning Chef's main kitchen opens to a balcony with front and rear access! Wrought Iron Staircase! Separate entrance to finished basement with Kitchen, 4 Bedrooms & More! Great Rental Potential! Perfect for homeowners looking to offset expenses or investors seeking a flexible, high-quality rental opportunity! Prime location close to parks, schools, major highways. Spacious backyard with great outdoor potential.
Location
If the interactive map is unavailable, open the supplied location in maps.
Open location in mapsThe pin uses coordinates supplied with this listing. Confirm the exact location with the listing contact.
Listing information
- Original source
- toronto.listing.ca
- Added to Mirror
- Record updated
Added and updated dates describe the Mirror record. Source publication and verification dates are shown separately when known; none establishes time on market. Confirm current price and availability with the listing contact.
View original listingSimilar homes nearby