Log in Sign up
Back to search Home Countries Canada Uxbridge 430 Wagg Road
$2,749,900

430 Wagg Road

Uxbridge, Canada
4 beds 4 baths Owner

About this home

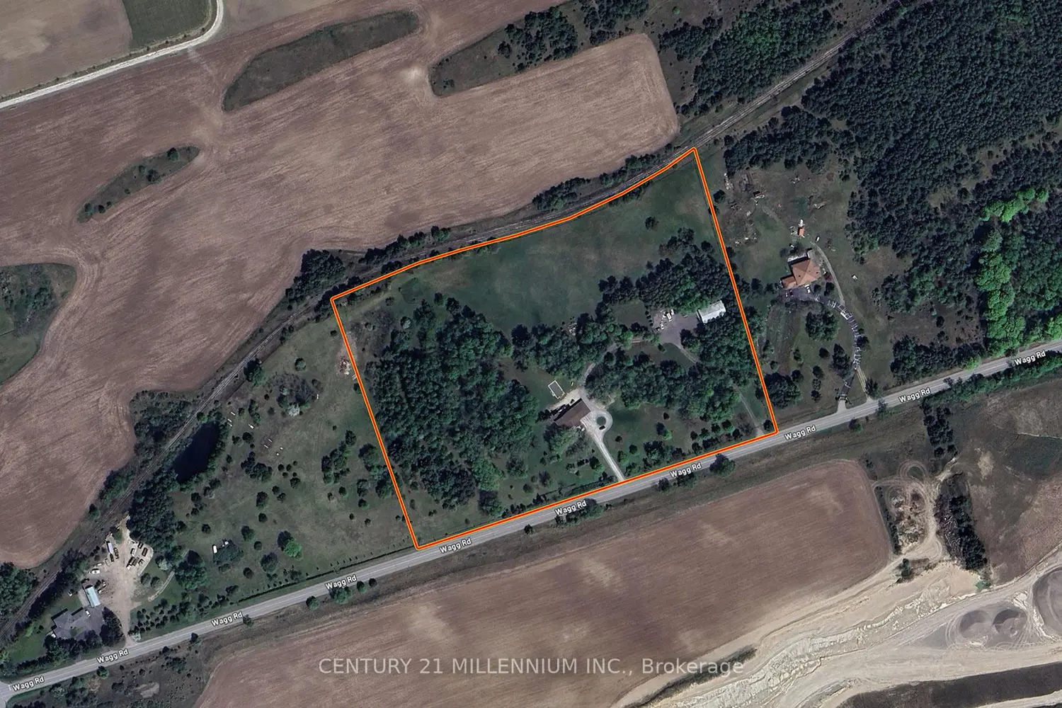
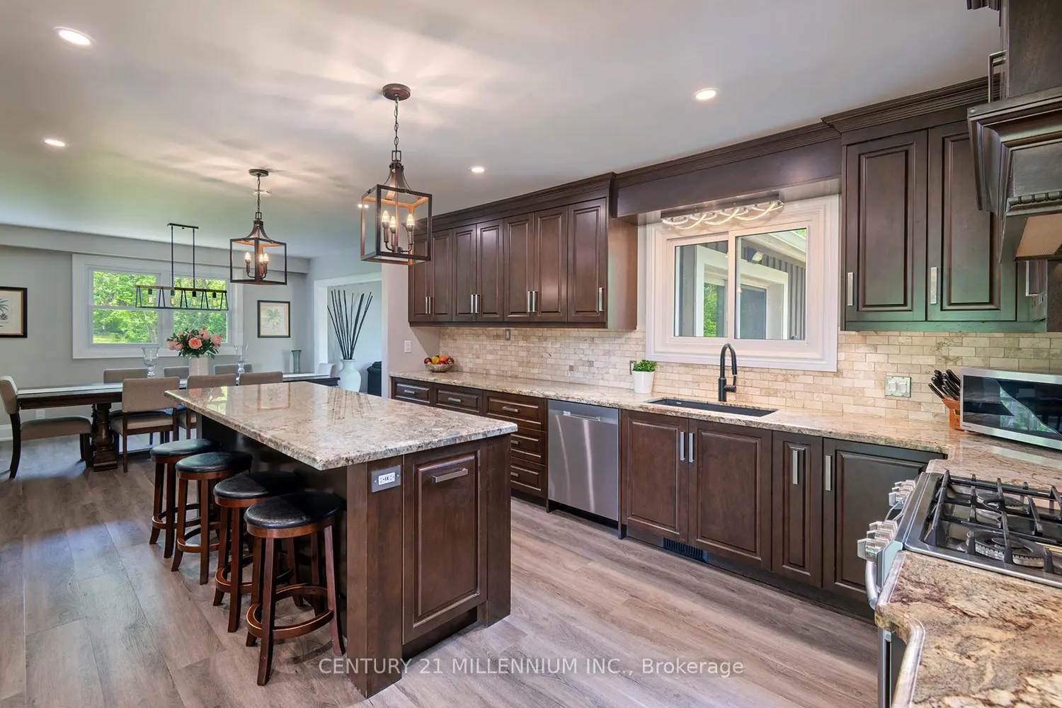
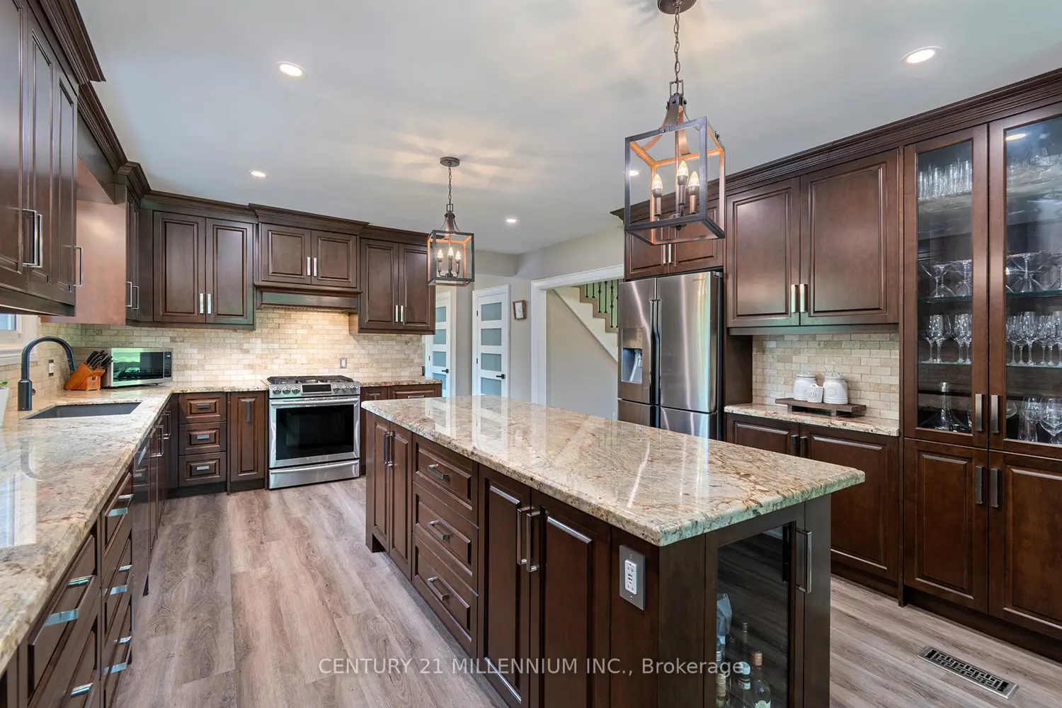
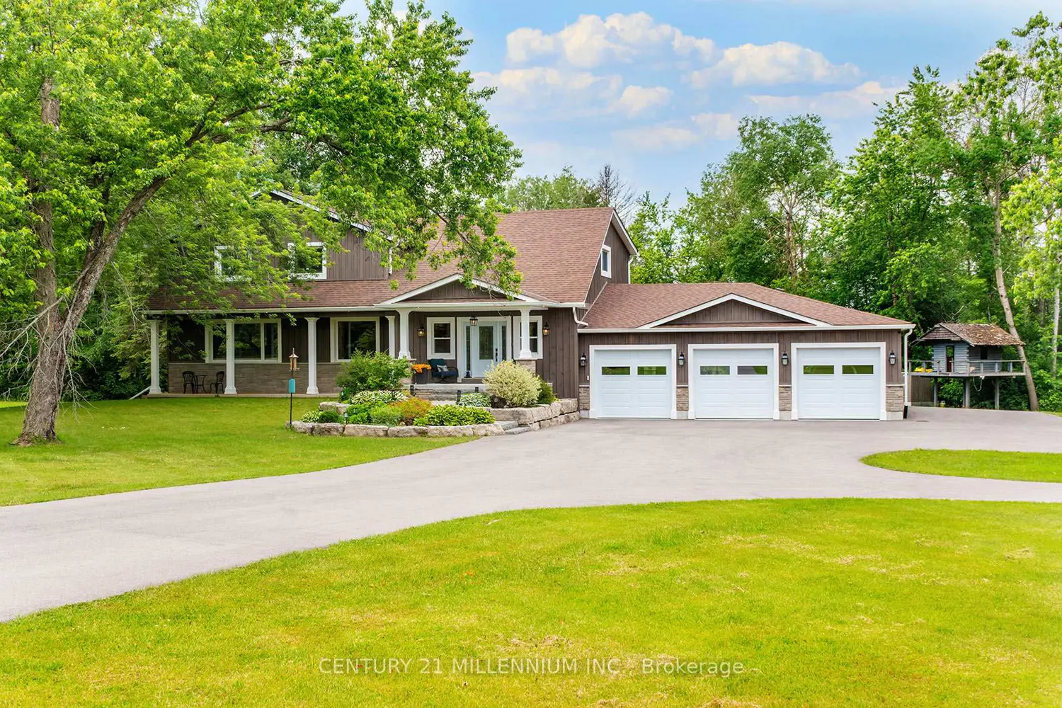
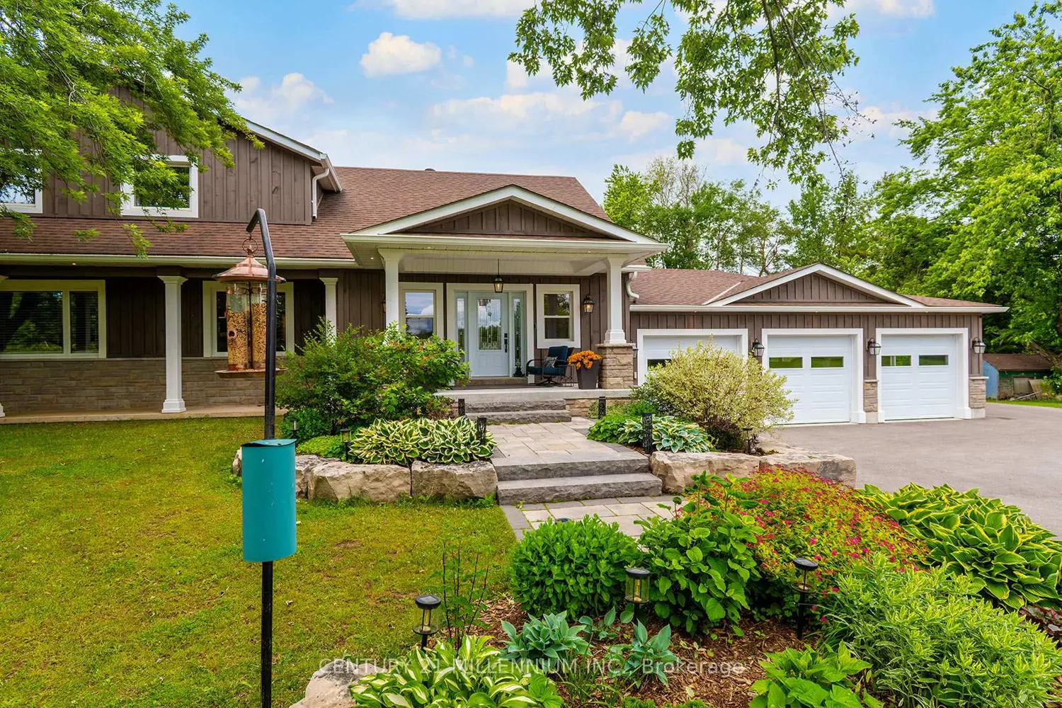
The epitome of country living on 15 acres of usable land! This beautifully renovated 4,200+ sq. ft. two-storey home offers 4 bedrooms, 4 bathrooms, and $500,000+ in recent upgrades and additions. Designed for both family living and entertaining, the home features a stunning chef's kitchen with stainless steel appliances, custom maple cabinetry, a large island with bar seating, abundant storage, and large dining area. The luxurious primary retreat boasts two spacious walk-in closets and a spa-inspired ensuite. Step outside to your own private family paradise complete with an in-ground saltwater pool, treehouse, playground, gardens, and expansive green space to enjoy year-round. A paved circular driveway provides parking for 25+ vehicles and enhances the property's impressive curb appeal. For hobbyists, entrepreneurs, or tradespeople, the property includes a dream 2,400+ sq. ft. workshop featuring upgraded 3-phase 600-volt electrical service with water, internet, natural gas, radiant tubular heating, LED high-bay lighting, insulated attic and interior, mezzanine, and its own separate gas meter & driveway. The impressive 1,200+ sq. ft. heated 5-car garage is equally well-appointed with a 60-amp panel, forced-air natural gas furnace, side-mount garage door openers, built-in cabinetry, double sink, decorative perimeter lighting, and high-bay LED fixtures. Additional home upgrades include a custom built-in mudroom, new solid wood 5-panel glass doors, extensive cabinetry throughout, garage and living space additions, and a newly paved roundabout driveway. Ideally located close to excellent schools and everyday amenities, this exceptional estate offers the perfect blend of luxury, functionality, and country charm. A truly rare offering and a must-see!
Property facts

Property type
Owner
Bedrooms
4
Bathrooms
4
Days on market
56 days

Features & amenities

Features & finishes
chef's kitchen with stainless steel appliances
custom maple cabinetry
large island with bar seating
abundant storage
large dining area
luxury primary retreat with two walk-in closets
spa-inspired ensuite
in-ground saltwater pool
treehouse
playground
gardens
expansive green space
circular driveway
2
400+ sq. ft. workshop with 3-phase 600-volt electrical service with water
internet
natural gas
radiant tubular heating
LED high-bay lighting
insulated attic and interior
mezzanine
separate gas meter and driveway
5-car heated garage with 60-amp panel
forced-air natural gas furnace
side-mount garage door openers
built-in cabinetry
double sink
decorative perimeter lighting
high-bay LED fixtures
custom built-in mudroom
new solid wood 5-panel glass doors
extensive cabinetry
garage and living space additions
newly paved roundabout driveway

Location

Map unavailable
Approximate location · exact address shared on inquiry

Similar homes nearby

254 Hwy 47 N/a, Uxbridge, ON, L0C 1A0
For Sale
$1,030,000
254 Hwy 47 N/a, Uxbridge, ON, L0C 1A0
4 bd 2 ba Detached
Uxbridge
Listed by CENTURY 21 LEADING EDGE REALTY INC
21 Allinson Lane, Uxbridge, ON, L9P 0R6
For Rent
$3,500/mo
21 Allinson Lane, Uxbridge, ON, L9P 0R6
3 bd 3 ba SEMI-DETACHED
Uxbridge
Listed by GOLDEN TEAM REALTY INC
233 Wagg Road, Uxbridge, ON, L9P 0G1
For Sale
$1,650,000
233 Wagg Road, Uxbridge, ON, L9P 0G1
4 bd 2 ba Detached
Uxbridge
Listed by ROYAL LEPAGE RCR REALTY
32 Alan Williams Trail, Uxbridge, ON, L9P 0R6
For Sale
$699,000
32 Alan Williams Trail, Uxbridge, ON, L9P 0R6
3 bd 3 ba Att/Row/Townhouse
Uxbridge
Listed by HOMELIFE/MIRACLE REALTY LTD
Photos coming soon
For Sale
$2,600,000
3 bd 2 ba Vacant
Uxbridge
Photos coming soon
For Sale
$850,000
3 bd 3 ba Owner
Uxbridge
41 Country Club Crescent
For Sale
$1,775,000
41 Country Club Crescent
4 bd 5 ba Owner
Uxbridge
5500 Highway 47
For Sale
$749,900
5500 Highway 47
2 bd 1 ba Owner
Uxbridge
$2,749,900
4 bd · 4 ba
Contact agent
Listed by agent
Contact this agent
Log in Sign up