Log in Sign up
Back to search Home Countries Unknown Dublin 4300 Keegan St, Dublin, CA, 94568
USD788,000
4300 Keegan St, Dublin, CA, 94568
2 beds 2 baths condos

About this home

Condos in Dublin, CA - Bedrooms: 2 - Bathrooms: 2 - Area: 1292 sqft - Year Built: 2003 - Lot: N/A

Listing Agent: JOWAY CHRISTENSEN Brokerage: RE MAX Accord

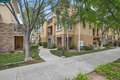
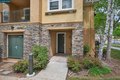
Welcome to the Courtyards at Dublin Ranch Village! This beautifully maintained, light-filled 2BD/2BA home offers a desirable single-level layout with all living spaces on one floor. Featuring elegant engineered wood flooring, a warm and inviting living room with a cozy gas fireplace, and a charming dining area that opens to a private covered balcony - perfect for relaxing or entertaining. The gourmet kitchen is both stylish and functional, featuring granite countertops, gas range, built-in microwave, breakfast bar, and a spacious walk-in pantry. Laundry room with extra storage. Newly upgraded 2025 water heater. Attached 2-car tandem garage with direct interior access. Enjoy resort-style living with access to a sparkling pool, spa, clubhouse, and fitness center. Ideally located directly across from Bray Commons Park with playground, basketball courts, dog run, and picnic areas. Conveniently situated near shopping, dining, Dublin Fallon Sports park, The Wave Waterpark, and easy access to I-580/680. Walking distance to top-rated Dublin schools, including Emerald High. A truly exceptional place to call home.

Property facts

Property type
condos
Bedrooms
2
Bathrooms
2
Days on market
95 days

Features & amenities

Features & finishes
Bedrooms: 2, Total Rooms: 5, Exercise Room: Yes, Total Bathrooms: 2, Full Bathrooms: 2, Dishwasher, Gas Range, Microwave, Laundry Features: Laundry Room, In Unit, Cooling Features: Central Air, Fireplace Features: Gas, Living Room, Heating Features: Forced Air, Heating: Yes, Number of Fireplaces: 1, Flooring: Tile, Engineered Wood, Kitchen Features: Breakfast Bar,Counter - Solid Surface,Dishwasher,Eat-in Kitchen,Gas Range/Cooktop,Microwave,Pantry, No Yard, Pool Features: In Ground, Community, Spa Features: Heated, Lot Description: Close to Clubhouse, Corner Lot, Garage Spaces: 2, Parking Features: Attached, Int Access From Garage, Tandem, Garage Door Opener, Association: Yes, Association Amenities: Clubhouse, Fitness Center, Pool, Spa/Hot Tub, Association Fee: 326, Association Fee Frequency: Monthly, Association Fee Includes: Common Area Maint, Exterior Maintenance, Hazard Insurance, Management Fee, Calculated Total Monthly Association Fees: 326, Association Name: CALL LISTING AGENT, A

Location

Approximate location · exact address shared on inquiry

Similar homes nearby

Photos coming soon
For Sale
EUR899,999
2942-2948 Sawdust Ln, Dublin, OH, 43017
8 bd Farm/Ranch
Dublin
Listed by Vision Realty, Inc.
Photos coming soon
For Sale
EUR430,000
6036 Pennington Creek Dr, Dublin, OH, 43016
3 bd 2 ba Single Family
Dublin
Listed by Coldwell Banker Realty
Photos coming soon
For Sale
EUR340,000
3119 Tromley Ct, Dublin, OH, 43017
3 bd 2 ba Single Family
Dublin
Listed by Keller Williams Consultants
Photos coming soon
For Sale
EUR370,000
5900 Montana Creek Dr #20 #20, Dublin, OH, 43016
3 bd 3 ba Townhouse
Dublin
Listed by Coldwell Banker Realty
Photos coming soon
For Sale
EUR284,900
6118 Castlebar Ln, Dublin, OH, 43017
3 bd 2 ba Single Family
Dublin
Listed by RE/MAX Town Center
Photos coming soon
For Sale
EUR549,900
5497 Shannon Heights Blvd, Dublin, OH, 43016
4 bd 3 ba Single Family
Dublin
Listed by NextHome Experience
Photos coming soon
For Sale
EUR369,900
5129 Vinings Bnd, Dublin, OH, 43016
3 bd 2 ba Townhouse
Dublin
Listed by Keller Williams Consultants
Photos coming soon
For Sale
EUR295,000
4955 Ivyvine Blvd, Dublin, OH, 43016
2 bd 2 ba Townhouse
Dublin
Listed by Coldwell Banker Realty
USD788,000
2 bd · 2 ba
Contact agent
RM
RE MAX Accord
RE MAX Accord
Contact this agent
Log in Sign up