Log in Sign up
Back to search Home Countries Unknown Vancouver 4301 NE 187th St Lot 231, Vancouver, WA, 98686
CAD546,050
4301 NE 187th St Lot 231, Vancouver, WA, 98686
3 beds 2 baths single family

About this home

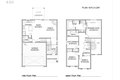
Single Family in Vancouver, WA - Bedrooms: 3 - Bathrooms: 2.5 - Area: 1609 sqft - Year Built: 2026 - Lot: 3485 sqft

Listing Agent: Desiree Roland Brokerage: Holt Homes Realty, LLC

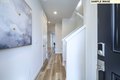
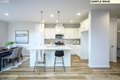
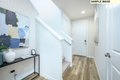
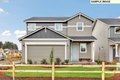
Welcome home to Ramble Creek, a brand-new community in a pristine wooded setting with walking trails, parks, a playground, creek and tall trees, all within easy access to I-5 and I-205. This home features 3 bedrooms, 2.5 bathrooms, upstairs laundry room, and a 2-car garage. Standard features include A/C, forced air heating, triple paned windows, gas range cooking, dishwasher and microwave, pantry, beautiful trim work, 9-foot ceilings on main floor with 8-foot doors, walk in primary closet, landscaped front yard with irrigation, prewired for EV charger and solar, and a fully fenced backyard. Upgrades include quartz countertops in kitchen and bathrooms, full tile backsplash from counter to cabinets, windowsills, gas fireplace. Photos are examples from model homes. Estimated completion April 30. Call today for a tour! Set your GPS to Ramble Creek 4519 NE 183rd Street Vancouver, WA 98686

Property facts

Property type
single family
Bedrooms
3
Bathrooms
2
Days on market
94 days

Features & amenities

Features & finishes
Bedrooms: 3, Total Bathrooms: 2.1, Partial Bathrooms: 1, Full Bathrooms: 2, 1/2 Bathrooms: 1, Bathrooms On Main Level: 0.1, Half Bathrooms On Main Level: 1, Bathrooms On Lower Level: 0.0, Bathrooms On Upper Level: 2.0, Full Bathrooms On Upper Level: 2, GarageDoorOpener, HighCeilings, LaminateFlooring, Laundry, VinylFloor, WalltoWallCarpet, Window Features: TriplePaneWindows, VinylFrames, Dishwasher, Disposal, FreeStandingRange, Island, Pantry, Tile, Cooling Features: CentralAir, HeatPump, Fireplace Features: Gas, Heating Features: ENERGYSTARQualifiedEquipment, ForcedAir95Plus, HeatPump, Heating: Yes, Number of Fireplaces: 1, Basement Description: CrawlSpace, Fenced, Patio, Porch, Sprinkler, Yard, Road Surface Type: Paved, Patio: Yes, Porch: Yes, Attached Garage: Yes, Garage Spaces: 2, Parking Features: Attached, Parking Total: 2, Lot Description: Level, Lot Size Acres: 0.08, Lot Size Square Feet: 3484, Association: Yes, Association Amenities: Commons, Management, Association Fee: 39, A

Location

Approximate location · exact address shared on inquiry

Similar homes nearby

Photos coming soon
For Rent
Price on request
1 bd 1 ba Apartment
Vancouver
Listed by Sunstar Realty Ltd.
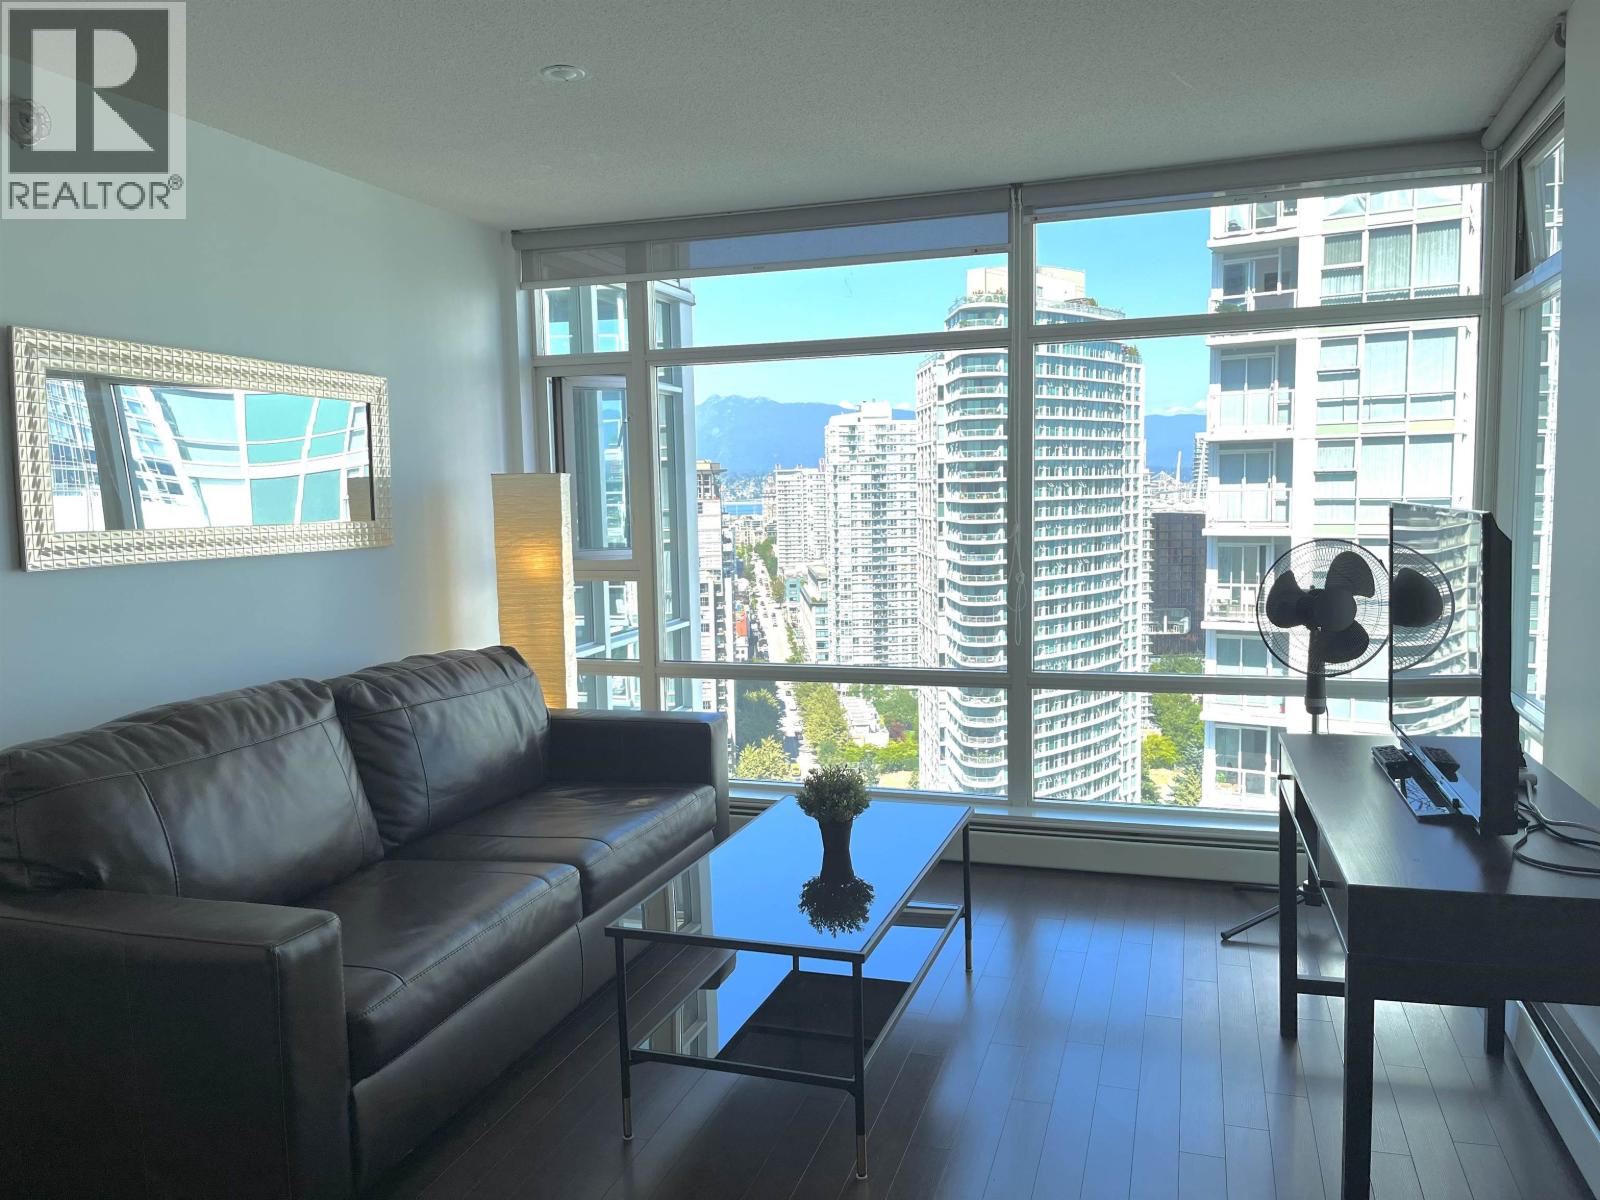
3005 198 AQUARIUS MEWS
For Rent
Price on request
3005 198 AQUARIUS MEWS
1 bd 1 ba Apartment
Vancouver
Listed by Oakwyn Realty Ltd.
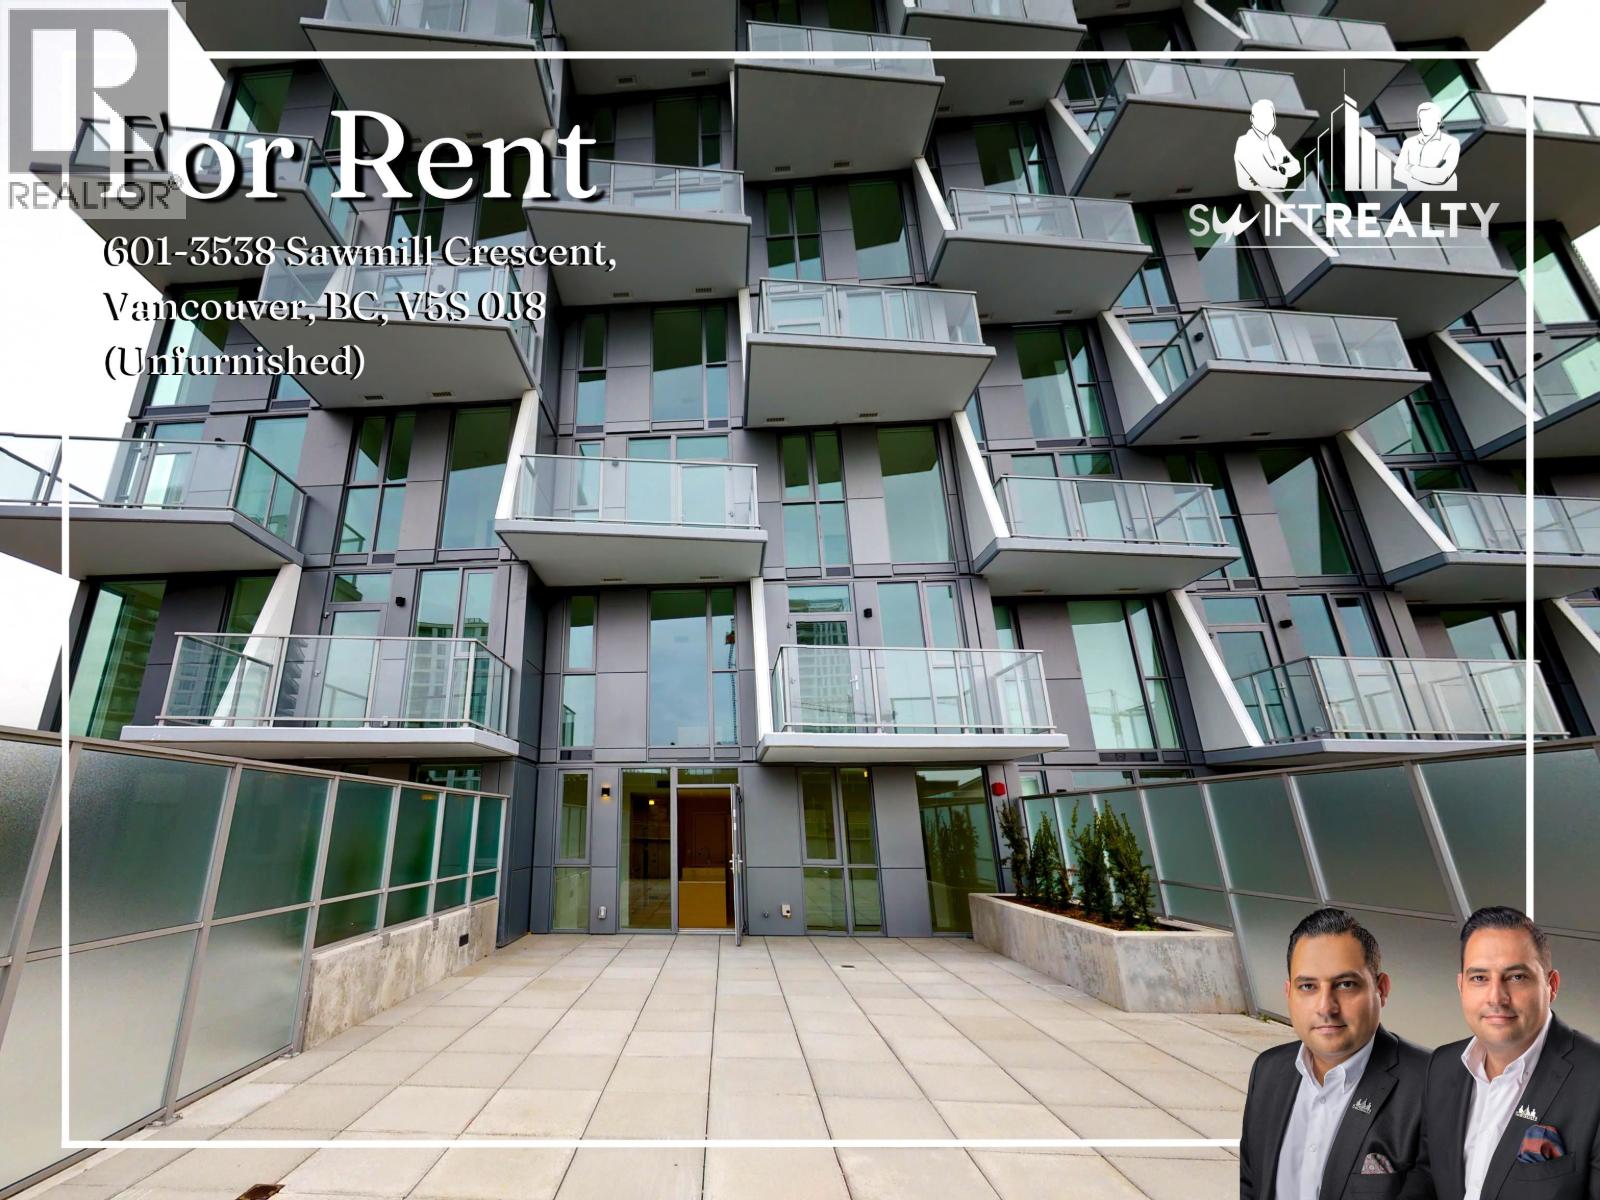
601 3538 SAWMILL CRESCENT
For Rent
Price on request
601 3538 SAWMILL CRESCENT
1 bd 1 ba Apartment
Vancouver
Listed by Swift Realty Ltd.
Photos coming soon
For Rent
Price on request
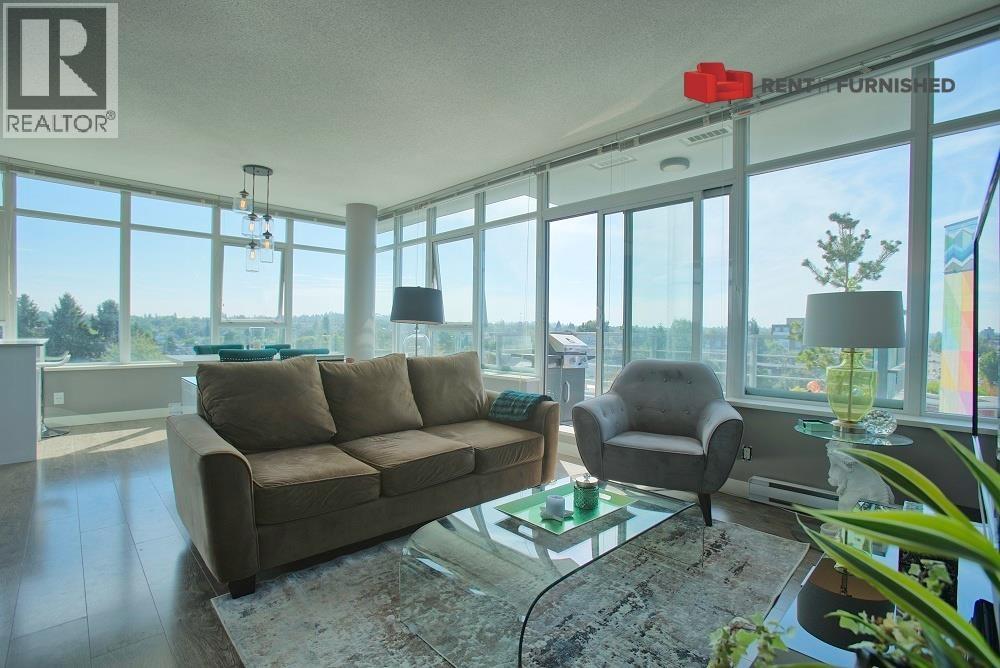
2 bd 2 ba Apartment
Vancouver
Listed by Rent It Furnished Realty
Photos coming soon
For Rent
Price on request
2 bd 3 ba Apartment
Vancouver
Listed by Rent It Furnished Realty
Photos coming soon
For Rent
Price on request
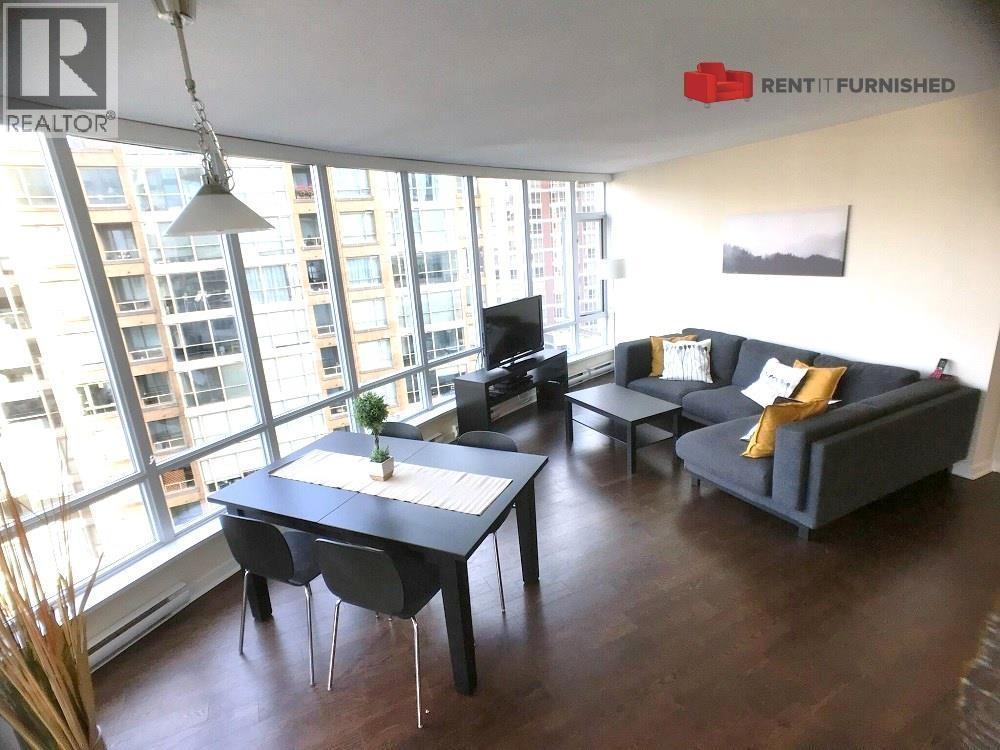
1 bd 1 ba Apartment
Vancouver
Listed by Rent It Furnished Realty
Photos coming soon
For Rent
Price on request
2 bd 1 ba House
Vancouver
Listed by TRG The Residential Group Realty
Photos coming soon
For Rent
Price on request
3 bd 2 ba House
Vancouver
Listed by Sutton Group-West Coast Realty
CAD546,050
3 bd · 2 ba
Contact agent
HH
Holt Homes Realty, LLC
Contact this agent
Log in Sign up