4307 NE 139th St, Vancouver, WA, 98686
About this home
Single Family in Vancouver, WA - Bedrooms: 5 - Bathrooms: 3.5 - Area: 4372 sqft - Year Built: 1993 - Lot: 20038 sqft
Listing Agent: Jodie Sharp Brokerage: Windermere Northwest Living
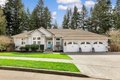
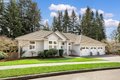
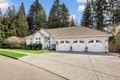
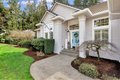
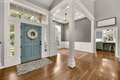
Completely updated custom ranch with a full daylight basement in the sought-after Highlands at Pleasant Valley. Situated on an incredible .46 acre lot in an established neighborhood with tree-lined streets, estate-sized properties, and access to parks, open space, and trails near WSU-Vancouver. High ceilings and expansive windows fill the home with natural light and showcase the outside private, treed setting. The remodeled kitchen features quartz slab counters, stainless steel appliances, hardwood floors, farmhouse sink, gas cooktop, built-in pantry wall, and a spacious nook with access to the deck. The great room and formal dining area offer hardwood floors, soaring ceilings, a gas fireplace, and custom built-ins. The primary suite includes windows overlooking the backyard, direct access to the deck and a private living room area with a fireplace. The spa-like bathroom features tile floors, a freestanding soaking tub, oversized tiled shower, dual sinks, vanity, and a walk-in closet. The lower-level features four bedrooms, two full baths, kitchenette, and a large family room with a fireplace and direct access to the backyard. This setup is ideal for guests or multi-generational living. Generous storage throughout. The laundry room includes a sink, counter space, cabinetry, tile flooring, and exterior access to a fenced dog yard. Exceptional outdoor living with Trex decking, paver patio, garden areas, hot tub, sauna, trampoline, and a garden/tool shed. Well-maintained and thoughtfully updated, this home offers quality, space, and privacy in a premier neighborhood.