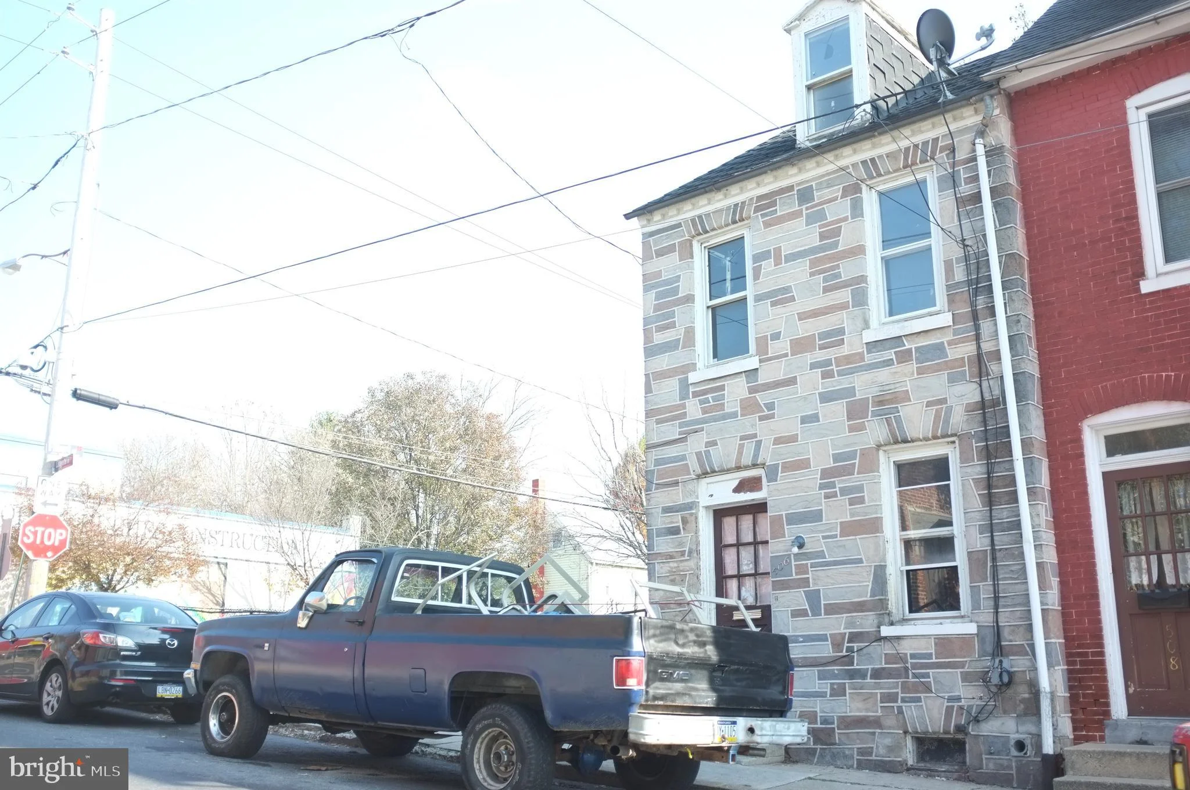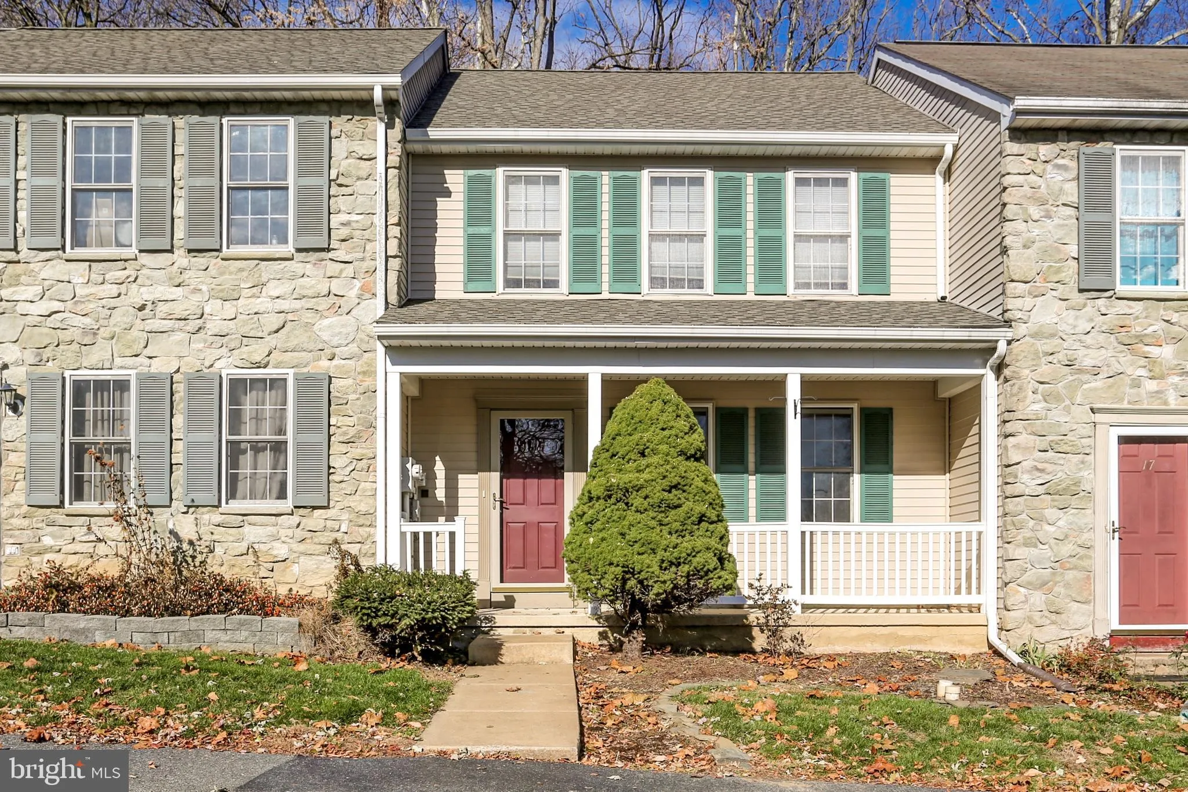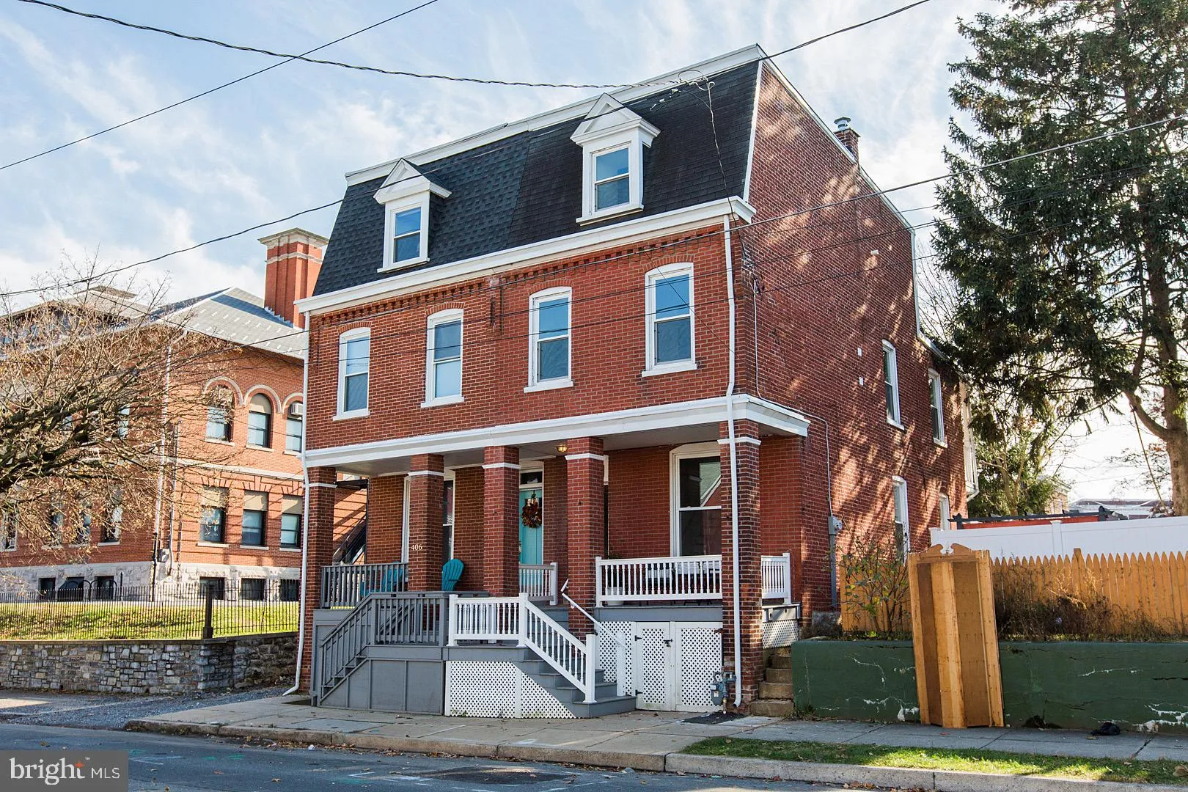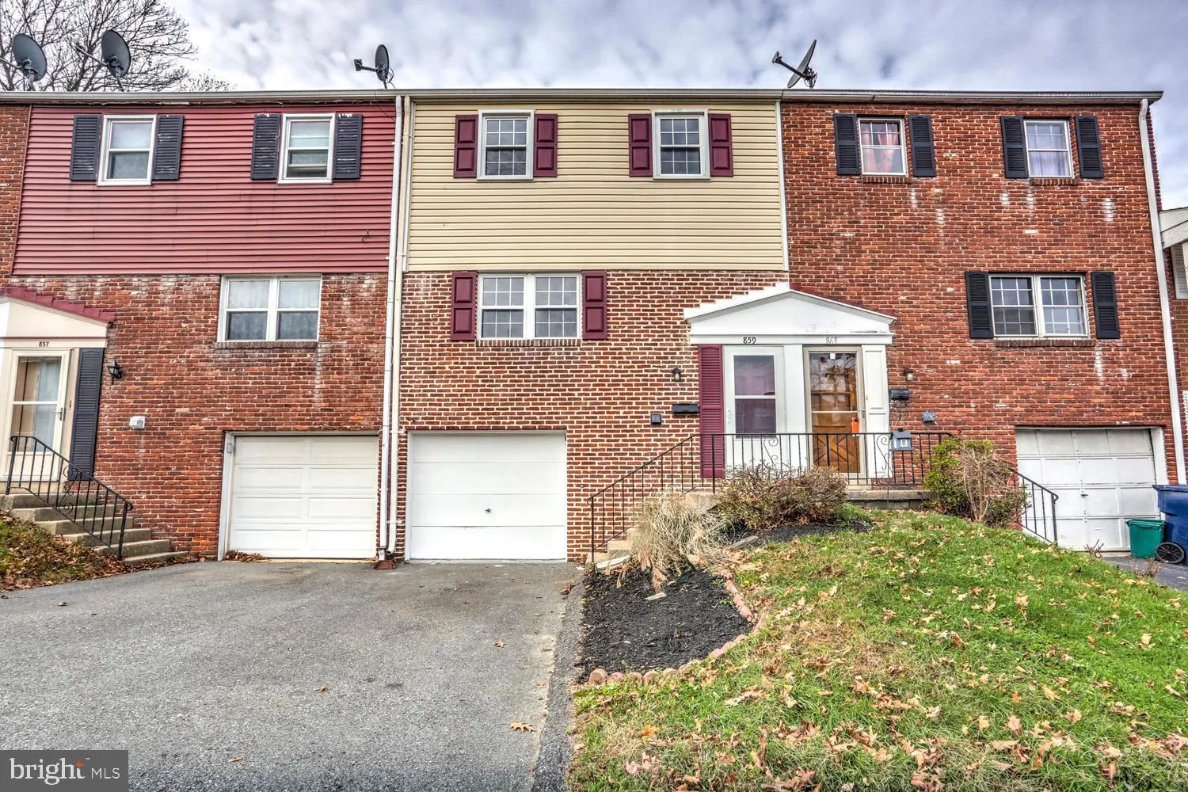
For Sale
USD37,500
438 Park Hill Road, Lancaster, PA 17603
Studio
1 ba
Lancaster
Listed by Coldwell Banker Realty
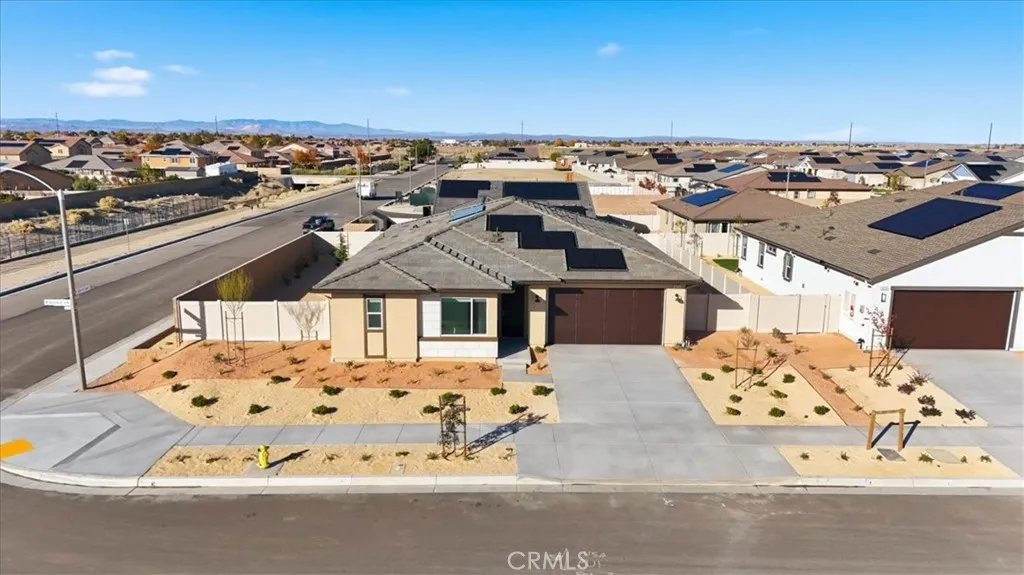
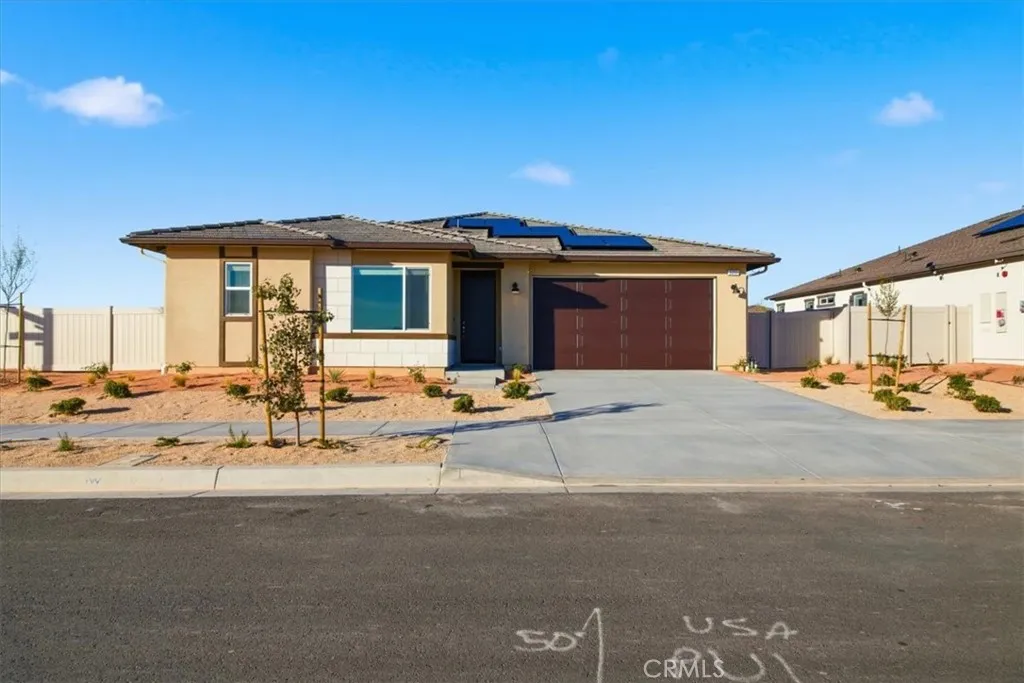
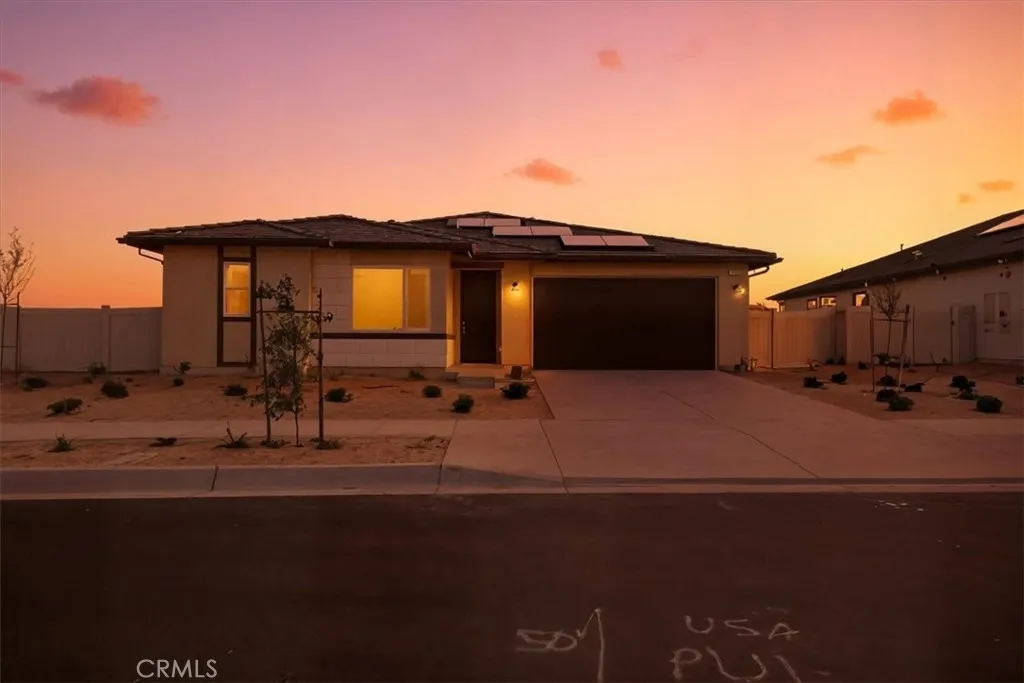
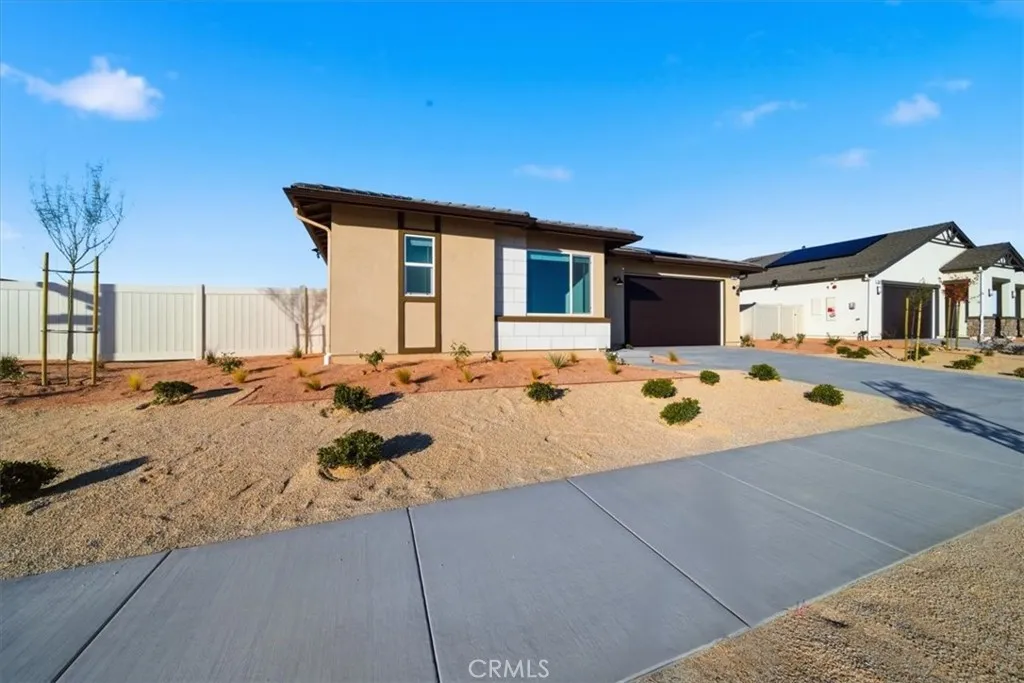
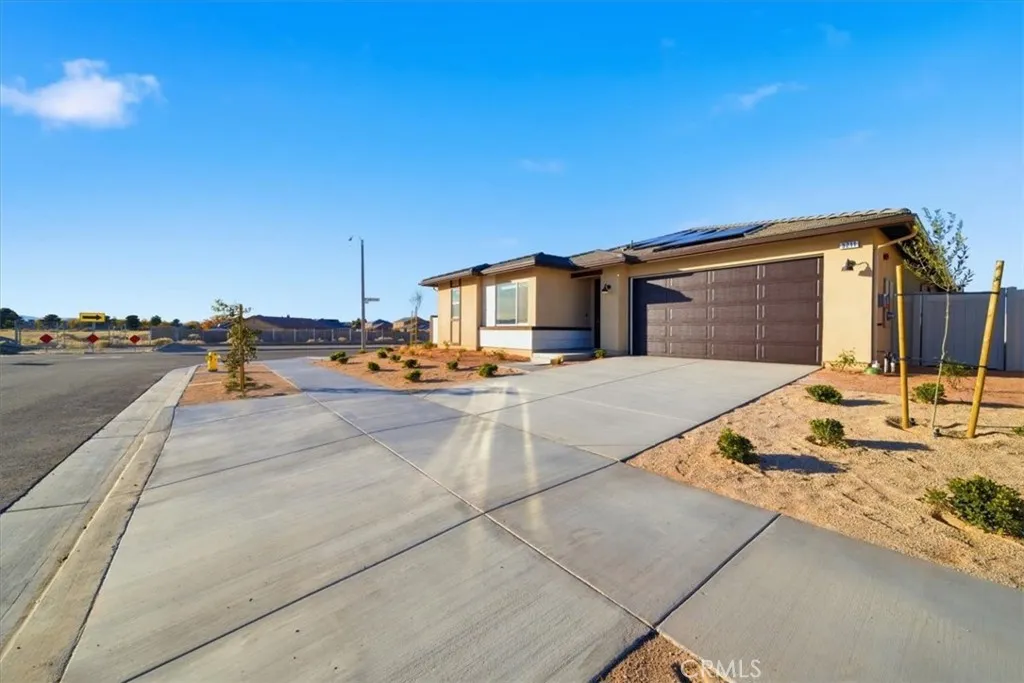
Located in the desirable Sonora community in Lancaster, CA, this beautifully designed home offers a bright, open layout and thoughtful features throughout. As you enter, two well-sized bedrooms sit to the left, each with its own walk-in closet. A shared bathroom features a double vanity and a shower/tub combo, perfect for guests or family. A private den with a cozy nook area provides the ideal space for an office, playroom, or additional lounge. The large laundry room, conveniently located off the main hallway, leads directly to the garage - complete with epoxy floors for a clean, finished look. The spacious master suite is tucked away for privacy and includes a double-vanity bathroom, walk-in shower, private toilet room, storage closet, and a generous walk-in closet. At the heart of the home, the open-concept living area is filled with natural light from numerous windows. The modern kitchen showcases Whirlpool electric appliances (including refrigerator), a walk-in pantry, small butler's area, and plenty of counter space for cooking and entertaining. Step outside to a fully landscaped backyard featuring concrete patio space, lush grass, and a large side yard - perfect for outdoor living, pets, or future enhancements. With functional spaces, upgraded finishes, and a welcoming layout, this home blends comfort, convenience, and style in one of Lancaster's most sought-after neighborhoods. Schedule your tour today!
PROPERTY DETAILS: Square Feet: 2089 | Bathrooms: 2
INTERIOR FEATURES: • Appliances: Electric Oven, Electric Range, ENERGY STAR Qualified Appliances, Disposal, Microwave • Flooring: Vinyl • Cooling: Central Air, ENERGY STAR Qualified Equipment • Heating: Central • Common Walls: No Common Walls • Fireplaces: None • Energy: Appliances, Construction, HVAC, Thermostat, Solar • Additional Interior Features: Kitchen Island, Pantry, Walk-In Closet(s), Breakfast Bar, Recessed Lighting
EXTERIOR FEATURES: • Parking: 2 Garage Spaces, 2 Parking Spaces, Driveway, Garage, Attached Garage. • Patio: Patio, Porch • Pool Description: None • Spa: None • Lot Dimensions: 7951 • Structural Condition: New Construction • Additional Exterior/Lot Features: Patio, Porch Back Yard, Front Yard
LISTING AGENT: Agent: Kimberly Ybarra | Office: NEST REAL ESTATE | Phone: 9517569423 | Email: [email protected]
LISTING INFORMATION: MLS#: IV25268597 | Status: FOR SALE