MLS Number: A2228371
Property Details:
• Type: Single Family
• Ownership Type: Condominium/Strata
• Bedrooms: 2 + 1
• Bathrooms: 4
• Building Type: Row / Townhouse
• Building Size: N/A sqft
• Building Storeys: N/A
• Building Amenities: N/A
• Floor Area: N/A
• Land Size: N/A
• Land Frontage: N/A
• Parking Type: Detached Garage (1)
• Parking Spaces: N/A
Description:
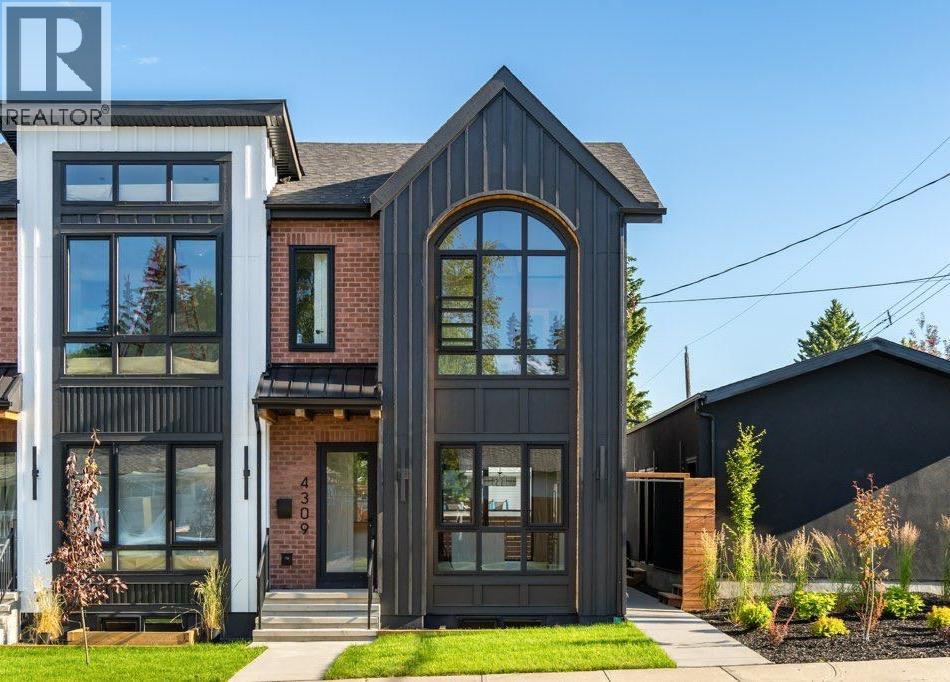
Introducing The Jones, the debut townhome project by A Home Making Company, a distinguished husband-and-wife builder duo renowned for thoughtfully crafted, design-driven homes in Calgary’s sought-after inner-city neighborhoods. This exquisite home blends craftsmanship with modern Calgary living, exemplifying commitment to quality, comfort, and timeless design—all in an exceptional location.This stunning residence offers a sophisticated kitchen with premium KitchenAid stainless steel appliances, including a gas range, hood fan, dishwasher, and space-saving drawer microwave. Quartz countertops, a striking bookmatched backsplash, a pot filler, and a built-in garbage and recycling drawer elevate the space for seamless entertaining and everyday living.The main floor impresses with exposed beams, a cozy gas fireplace with a concrete surround mantle, and built-in shelving, creating an inviting atmosphere. Adjacent to the dining area, a built-in buffet with matching quartz provides extra storage and serving space. The front entrance is thoughtfully designed with a mirror and a closet organizer.Upstairs, the primary suite features vaulted 13-foot ceilings with exposed beams, a spacious walk-in closet with custom organizers and a full-length mirror, and a luxurious ensuite with heated floors, a double vanity, quartz countertops, and a walk-in shower with a floating bench. Attention to detail continues with solid-core wood barn-style sliding doors, high ceilings throughout, and a skylight that floods the landing with natural light.The lower level offers a versatile media room complete with a full wet bar, built-in TV wall unit, under cabinet lighting, custom shelving, and a beverage fridge—perfect for relaxing or entertaining. A second bedroom and full bathroom add comfort and privacy, highlighted by sunshine windows and quality finishes.Additional features include 7.5-inch oak engineered hardwood flooring, custom soft-close cabinetry, eight-foot doors, and tilt-an d-turn European-style windows with phantom screens. High-efficiency systems include air conditioning, rough-in slab heating, a 50-gallon water tank, heat recovery ventilation (HRV), a sump pump, and programmable Eco B Smart thermostats.Enjoy a south-facing backyard with a BBQ gas line, a seven-foot privacy fence, landscaped yards, and a single detached garage with an epoxy floor. The exterior showcases timeless brick and stucco finishes with undermount lighting for added ambiance.Modern tech touches include in-ceiling speakers, Telus Fibre Optik, CAT6 wiring, and an epoxy-finished mechanical room with a water sensor.Perfectly situated, The Jones offers excellent proximity to public and Catholic schools, shopping centres, parks, playgrounds, and easy access to 17th Avenue, Richmond Road, Sarcee Trail, Bow Trail & Crowchild Trail. AHMC doesn’t build houses—they build homes. (30825294)
Agent Information:
• Agents: Kaeli Stuart; Alicia Ryan
• Contact: 403-830-0103; 403-229-0239; 403-245-0773; 403-229-0239
• Brokerage: Century 21 Bamber Realty LTD.; Century 21 Bamber Realty LTD.
Time on Realtor: 17 hours ago