Log in Sign up
Back to search Home Countries Unknown Bothell 4319 SE 186th Pl, Bothell, WA, 98012
CAD989,999
4319 SE 186th Pl, Bothell, WA, 98012
3 beds 2 baths single family

About this home

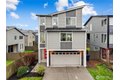
Single Family in Bothell, WA - Bedrooms: 3 - Bathrooms: 2.5 - Area: 1573 sqft - Year Built: 2018 - Lot: 3485 sqft

Listing Agent: Sunayana Kannur Brokerage: Skyline Properties, Inc.

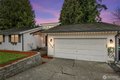
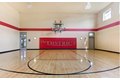
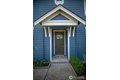
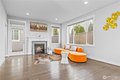
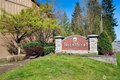
East-facing corner home in the highly sought-after Timber Creek community by Toll Brothers is filled with natural light and designed for modern living. Located within Bothell's top-rated Northshore School District, the home offers access to an award-winning clubhouse and pool, along with 50+ acres of preserved open space, walking trails, and parks. The desirable Snowberry floor plan welcomes you with a covered entry leading to a foyer with views of the elegant staircase. The sensational kitchen features abundant counter space, premium KitchenAid appliances, and convenient access to the side yard. Upstairs, the magnificent primary suite boasts a tray ceiling, a spacious walk-in closet, and an elegant 5-piece bath. AC is included, providing year-round comfort, making this home both stylish and move-in ready. PRE-INSPECTED!

Property facts

Property type
single family
Bedrooms
3
Bathrooms
2
Days on market
108 days

Features & amenities

Features & finishes
Bedrooms: 3, Bedrooms On Upper Level: 3, Primary Bedroom Level: Second, Bedroom 1 Level: Second, Bedroom 2 Level: Second, Total Bathrooms: 2.25, Full Bathrooms: 1, 1/2 Bathrooms: 1, 3/4 Bathrooms: 1, Bathrooms On Main Level: 1, Half Bathrooms On Main Level: 1, Three Quarter Bathrooms On Upper Level: 1, Full Bathrooms On Upper Level: 1, Bath Off Primary, Dbl Pane/Storm Window, Dining Room, Fireplace, French Doors, High Tech Cabling, Walk-in Closet, Flooring: Ceramic Tile, Hardwood, Wall to Wall Carpet, Dishwasher(s), Disposal, Dryer(s), Microwave(s), Refrigerator(s), Stove(s)/Range(s), Washer(s), Bathroom - Full Level: Second, Bathroom - Half Level: Main, Bathroom - Three Quarter Level: Second, Entry Level: Main, Kitchen Without Eating Space Level: Main, Utility Room Level: Second, Family Room Level: Main, Cooling Features: Central A/C, Fireplace Features: Gas, Heating Features: 90%+ High Efficiency, Heating Fuel: Electric,Natural Gas, Heating: Yes, Number of Fireplaces: 1, Dining Room

Location

Approximate location · exact address shared on inquiry

Similar homes nearby

19410 Bothell Way NE Apt D102, Bothell, WA, 98011
For Sale
CAD399,950
19410 Bothell Way NE Apt D102, Bothell, WA, 98011
2 bd 2 ba condos
Bothell
Listed by Windermere Real Estate Midtown
18141 Bothell Way NE, Bothell, WA, 98011
For Rent
CAD1,825/mo
18141 Bothell Way NE, Bothell, WA, 98011
Studio 2 ba apartment
Bothell
Listed by Zillow
4131 228th Pl SE, Bothell, WA, 98021
For Sale
CAD1,099,999
4131 228th Pl SE, Bothell, WA, 98021
4 bd 2 ba single family
Bothell
Listed by Redfin Corp.
17312 40th Ave SE, Bothell, WA, 98012
For Sale
CAD1,249,990
17312 40th Ave SE, Bothell, WA, 98012
4 bd 2 ba single family
Bothell
Listed by Kelly Right Real Estate Seattle
20324 Bothell Everett Hwy Apt F204, Bothell, WA, 98012
For Sale
CAD387,000
20324 Bothell Everett Hwy Apt F204, Bothell, WA, 98012
2 bd 2 ba condos
Bothell
Listed by Windermere Real Estate
12007 NE 194th Ct Unit E, Bothell, WA, 98011
For Sale
CAD849,950
12007 NE 194th Ct Unit E, Bothell, WA, 98011
3 bd 3 ba townhomes
Bothell
Listed by Dulay Homes LLC
1442 241st Pl SE, Bothell, WA, 98021
For Sale
CAD2,090,000
1442 241st Pl SE, Bothell, WA, 98021
5 bd 4 ba single family
Bothell
Listed by Windermere Real Estate/East
19711 Bartlett Rd, Bothell, WA, 98012
For Rent
CAD3,300/mo
19711 Bartlett Rd, Bothell, WA, 98012
4 bd 2 ba single family
Bothell
Listed by TenantTurner
CAD989,999
3 bd · 2 ba
Contact agent
SP
Skyline Properties, Inc.
Contact this agent
Log in Sign up