For Sale
$1,688,888
4479 Corona Ave, Norco, CA 92860
3 ba
Norco
Listed by Keller Williams Realty Riv


Only details supplied with this listing are shown. Ask the listing contact to confirm measurements, taxes and costs.
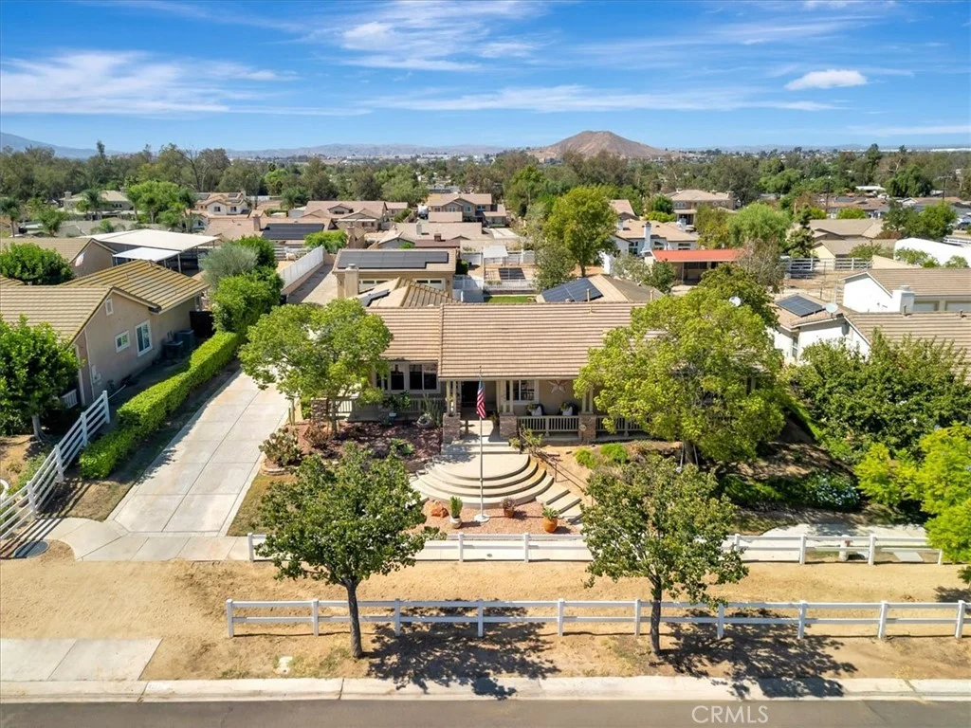
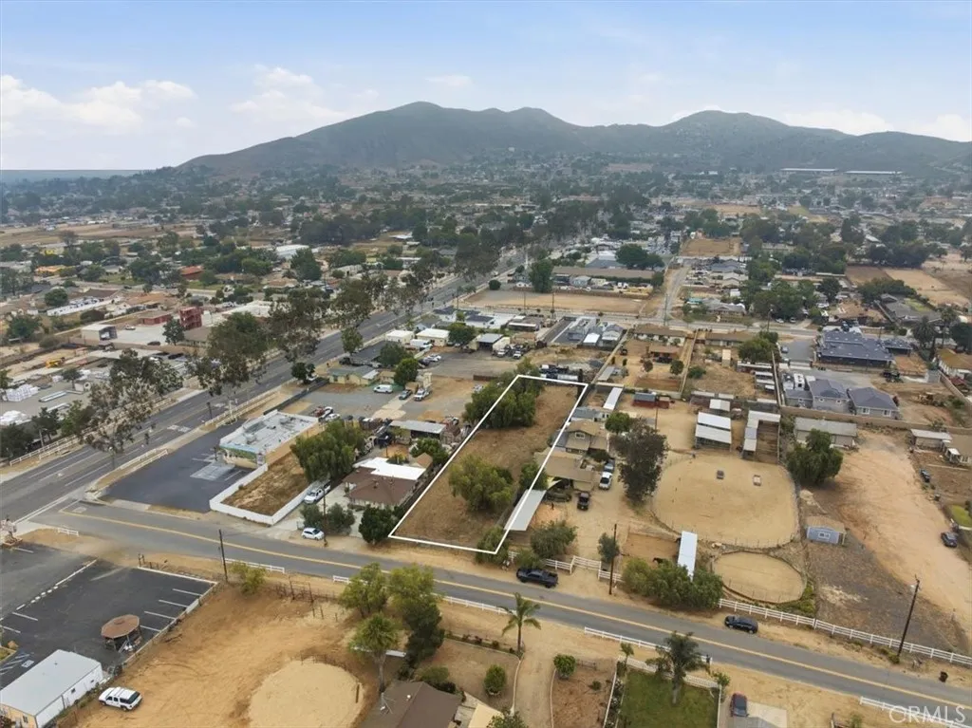
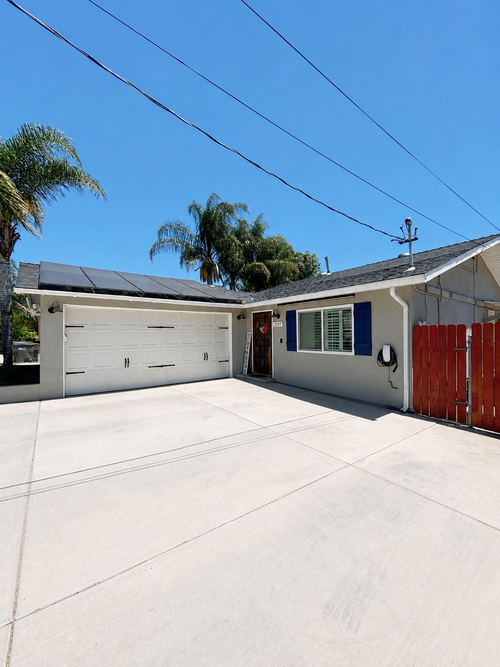
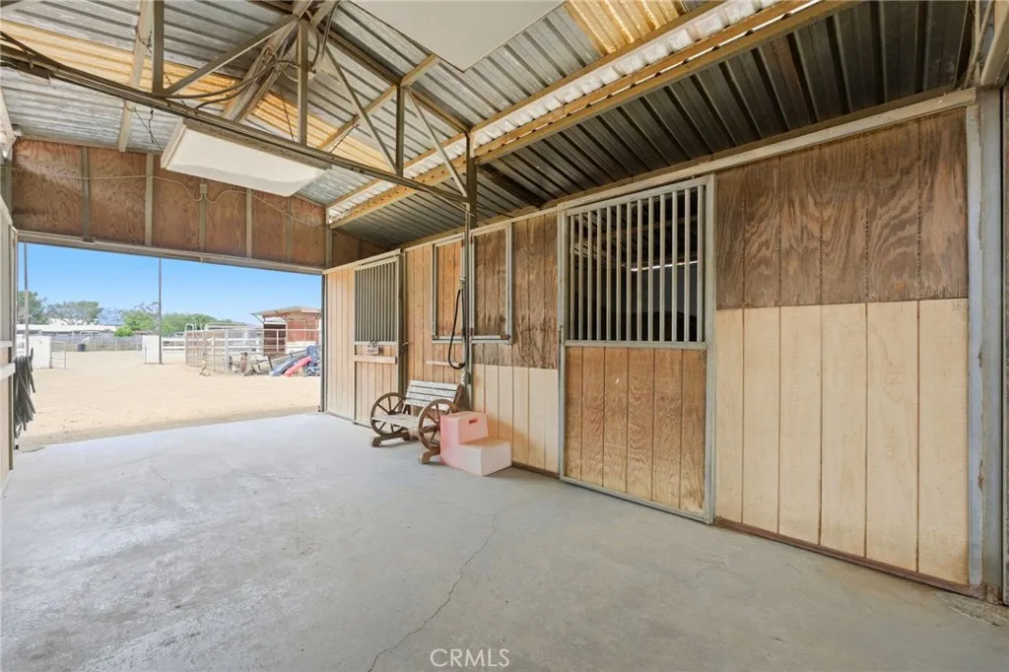
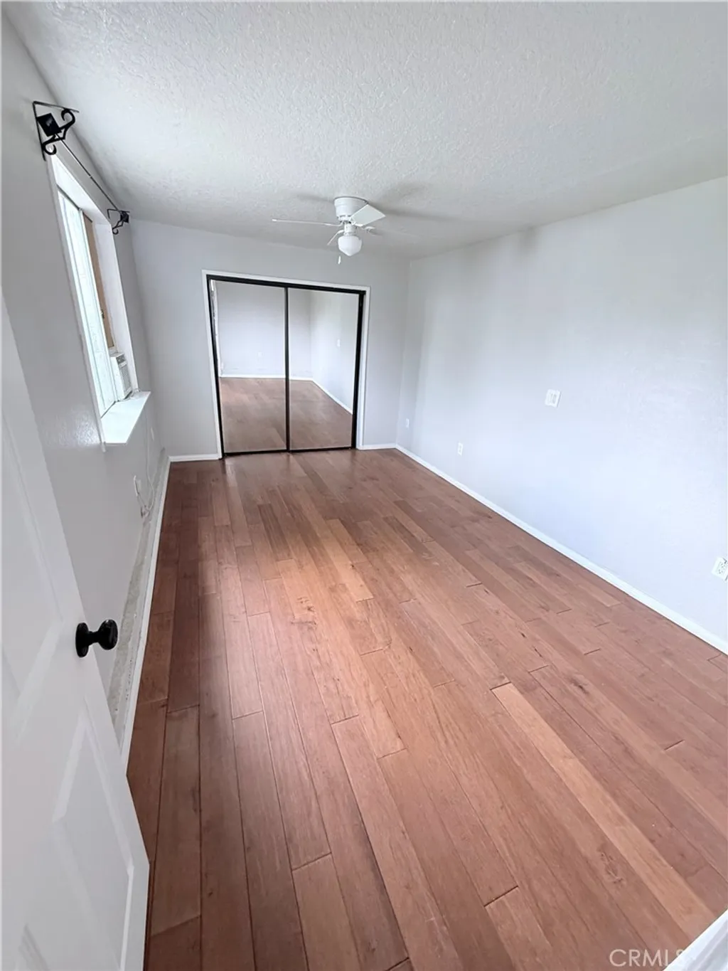
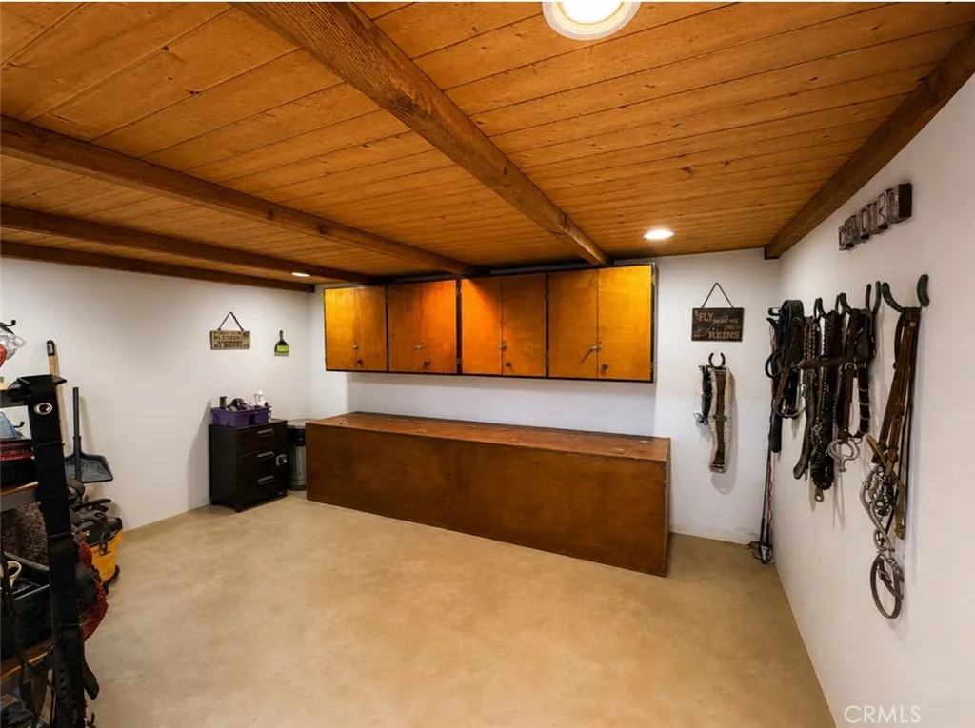
Welcome to this gorgeous luxury horse property in Norco, ideally situated on a corner lot within an exclusive cul-de-sac of just eight homes. Set on a fully fenced -acre lot, this property offers privacy, space, and breathtaking views of the surrounding hills. Designed for both comfort and entertaining, the backyard features a sparkling pool and spa with upgraded heater, built-in fire pit, and a spacious covered Alumawood patio. Extensive landscaping enhances the outdoor experience, while upper-level balconies provide the perfect place to take in the views. Inside, the home showcases elegant finishes and a functional layout, including formal living and dining rooms, along with an open-concept kitchen, dining, and family room. The family room features a cozy fireplace, and French doors from the dining area lead to the outdoor living space. The remodeled kitchen is a standout with a stunning Carrara marble waterfall island, full backsplash, pantry, and newer range with vent hood. Additional upgrades include recessed lighting, wood shutters, and fresh exterior paint. The primary suite offers a true retreat with a dual-sided fireplace, an oversized walk-in closet, and a beautifully updated bathroom with new flooring, jetted tub, and fresh paint. A junior suite with en-suite bath and wainscoting adds flexibility, along with a main-level bedroom for guests or multigenerational living. Additional highlights include dual garages, a laundry room with sink, Ring doorbell, and a bi-level lot ideal for equestrian use or expanded outdoor living. This exceptional property combines luxury, functionality, and the sought-after Norco lifestyle.
PROPERTY DETAILS: Square Feet: 3441 | Bathrooms: 4
INTERIOR FEATURES: • Appliances: Range, Gas Cooktop, Microwave, Built-In Range, Vented Exhaust Fan, Range Hood, Double Oven, Dishwasher • Flooring: Tile, Vinyl, Carpet • Cooling: Central Air • Heating: Central • Common Walls: No Common Walls • Doors/Windows: Shutters • Fireplaces: Family Room • Accessibility: Baths, Therapeutic Whirlpool • Additional Interior Features: Kitchen Island, Walk-In Closet(s), Breakfast Bar, Built-in Features, High Ceilings, Pantry, Recessed Lighting, Open Floorplan, Stone Counters
EXTERIOR FEATURES: • Parking: 3 Garage Spaces, 8 Parking Spaces, RV Access/Parking, Driveway, Attached Garage. • Patio: Patio, Covered • Roof: Tile • Pool: InGround • Pool Description: In Ground, Private • Spa: In Ground, Private • Lot View: Hill, Panoramic, Other, Trees/Woods, Pool View • Fence: Vinyl • Additional Exterior/Lot Features: Balcony, Horses OK, Landscaped, RV Access/Parking, Patio, Jac/Spa/Hot Tub Landscaped, Back Yard
LISTING AGENT: Agent: Elizabeth Rodriguez | Office: REDFIN | Phone: 9512088773 | Email: [email protected]
LISTING INFORMATION: MLS#: IV26073095 | Status: FOR SALE
Map coordinates have not been supplied for this listing.
Search the supplied address in mapsAdded and updated dates describe the Mirror record. Source publication and verification dates are shown separately when known; none establishes time on market. Confirm current price and availability with the listing contact.
View original listing