Single Family in Chicago, IL
- Bedrooms: 3
- Bathrooms: 3.5
- Area: 2400 sqft
- Year Built: 1893
- Lot: N/A
Listing Agent: Sachet White
Brokerage: CENTURY 21 IMPACT
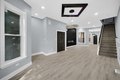
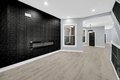
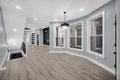
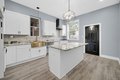
Welcome home to this fully updated 2-story Greystone sitting right in the historic North Kenwood neighborhood. With 4 bedrooms, 3 full baths, 1 half bath and a spacious master suite, this home is designed for both comfort and style. You'll love the open flow with vinyl flooring throughout, central air to keep you cool, and a finished basement for extra space. The kitchen is the heart of the home-brand-new stainless steel stove, fridge, dishwasher, and microwave are all included. Every detail was done with care, blending that timeless Greystone charm with modern updates. And here's the plus: as an owner-occupant in North Kenwood's Historic District, you could qualify for some serious perks-like a property tax freeze, permit cost waivers, and property tax incentives. That means you can own a beautiful historic home and keep more money in your pocket. This one is move-in ready and won't last long-let's get your showing scheduled today! Co-List Agent is Owner. Only preapproved buyers. Must submit approval letter or proof of funds prior to showing. Please submit full packet offers to
Property facts
Property type
single family
Bedrooms
3
Bathrooms
3
Days on market
93 days
Features & amenities
Features & finishes
Bedrooms: 3, Bedrooms Possible: 4, Bedrooms On Basement Level: 1, Primary Bedroom Dimensions: 21' x 13', Bedroom 2 Dimensions: 14' x 13', Bedroom 3 Dimensions: 7' x 14', Bedroom 4 Dimensions: 14' x 10', Primary Bedroom Level: Second, Bedroom 2 Level: Second, Bedroom 3 Level: Second, Bedroom 4 Level: Basement, Total Rooms: 8, No additional rooms, Basement Features: Finished, Full, Family Room Dimensions: 30' x 13', Living Room Dimensions: 12' x 44', Family Room Level: Basement, Living Room Level: Main, Total Bathrooms: 4, Full Bathrooms: 3, 1/2 Bathrooms: 1, Range, Microwave, Dishwasher, Refrigerator, Laundry Features: Gas Dryer Hookup, Laundry Closet, Washer Dryer Hookup: Yes, Cooling Features: Central Air, Heating Features: Natural Gas, Forced Air, Heating: Yes, Flooring: Vinyl, Hardwood, Dining Room Level: Main, Kitchen Dimensions: 13' x 14', Kitchen Level: Main, Additional Parcels: No, Lot Size Dimensions: 30X125, Parking Features: Off Alley, Off Site, Elementary School District: 29
Location
Approximate location · exact address shared on inquiry