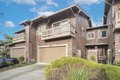
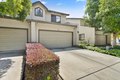
Townhomes in Fremont, CA
- Bedrooms: 3
- Bathrooms: 2.5
- Area: 2213 sqft
- Year Built: 1979
- Lot: 1927 sqft
Listing Agent: Xiaozhu Kang
Brokerage: Coldwell Banker Realty
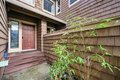
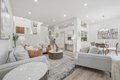
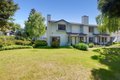
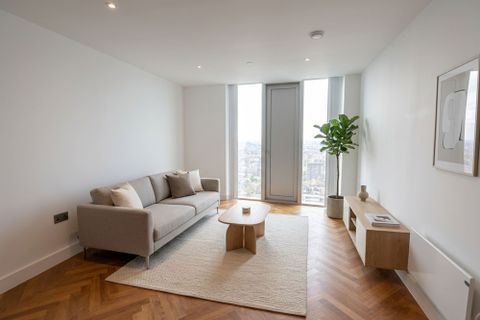
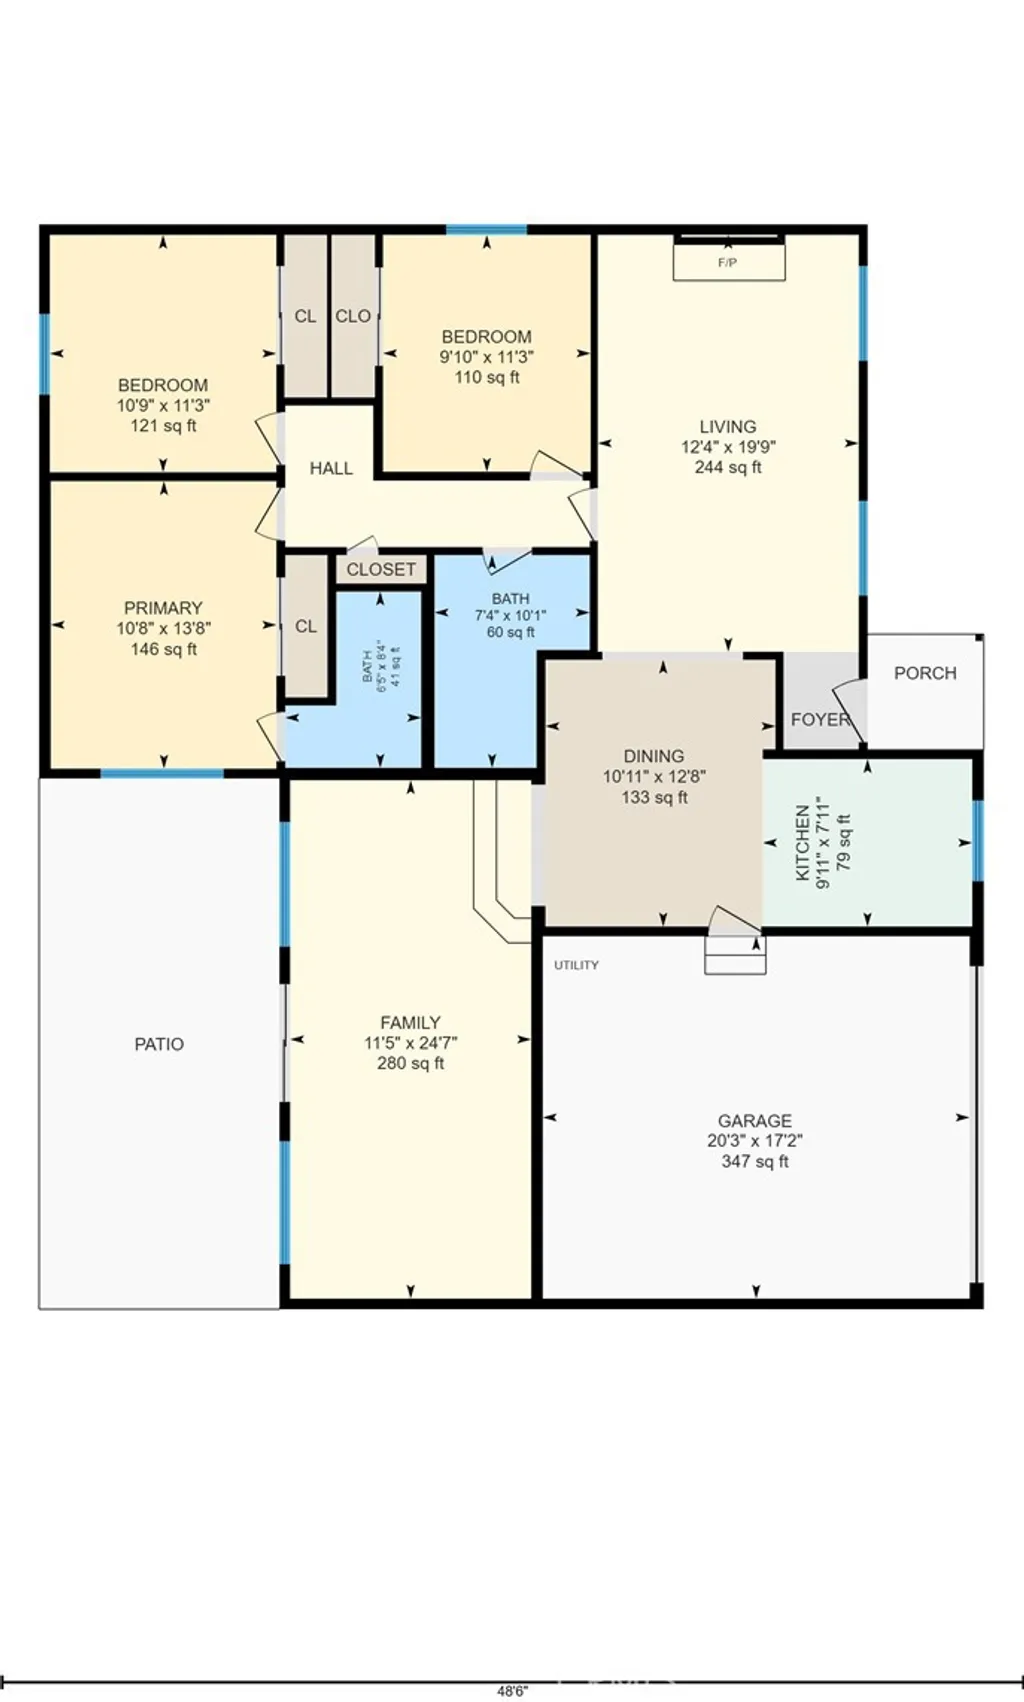
Welcome to the highly desirable, family-friendly Antelope Hills community, served by the award-winning Mission San Jose schools! This stunning 2213 sqft townhouse offers the largest floor plan in the community, featuring 3 spacious bedrooms, 2.5 bathrooms, and a 2-car garage. The home showcases a bright living room with soaring ceilings and a cozy fireplace, a well-appointed kitchen with separate breakfast nook and formal dining area, central heating and A/C, recessed LED lighting, and custom window shutters throughout. Additional highlights include an inside laundry room. Enjoy resort-style living with breathtaking greenbelt and million-dollar views, plus access to the community pool, spa, and clubhouse. Take advantage of private access to the historic Sabercat Trail for your daily hiking and jogging. The school bus stop is conveniently visible from the home, and youll appreciate easy access to Highways 880 and 680, as well as Warm Springs BART. Dont miss this exceptional opportunity!
Property facts
Property type
townhomes
Bedrooms
3
Bathrooms
2
Days on market
105 days
Features & amenities
Features & finishes
Bedrooms: 3, Total Bathrooms: 3, Full Bathrooms: 2, 1/2 Bathrooms: 1, Vaulted Ceiling, Interior Amenities: Double Sinks,Skylight ,Solid Surface,Tile,Updated Bath,Half on Ground Floor,Oversized Tub,Primary - Oversized Tub, Flooring: Laminate, Tile, Carpet, Countertop - Stone, Dishwasher, Cooktop - Gas, Hood Over Range, Oven Range, Refrigerator, Laundry Features: Washer / Dryer, Cooling Features: Central AC, Ceiling Fan, Fireplace Features: Living Room, Heating Features: Central Forced Air, Heating: Yes, Ceiling Fans: Yes, Dining Room Description: Dining Area,Eat in Kitchen, Family Room Description: Separate Family Room, Pool Features: Community Facility, Lot Size Acres: 0.0442378, Lot Size Source: Assessor, Lot Size Square Feet: 1927, Garage Spaces: 2, Parking Features: Attached Garage, View: Garden / Greenbelt, Yard: Balcony / Patio,Deck, Association: Yes, Association Amenities: Club House, Garden / Greenbelt / Trails, Community Pool, Association Fee: 575, Association Fee Frequency: Mo
Location
Approximate location · exact address shared on inquiry