


19497 Safflower Way, Lewes, DE 19958
About this home

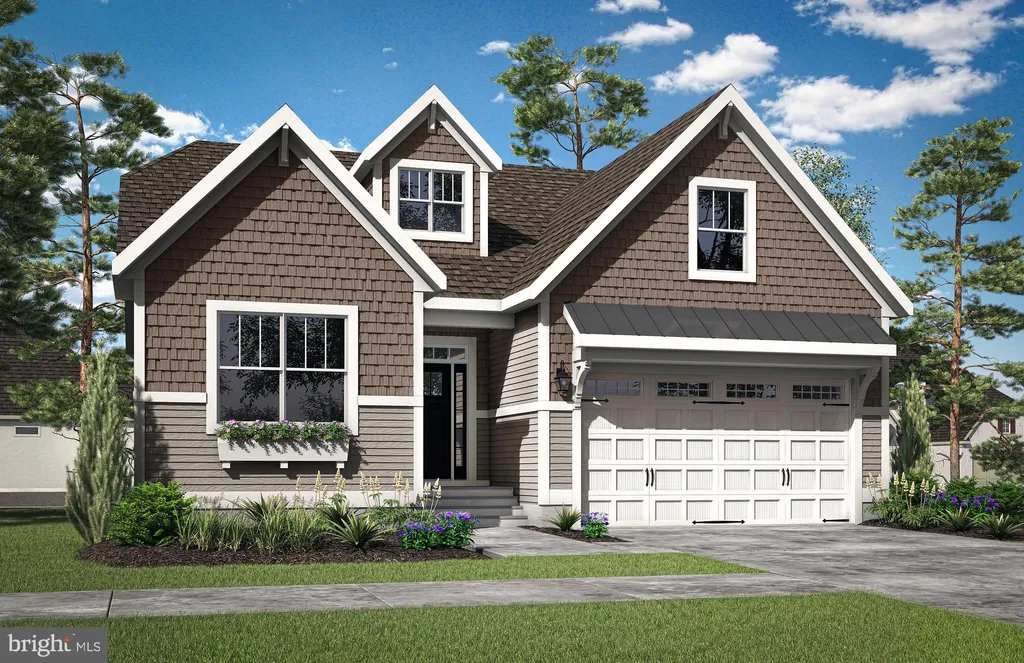
The Montauk (To Be Built) offers a 1st floor Owner's Suite starting at 1,652 heated sqft. including 3 bedrooms, 2 baths, all on one level. You can personalize your home with our various structural and design options to fit your needs, including basements, additional bedrooms & baths and outdoor entertainment spaces. Cardinal Grove is in Lewes,DE, set on 49 acres with a total of 98 homesites, conveniently located 3miles to Rt. 1, 5 miles from Lewes, and 8 miles from Rehoboth Beach. You have everything the DE beaches offer right at your fingertips. Cardinal Grove features a pool with a sun ledge, patio, private cabanas, bar and grilling station, playground, cornhole & horseshoe stations, all ready for your use. The monthly HOA fee is $274 a month and provides homesite lawn cutting, trash & recycling, general community maintenance, and access to and upkeep of the amenities. For an on-site visit, a scheduled appointment is required.
PROPERTY DETAILS: Square Feet: 1652 | Bathrooms: 2
INTERIOR FEATURES: • Square Footage (approx): 1,652 Sq. Ft. Above Ground, Sq. Ft. Below Ground • Appliances: Gas Range, Gas Oven, Dishwasher, Disposal, Refrigerator, Stainless Steel Appliance(s), Microwave, ENERGY STAR Qualified Appliances, Tankless Water Heater • Flooring: Vinyl, Concrete, Carpet • Cooling: Central Air, Electric • Heating: Gas Heat, Central • Plumbing: Gas Water Heater • Basement: Crawl Space • Security: Smoke Detector(s), Carbon Monoxide Detector(s) • Additional Interior Features: Recessed Lighting, Walk-In Closet(s), Vaulted Ceiling(s), Cathedral Ceiling(s), High Ceilings, Tray Ceiling(s), Crown Molding, Open Floorplan
EXTERIOR FEATURES: • Parking: 2 Garage Spaces, 2 Parking Spaces, Garage, Driveway, Inside Entrance, Attached Garage. • Exterior: Vinyl • Roof: Shingle • Pool Description: Community • Zoning: AR • Structural Condition: New Construction
LISTING AGENT: Agent: Michael Kennedy | Office: Compass | Phone: 3022734998 | Email: [email protected]
LISTING INFORMATION: MLS#: DESU2106050 | Status: Pending