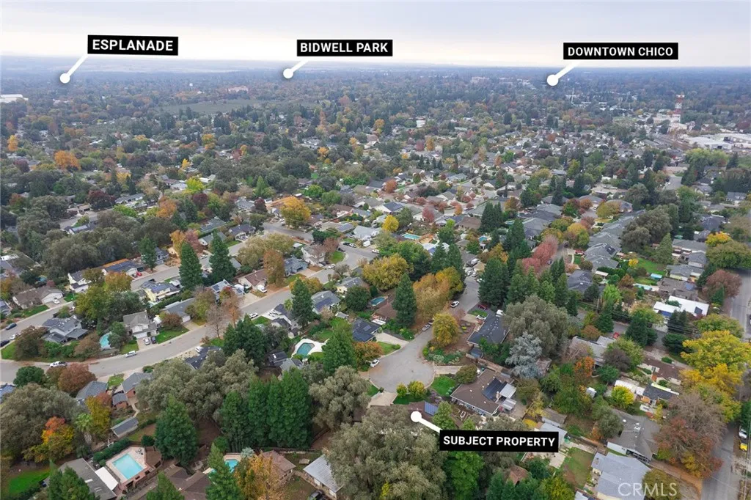
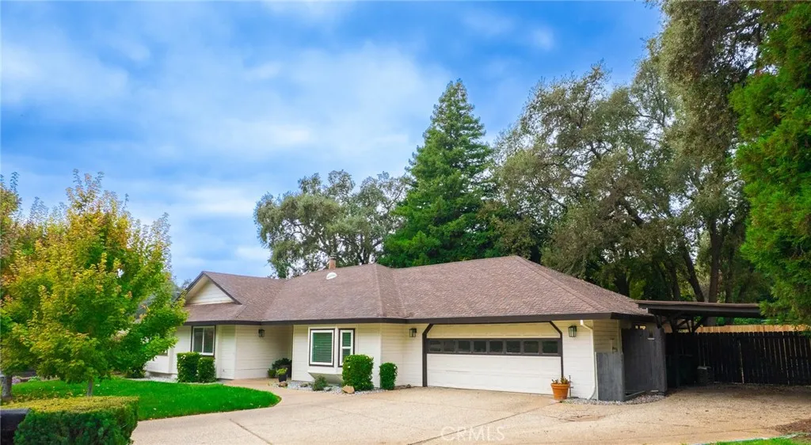
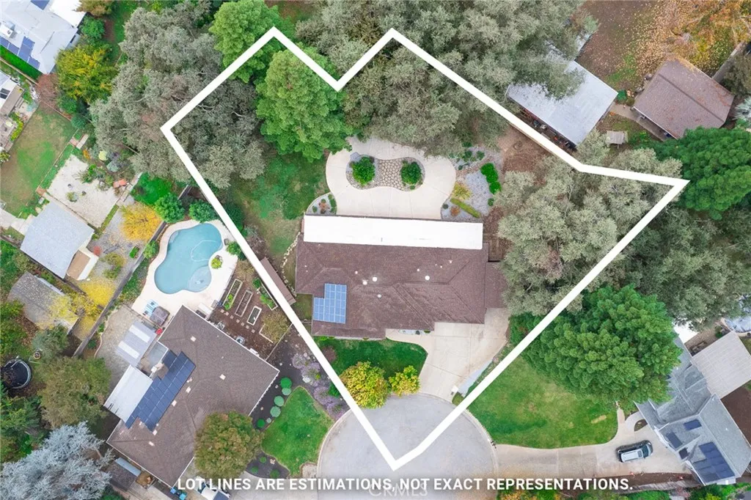
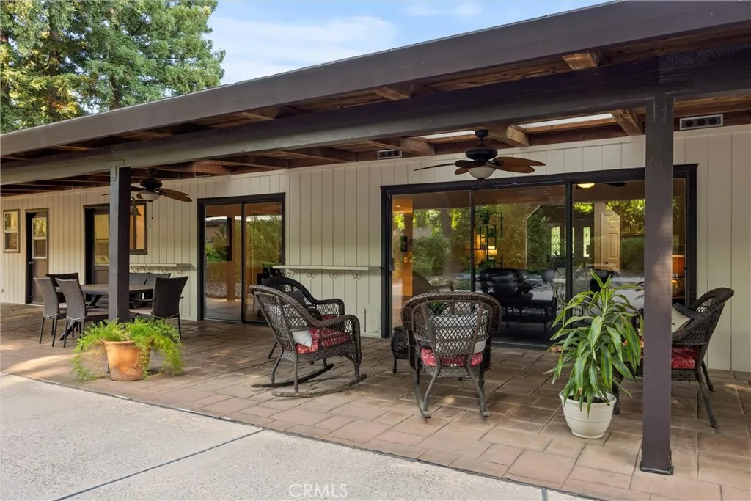
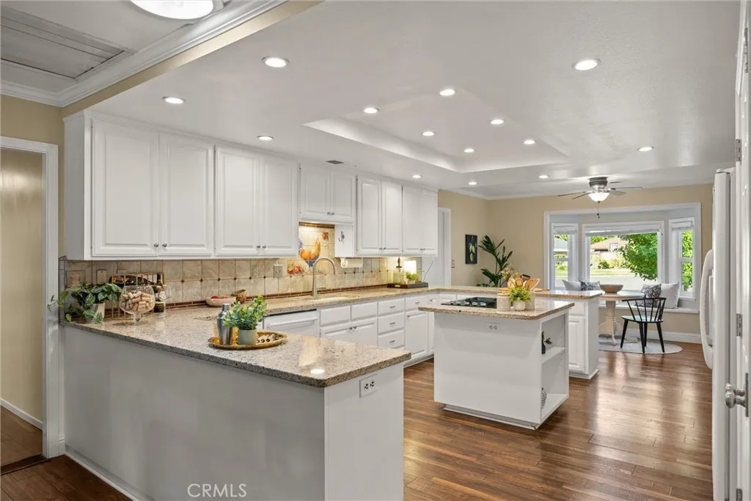
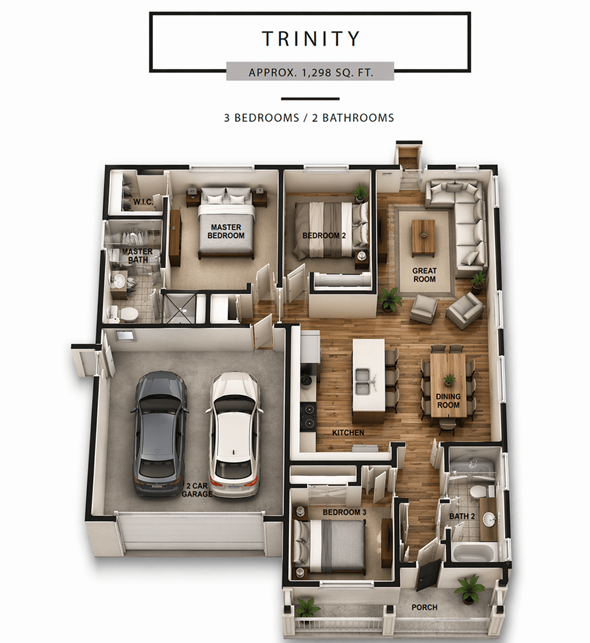
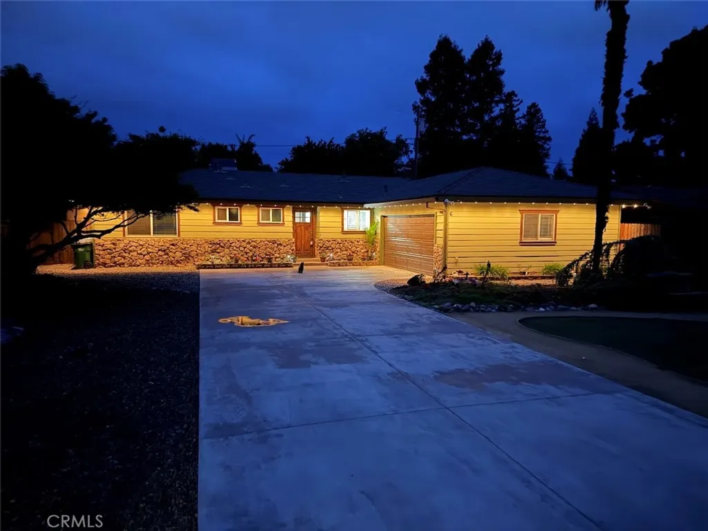
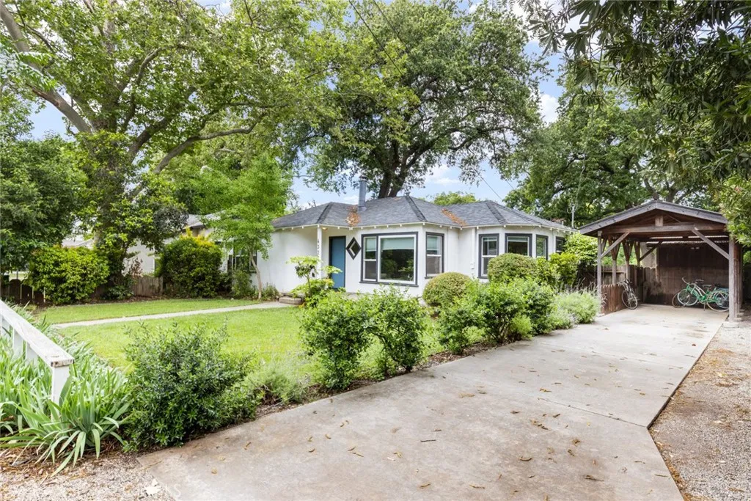
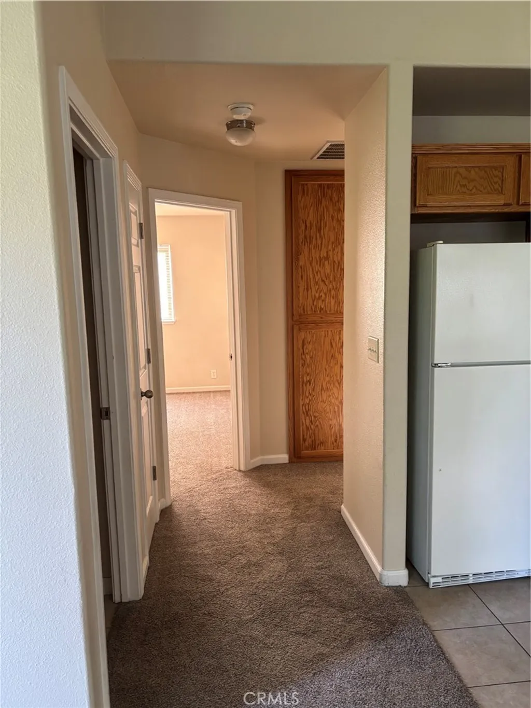
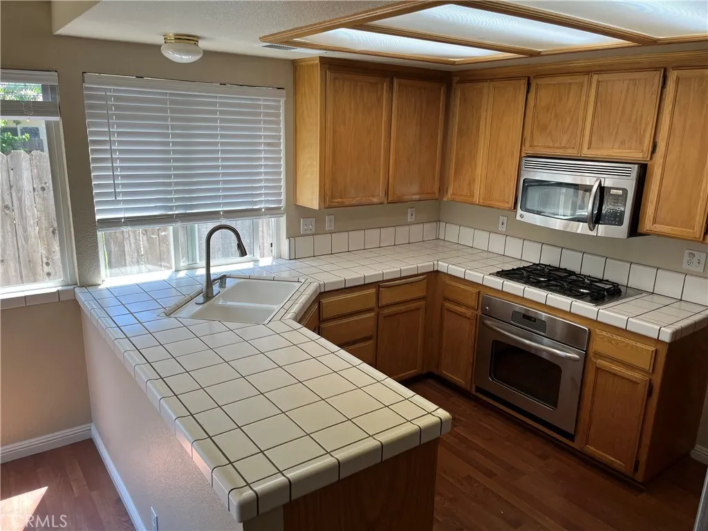
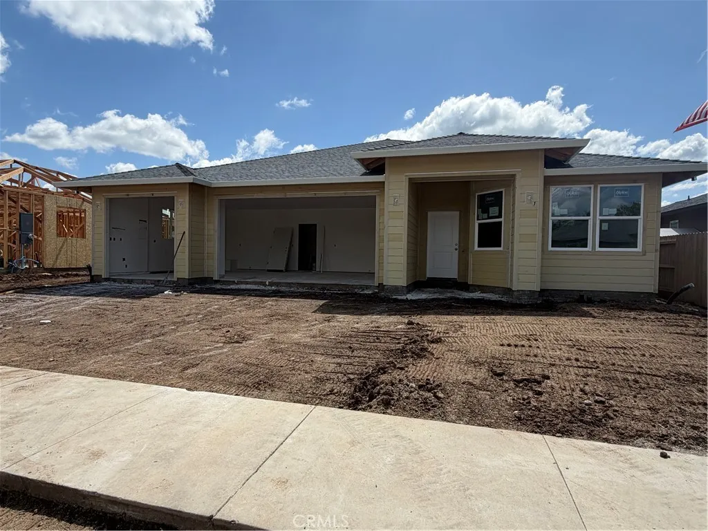
Tucked at the end of a quiet cul-de-sac, this beautifully maintained 3-bedroom, 2.5-bath home (plus office/flex room) offers incredible privacy on a spacious .49-acre lot surrounded by mature shade trees and beautiful landscaping. Inside, the bright and spacious living room features tray ceilings, a beautifully tiled fireplace ready for a wood stove, and large sliding glass doors that overlook the incredible backyard. The large dining area flows right into the kitchen, which offers all the space you've been hoping for - granite countertops, an island, lots of counter space with a generous peninsula countertop, white oak cabinets, recessed lighting, sky tubes, a wall oven, Jenn-Air cooktop, Bosch quiet dishwasher, and a charming breakfast nook with a window seat perfect for morning coffee. It has it all! All the bedrooms have brand-new carpet, and both full bathrooms are beautifully updated with double vanities, tiled finishes, and great storage. The primary suite is extra spacious, featuring two closets (including a walk-in), a gorgeous updated en-suite bathroom, and private slider access to the backyard. On the opposite side of the home, the bonus room is a fantastic flex space - ideal as a home office, hobby room, or even a potential 4th bedroom - and includes its own half bath plus exterior access. The backyard is truly a highlight. The 80' x 12' covered porch with stamped concrete, skylights, and outdoor ceiling fans creates the perfect year-round outdoor living space. The expansive yard offers mature oak and redwood trees, a swing set, fire pit, fruit trees (lemon, orange, apricot, grapefruit), a shed, RV hookup and lush landscaping. A newly added partial fence enhances privacy while you enjoy this incredible outdoor space. Additional upgrades include owned solar, upgraded windows, newer exterior paint, a 1-year-old AC condenser, whole house fan, instant hot water, easy attic access for storage, and a fully fenced property with two gates. With its spacious layout, thoughtful updates, and a beautiful outdoor space, this Misty Way home is truly special.
PROPERTY DETAILS:
Square Feet: 2075 | Bathrooms: 3
INTERIOR FEATURES:
• Appliances: Range, Oven, Built-In Range, Electric Cooktop, Disposal, Self Cleaning Oven, Water Heater
• Flooring: Vinyl, Laminate, Carpet
• Cooling: Central Air, Whole House Fan, Ceiling Fan(s)
• Heating: Central, Fireplace
• Common Walls: No Common Walls
• Doors/Windows: Blinds, Double Pane Windows, Screens, Skylight(s)
• Fireplaces: Living Room
• Security: Carbon Monoxide Detector(s), Smoke Detector(s)
• Additional Interior Features: Kitchen Island, Walk-In Closet(s), Ceiling Fan(s), Crown Molding, Granite Counters, High Ceilings, Pantry, Recessed Lighting, Storage, Tray Ceiling(s)
EXTERIOR FEATURES:
• Parking: 2 Garage Spaces, 2 Parking Spaces, Carport, Garage, RV Access/Parking, Attached Garage.
• Patio: Patio, Covered
• Roof: Composition
• Pool Description: None
• Spa: None
• Lot View: Other
• Additional Exterior/Lot Features: Landscaped, Shed(s), RV Access/Parking, Patio Back Yard, Cul-De-Sac, Front Yard, Landscaped, Sprinklers In Front, Sprinklers In Rear
LISTING AGENT:
Agent: Brent Silberbauer | Office: eXp Realty of California, Inc. | Phone: 5308642404 | Email: [email protected]
LISTING INFORMATION:
MLS#: SN25260348 | Status: FOR SALE