44 Aire View, Cononley BD20 8JY
About this home
Property Details: • Type: Terraced • Tenure: FREEHOLD • Floor Area: N/A
Key Features: • Opportunity to purchase land for rear garden • 2 well proportioned bedrooms • Full modernisation 10 years ago • Elevated views across the Aire Valley • No forward chain
Location: • Nearest Station: Cononley Station • Distance to Station: 0.1561354287244884 miles
Agent Information: • Address: 8 Main Street Cross Hills Keighley BD20 8TB
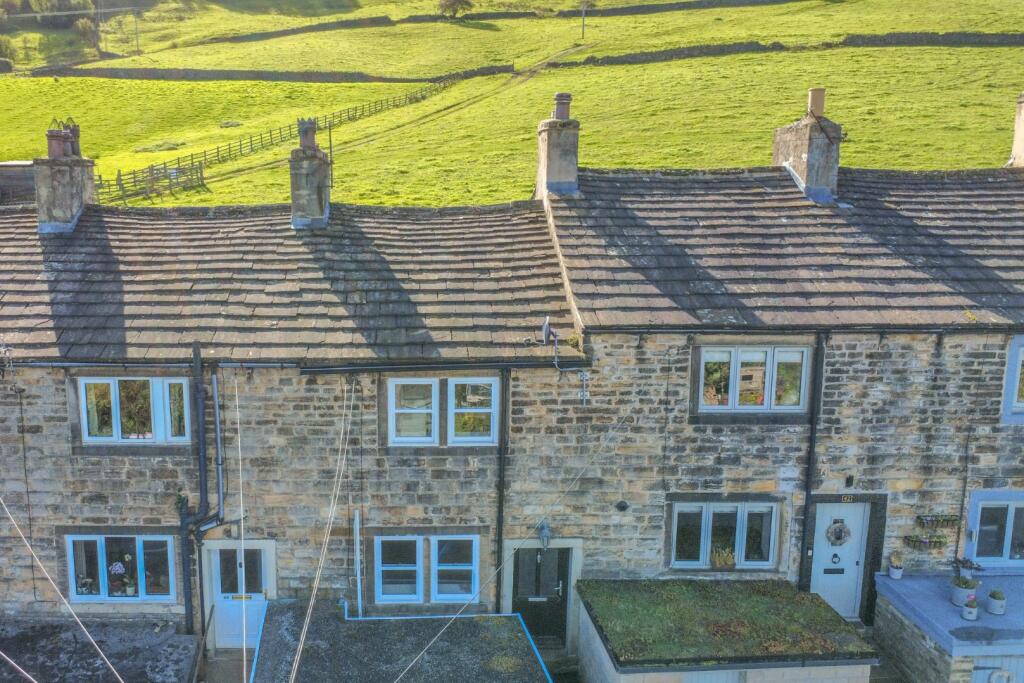
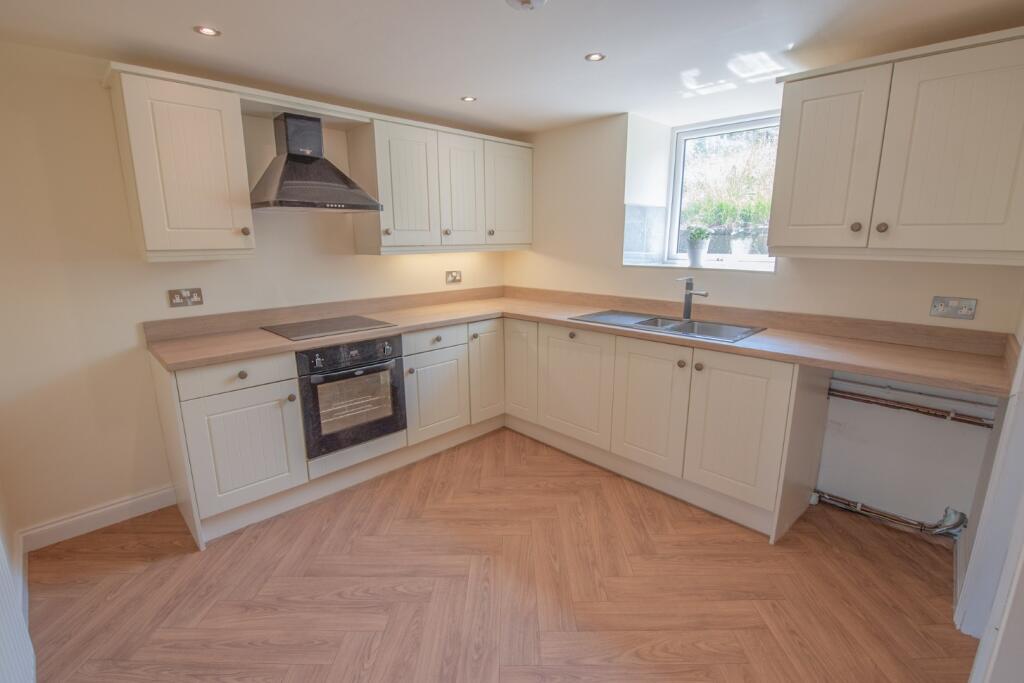
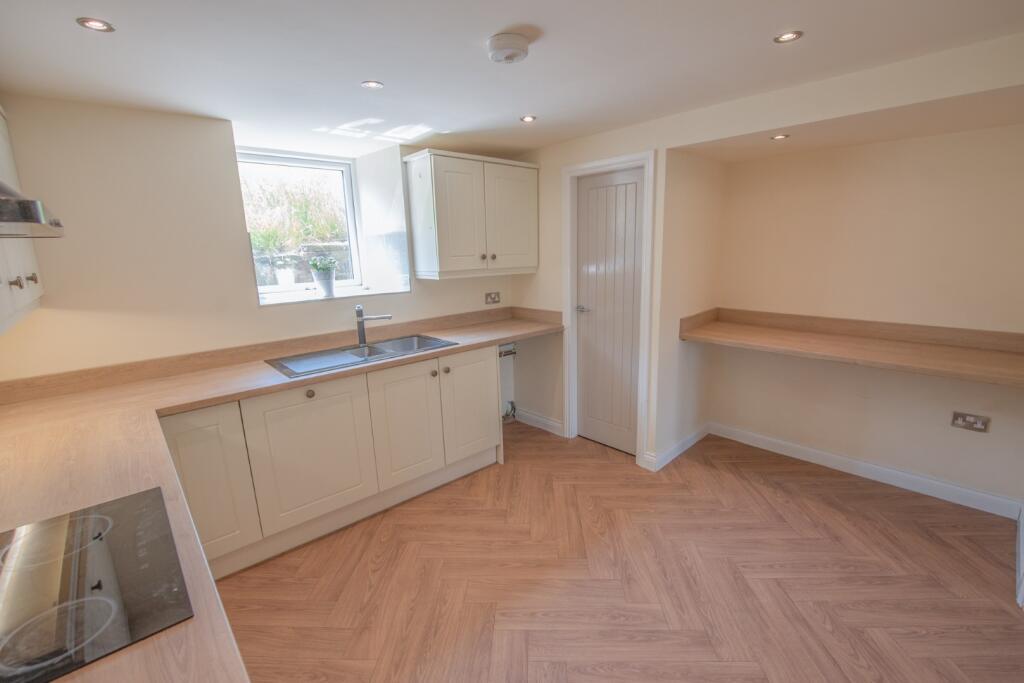
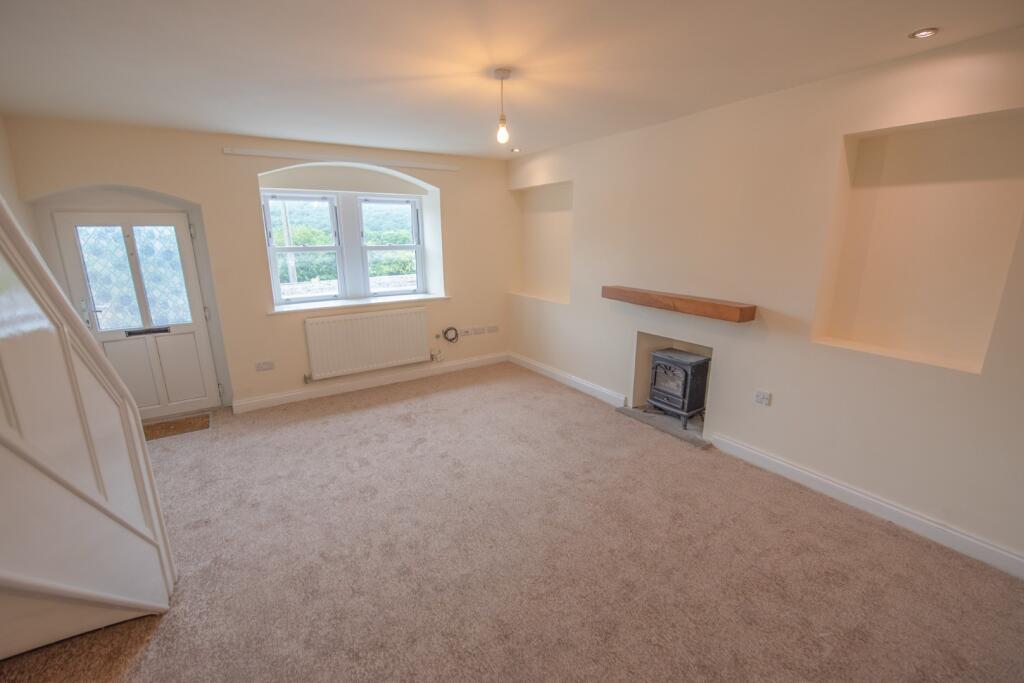
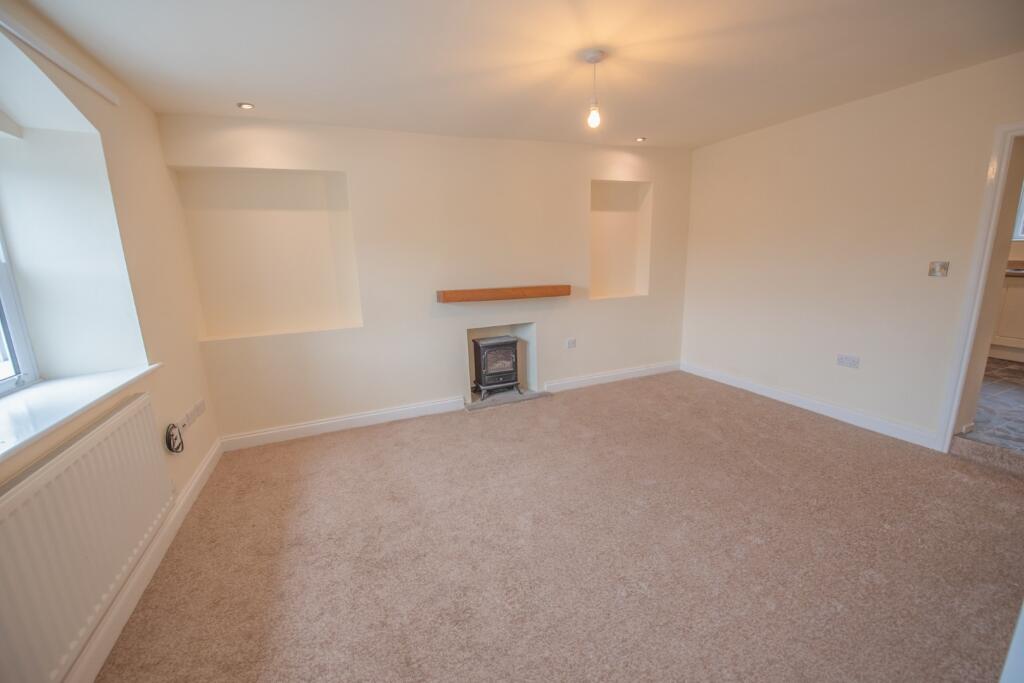
Full Description: Constructed in coursed Yorkshire stone with a traditional heavy grey slate roof, this terraced cottage stands on popular row of similar properties locally known as ‘Frying Pan Row’, surrounded by open fields & countryside and enjoying lovely elevated views across the Aire Valley towards Bluebell Woods.<br /><br />The property was the subject of full modernisation 10 years ago to include a new kitchen & bathroom, re-wire, new central heating system and high quality uPVC sash windows; with more recent improvements including new floor coverings throughout and an upgraded combination boiler.<br /><br />The popular village of Cononley has 2 public houses, a well-maintained park, various walking routes and a much sought after primary school, also being well connected via a train station to the larger business centres of Skipton, Leeds and Bradford.<br /><br />Well presented & ready-made for a variety of prospective purchasers, the cottage is offered with no forward chain and in detail comprises:<br /><br />TO THE GROUND FLOOR<br /><br />Half glazed uPVC door to:<br /><br />SITTING ROOM: 14’8” x 13’0” with mat well, cast iron electric fire on flagged hearth with oak mantel over, TV & telephone points, 2 wall recesses, open staircase to the first floor and uPVC sliding sash windows with views across the valley.<br /><br />DINING KITCHEN: 13’0” x 10’3” with wall and base units with worktops over & matching upstands, concealed under lighting, 1½ bowl stainless steel & glass sink unit, integrated dishwasher, oven & 4 ring electric hob with extractor hood over, washer plumbing, breakfast bar, deep tiled window sill with view onto fields, ceiling downlights, new vinyl flooring and deep cupboard housing the upgraded Ideal combination boiler.<br /><br />TO THE FIRST FLOOR<br /><br />BEDROOM 1: 13’1” x 12’7” with TV point, bulkhead storage area and uPVC sash windows with far reaching views towards Bluebell Woods.<br /><br />BEDROOM 2: 13’0” x 8’1” with ladder access to roof void and views onto open fields to the rear.<br /><br />BATHROOM: 7’1” x 5’3” with 3 piece suite in white comprising panelled bath with Grohe shower over & glass screen, pedestal wash hand basin with tiled splash, wall mirror, low suite w.c, chrome ladder radiator, new vinyl flooring, ceiling downlights, part tiled walls, extractor fan and quartz window sill.<br /><br />TO THE OUTSIDE<br /><br />There is a stone outbuilding to the front. There is no garden currently to the rear but it may be possible to purchase some land from the local farmer to provide one.<br /><br />SERVICES: Mains gas, water, drainage and electricity are connected to the property. The heating/electrical appliances and any fixtures and fittings included in the sale have not been tested by the Agents and we are therefore unable to offer any guarantees in respect of them.<br /><br />COUNCIL TAX BAND: Verbal enquiry reveals that this property has been placed in Band B.<br /><br />TENURE: The property is freehold and vacant possession will be given on completion of the sale.<br /><br />POST CODE: BD20 8JY<br /><br />VIEWING: Please contact the Selling Agents, Messrs. Wilman and Wilman on telephone 01535-637333 who will be pleased to make the necessary arrangements and supply any further information.<br /><br />PRICE: £199,950