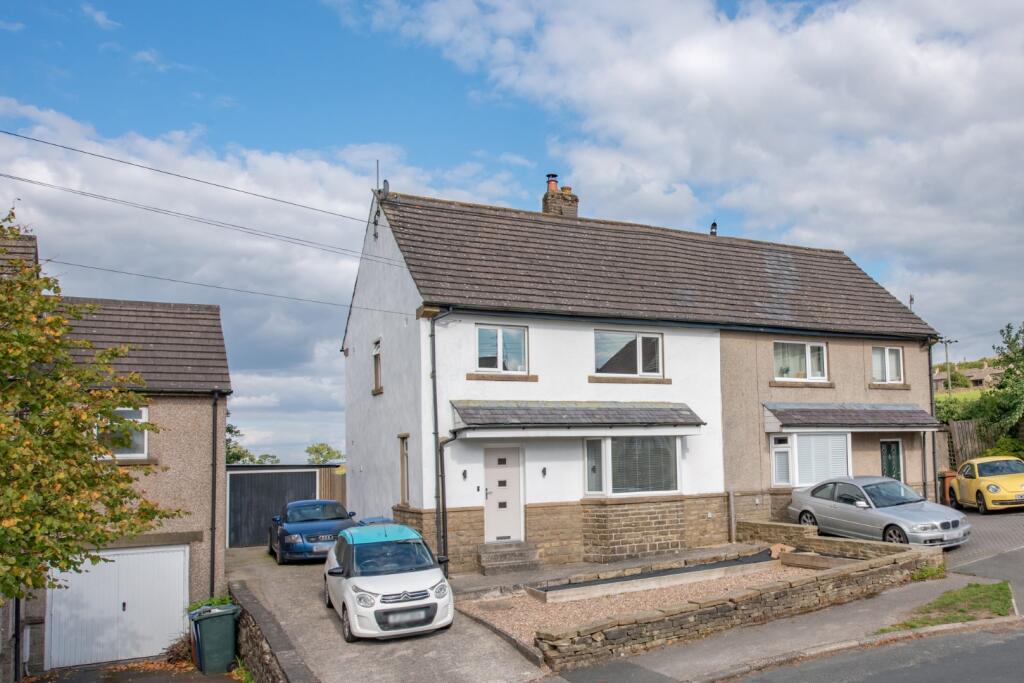
44 Collinge Road, Cowling BD22 0AG
About this home
Property Details: • Type: Semi-Detached • Tenure: FREEHOLD • Floor Area: N/A
Key Features: • A MODERNISED & EXTENDED 3 BEDROOMED SEMI-DETACHED FAMILY HOME • GENEROUS PLOT • EXCELLENT PARKING • LARGE GARDENS BACKING DIRECTLY ONTO OPEN FIELDS
Location: • Nearest Station: Cononley Station • Distance to Station: 2.3630823158350815 miles
Agent Information: • Address: 8 Main Street Cross Hills Keighley BD20 8TB
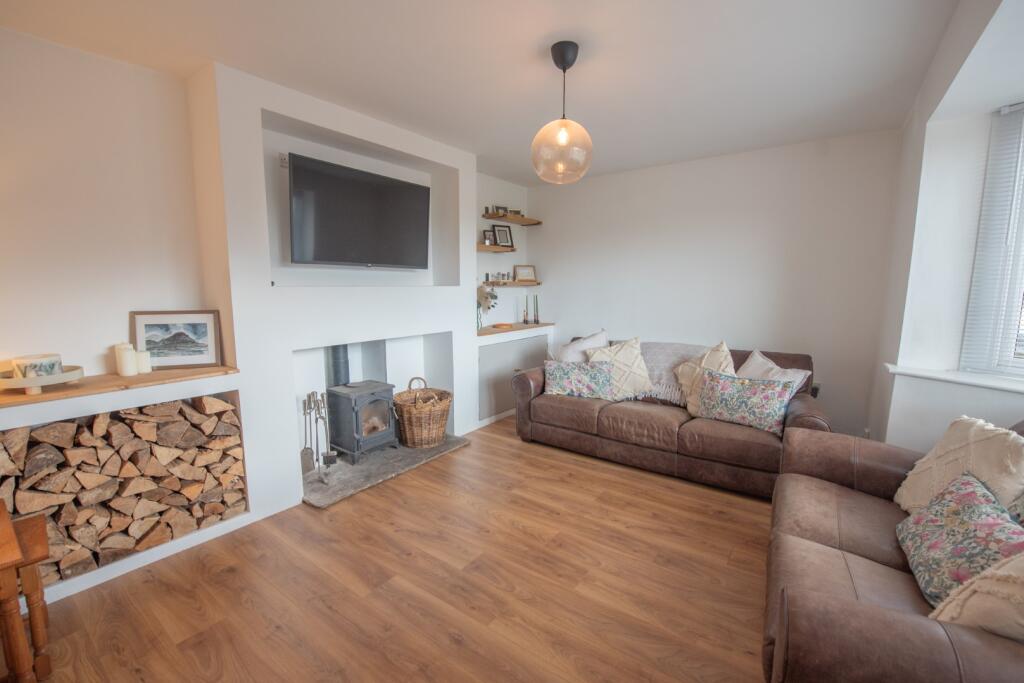
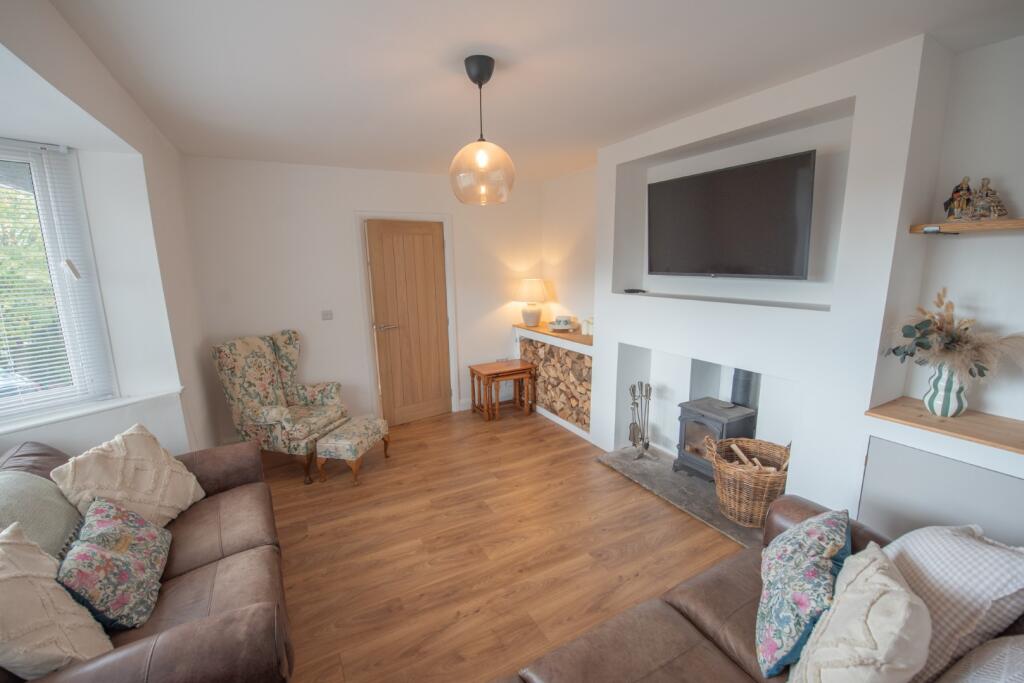
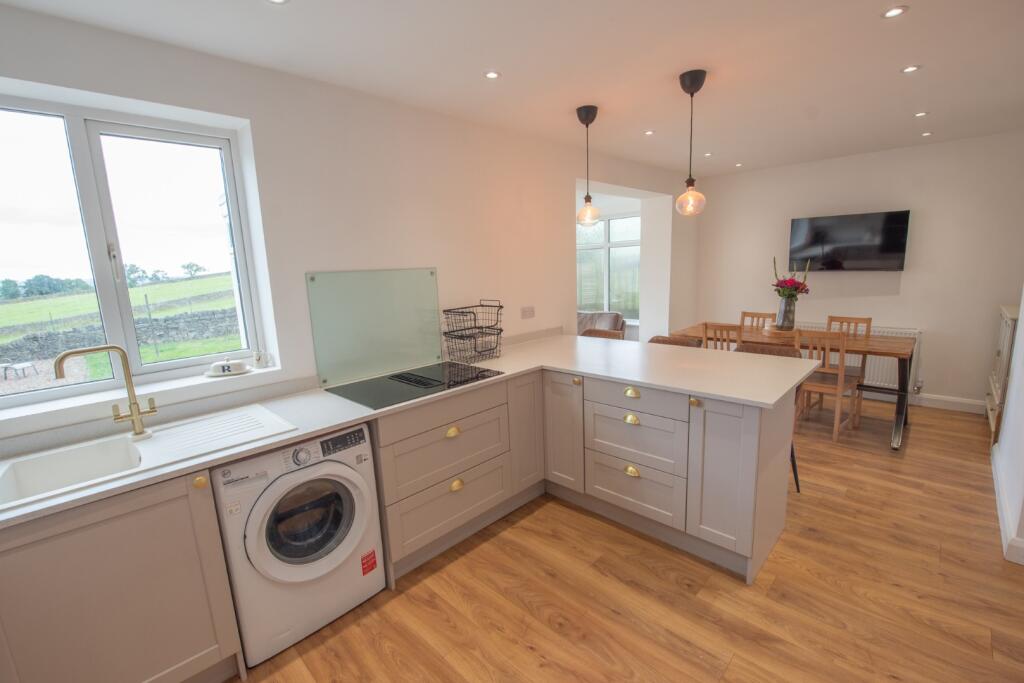
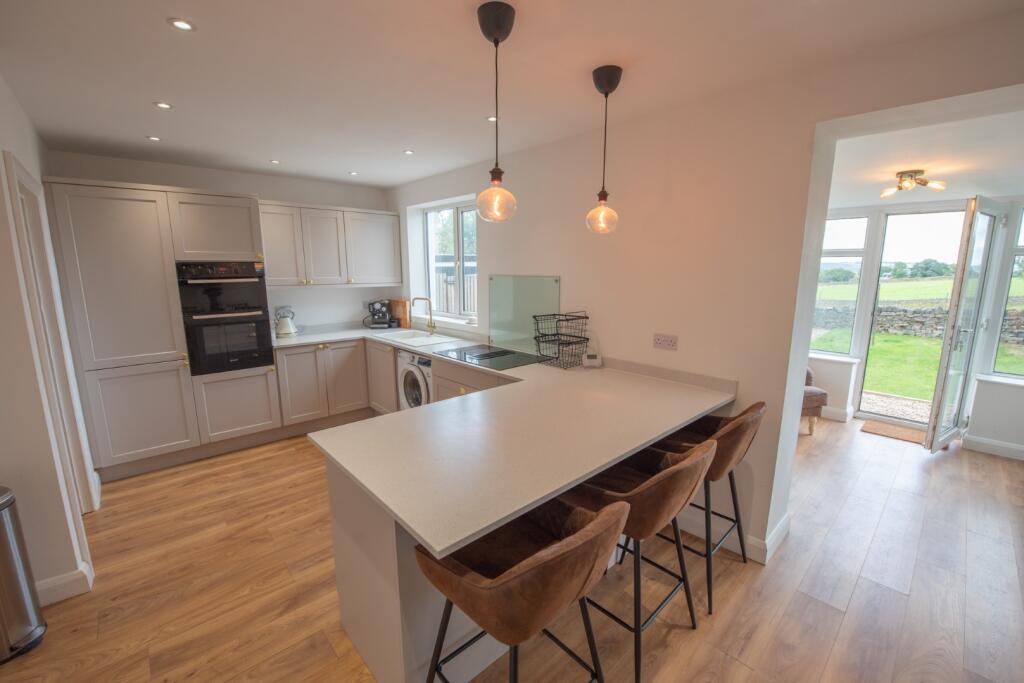
Full Description: Situated towards the head of a family friendly cul-de-sac on a generous plot with superb gardens backing directly onto open fields, this extended 3 Bedroomed semi-detached property has recently been the subject of modernisation throughout briefly comprising: a Sitting Room, Dining Kitchen & Sun Room to the ground floor, complemented by 3 well proportioned Bedrooms and a modern 4 piece Bathroom suite; the whole being presented to a high standard throughout.<br /><br />Cowling is a popular semi-rural village known for having a well respected Primary School and a variety of country walks virtually on the door step; also being well placed for access to Cross Hills, Colne and the M65.<br /><br />Early viewing is highly recommended to avoid disappointment, with the property in further detail comprising:<br /><br />TO THE GROUND FLOOR<br /><br />Part glazed composite door to:<br /><br />HALLWAY: with open spindled staircase to the first floor, useful understairs store cupboard and oak effect laminate floor.<br /><br />SITTING ROOM: 15’2” x 10’7” with solid fuel stove recessed to the chimney breast with alcoves to either side, wall mounted TV point, bay window and matching flooring.<br /><br />DINING KITCHEN: 21’6” x 10’4” with range of wall and base units with quartz effect laminate worktops over incorporating double electric oven, acrylic sink unit & drainer, integrated fridge freezer, 4 ring electric hob with inbuilt extractor fan, washer plumbing, peninsular island with breakfast bar seating, matching oak laminate flooring, space for dining table or sofa area with wall mounted TV point, spotlights, pendant lighting over the island and opening to:<br /><br />SUN ROOM: 13’0” x 8’3” with matching flooring, windows & 2 doors to the garden and superb long distance views over the garden & fields beyond. <br /><br />TO THE FIRST FLOOR<br /><br />LANDING: with window to the gable end and roof void access.<br /><br />BEDROOM 1: 12’1” x 10’6” with range of fitted floor to ceiling wardrobes with long distance views to the hills.<br /><br />BEDROOM 2: 14’1” x 8’8” (max) with fitted wardrobe, useful store cupboard housing the Ideal Logic combination boiler and superb long-distance views over the garden down the valley & towards Cowling Pinnacle. <br /><br />BEDROOM 3: 9’3” x 7’4” (max) with useful store cupboard over the stairs.<br /><br />BATHROOM: 9’6” x 5’5” comprising panelled bath with feature boarded wall, shower enclosure with thermostatic dual head shower, low suite w.c with concealed cistern, wash hand basin with cupboard below, ladder towel rail, vinyl floor, extractor fan and frosted uPVC window.<br /><br />TO THE OUTSIDE<br /><br />There is a low maintenance foregarden with a driveway providing parking for 2 cars leading to a DETACHED GARAGE with up-and-over door.<br /><br />The large rear garden borders open fields & countryside and has superb long-distance views and currently comprises a large lawn, pebbled areas, a side access gate, a raised pebbled patio and a cold water tap.<br /><br />SERVICES: Mains gas, water, drainage and electricity are connected to the property. The heating/electrical appliances and any fixtures and fittings included in the sale have not been tested by the Agents and we are therefore unable to offer any guarantees in respect of them.<br /><br />COUNCIL TAX BAND: Band B.<br /><br />TENURE: The property is freehold and vacant possession will be given on completion of the sale.<br /><br />POST CODE: BD22 0AG<br /><br />VIEWING: Please contact the Selling Agents, Messrs. Wilman and Wilman who will be pleased to make the necessary arrangements and supply any further information.<br /><br />PRICE: £275,000