For Rent
Price on request
3 bed detached house for sale8 North High Street, Buckie, Banffshire AB56
Studio
Buckie



Property Details: • Type: Detached • Tenure: Freehold • Floor Area: N/A
Key Features: • Detached house • Lounge • Kitchen/Dining Room • 3 Bedrooms • Bathroom • Shower Room • Off-street parking • Gardens • Gas central heating
Location: • Nearest Station: N/A • Distance to Station: N/A
Agent Information: • Address: 151 High Street Elgin IV30 1DX
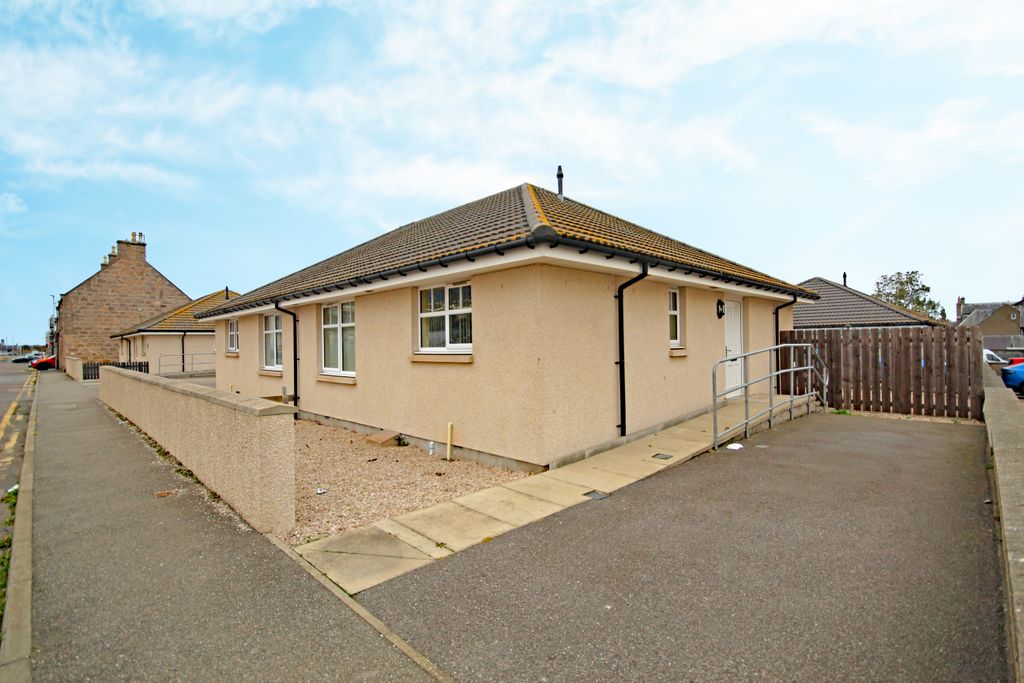
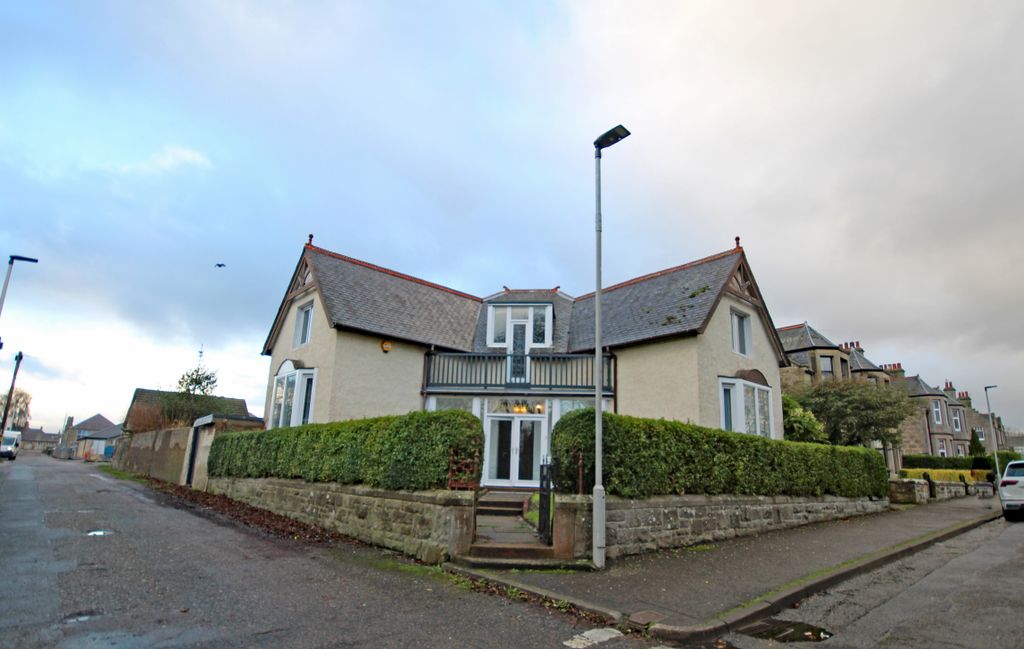
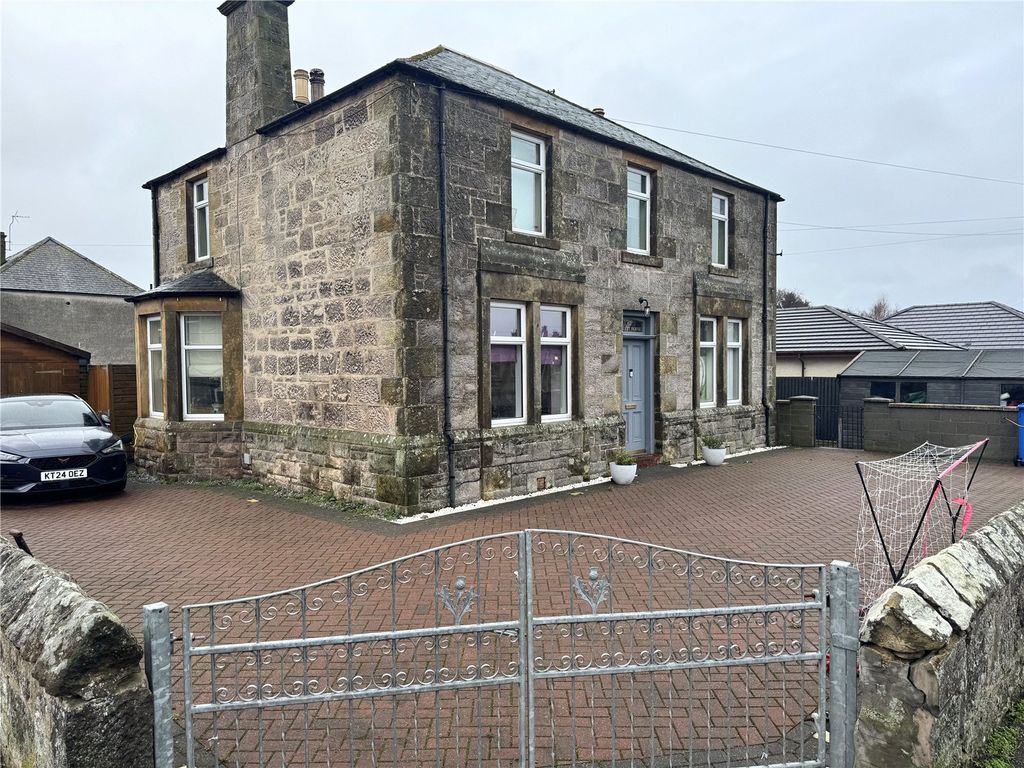
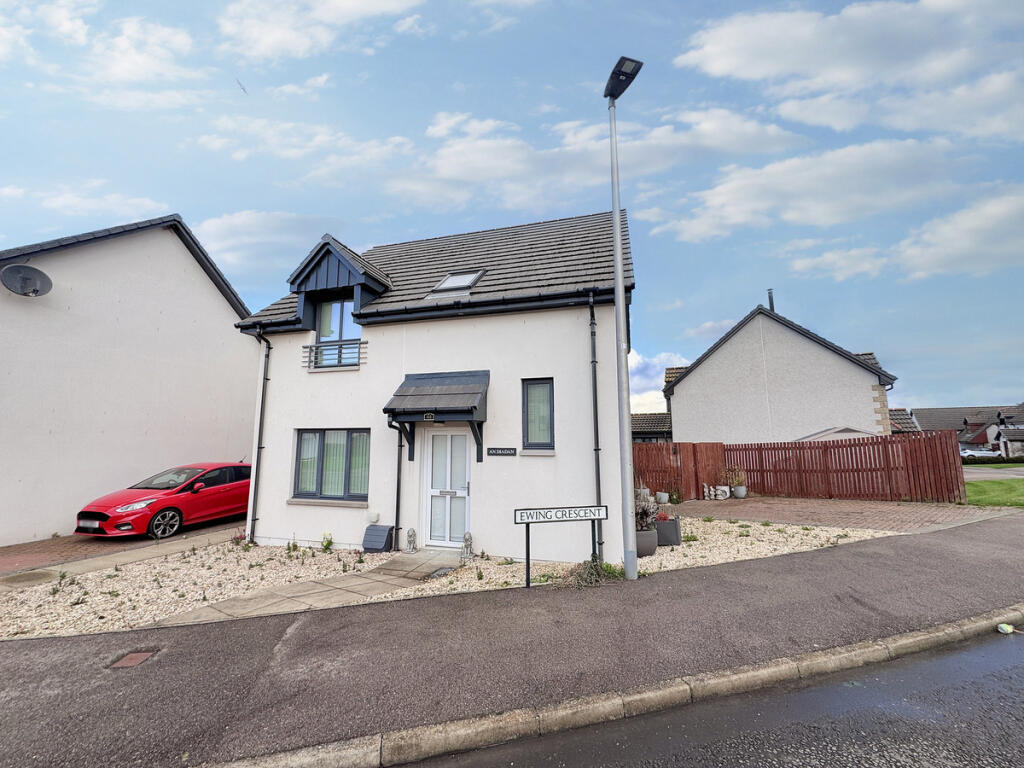
Full Description: Nestled in the charming area of Ewing Crescent, Buckie, this delightful detached house offers a perfect blend of modern living and comfort. Built by the reputable Springfield Properties in 2014, this home boasts a contemporary design that is both stylish and functional.
Upon entering, you are greeted by a lounge and a kitchen/dining room, ideal for entertaining guests or enjoying quiet family evenings. The layout is thoughtfully designed, providing ample space for relaxation and social gatherings. The property features three bedrooms, ensuring that there is plenty of room for family members or guests. The shower room and bathroom add convenience, making morning routines a breeze. The property further benefits from gas central heating and triple glazed windows and double glazed doors and velux.
Outside, the property benefits from parking for two vehicles, a valuable asset in today’s busy world. The surrounding area of Buckie is known for its friendly community and picturesque scenery, making it an ideal location for families and individuals alike.
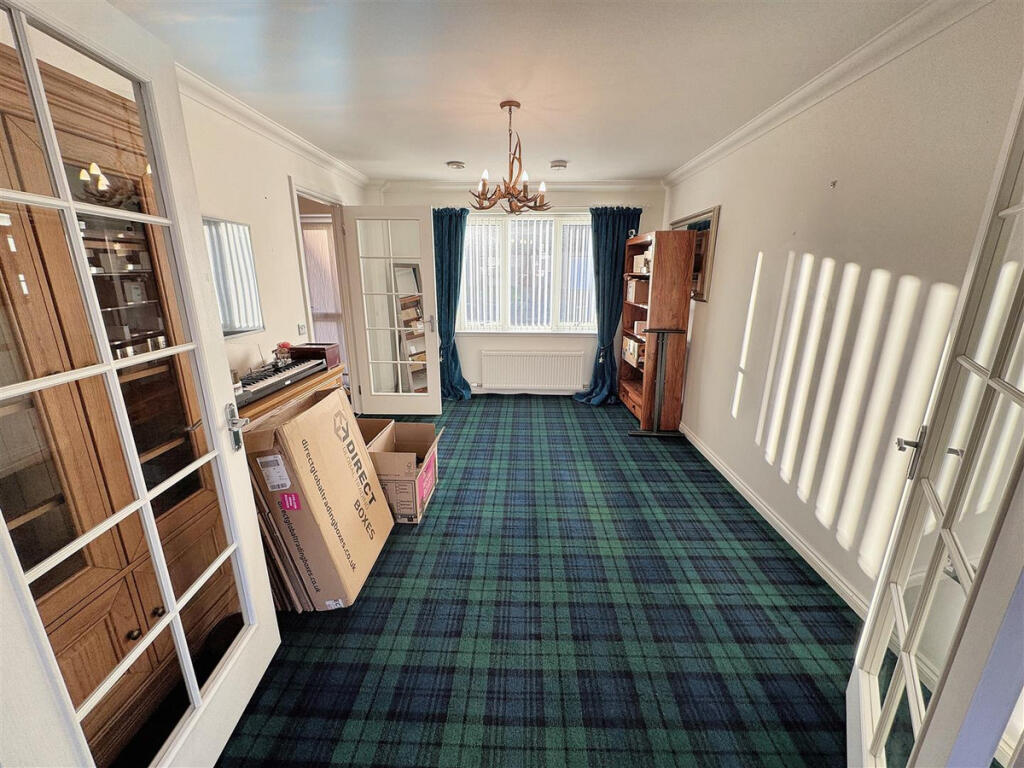
This home is not just a place to live; it is a sanctuary where modern comforts meet a welcoming atmosphere. Whether you are looking to settle down or invest in a property that promises both quality and convenience, this house on Ewing Crescent is certainly worth considering. Don’t miss the opportunity to make this lovely house your new home.Entrance HallFront door with opaque glazed leads to the entrance hall. Doors to Lounge, Kitchen and Shower Room. Staircase to upper floor. Fitted carpet, radiator, smoke detector andlight fitting.Lounge3.07m x 4.22mGlass panel door from hall to the lounge. WIndow to the front with vertical blins and curtains. Light fitting, radiator, fitted carpet and tv wall mount. Double glass panel doors to:-Kitchen/Dining Room6.09m x 2.19mThe kitchen is fitted with a range of beech base and wall mounted units with co-ordinating work surfaces and tiled splash back. Integrated induction hob with extractor hood above. One and a half bowl sink and drainer beneath window to the rear. Integrated fridge freezer, oven and microwave. Plumbing for washing machine. Under unit lighting, spot light fittings, heat detector and laminate flooring. |The dining area has french doors to the rear garden, fitted carpet and a radiator. Ample space for dining table and chairs.Shower Room1.78m x 1.61mWell-appointed shower room fitted with three piece suite comprising corner shower cubicle, wash hand basin and WC. Tiling to floor, in the shower area and to dado height on remaining walls. Chrome towel rail radiator and recessed down lighters.Upper FloorCarpeted staircase with window to the front, leads to the upper floor. Hatch to loft space, radiator and pendant light. Cupboard with shelving. Doors to all bedrooms and bathroom.Bathroom1.71m x 2.51mContemporary bathroom fitted with a bathw with mains shower over head and shower screen in place, wash hand basin set in vanity unit and WC with concealed cistern. Tiling to floor, in the bath area and to dado height on remaining walls. Velux window, chrome towel rail radiator and recessed down lighters.Bedroom 22.85m x 2.95mBedroom with window to the rear, fitted with blinds and curtain pole. Built-in wardrobe. Fitted carpet, radiator and light fitting.Bedroom 13.17m x 2.79mBedroom with window to the rear, fitted with blinds and curtain pole. Built-in wardrobe. Fitted carpet, radiator and light fitting.Bedroom 32.10m x 2.78mBedroom with window to the front, fitted with blinds and curtain pole. Built-in wardrobe. Fitted carpet, radiator and light fitting.OutsideEasily mainained gardens to the front and rear which are laid in stone chippings and has paved paths. Lock block driveway at the side with parking for two cars. Metal shed.Fixtures and FittingsThe fitted floor coverings, blinds and light fittings will be included in the sale price along with the integrated fridge/freezer, oven and hob.Home ReportThe Home Report Valuation as at November, 2025 is £220,000, Council Tax Band D and EPI rating is C.