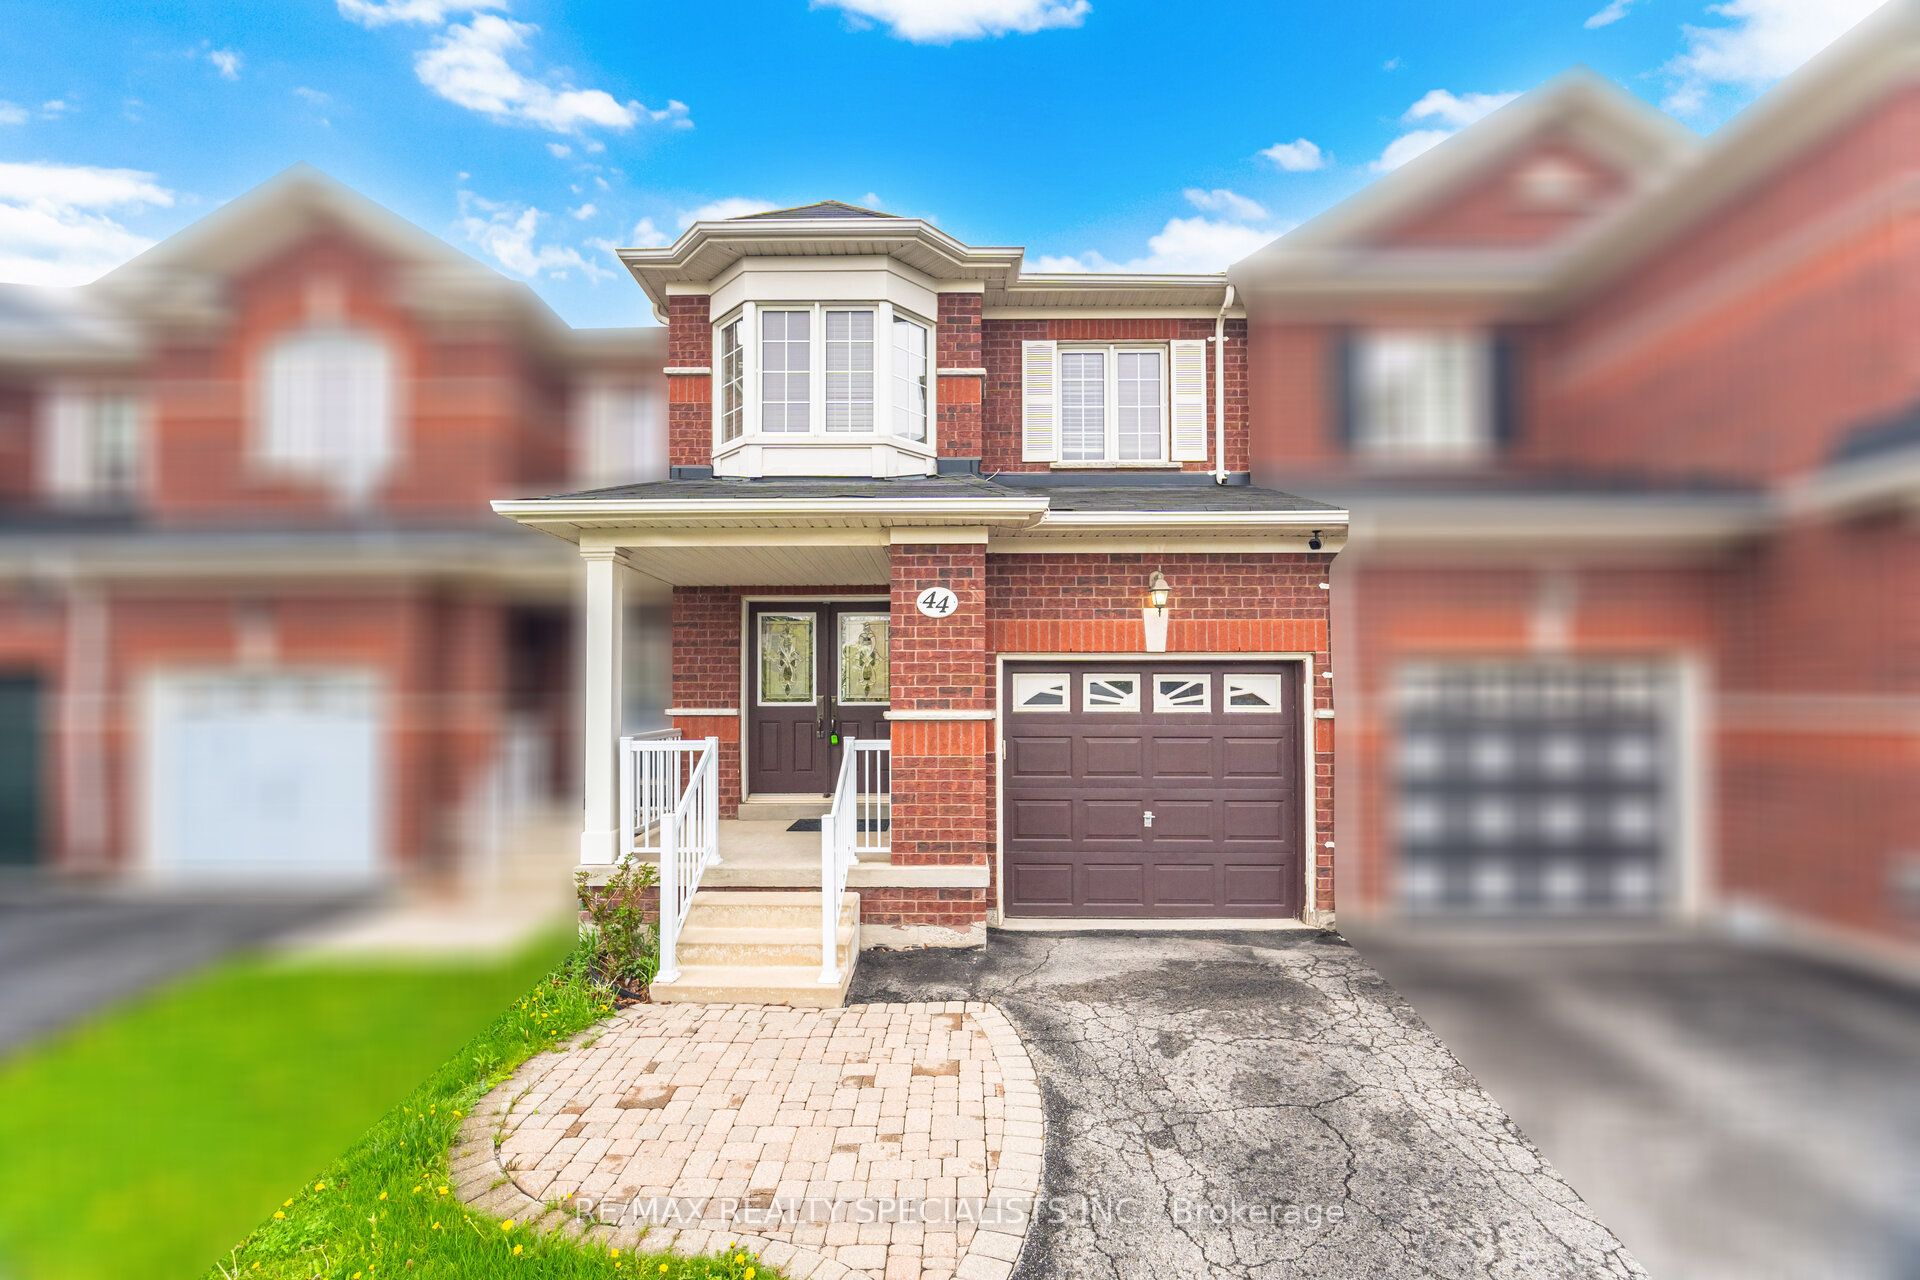
44 Galtee Road, Brampton, ON, L6X 0J5
Property facts
- Property type
- Att/Row/Townhouse
- Bedrooms
- 3
- Bathrooms
- 3
- Lot size
- 19.69 x 109.38 Feet
Only details supplied with this listing are shown. Ask the listing contact to confirm measurements, taxes and costs.
About this home
Property Details: - Type: Att/Row/Townhouse - Bedrooms: 3 - Bathrooms: 3 - MLS#: W13091700 Listed By: RE/MAX REALTY SPECIALISTS INC.
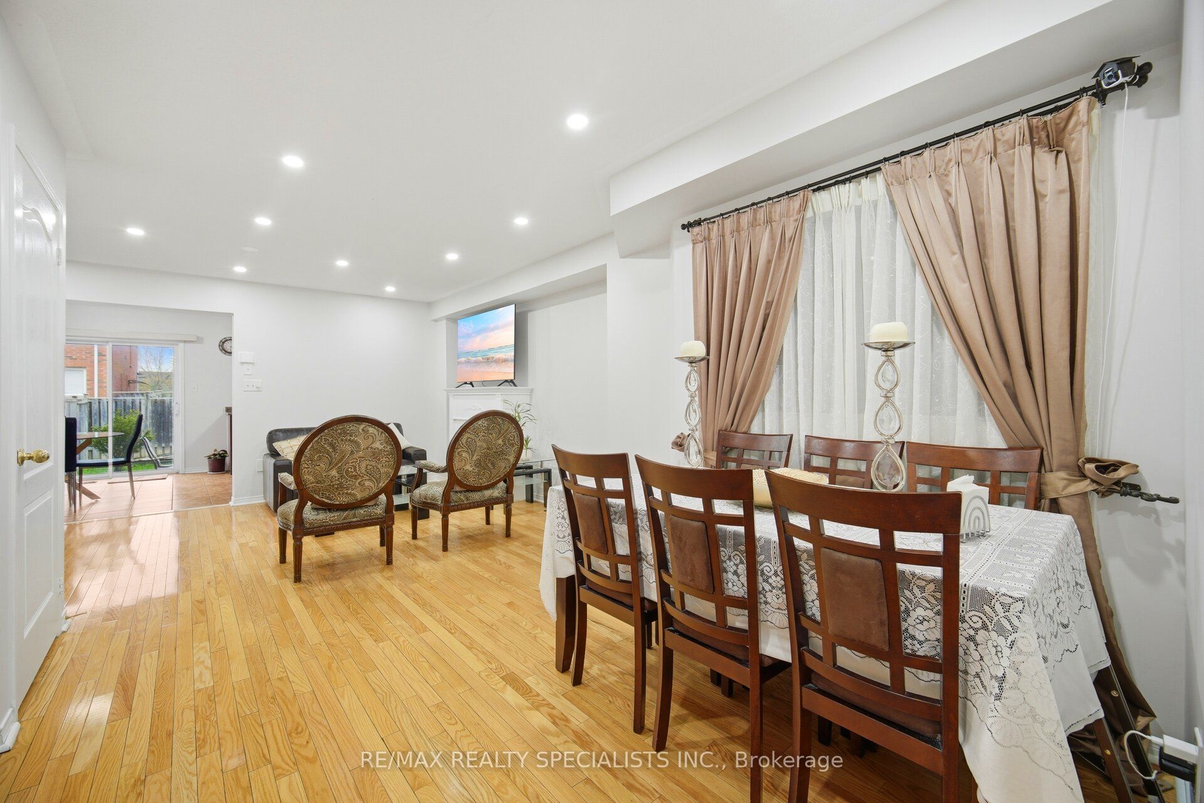
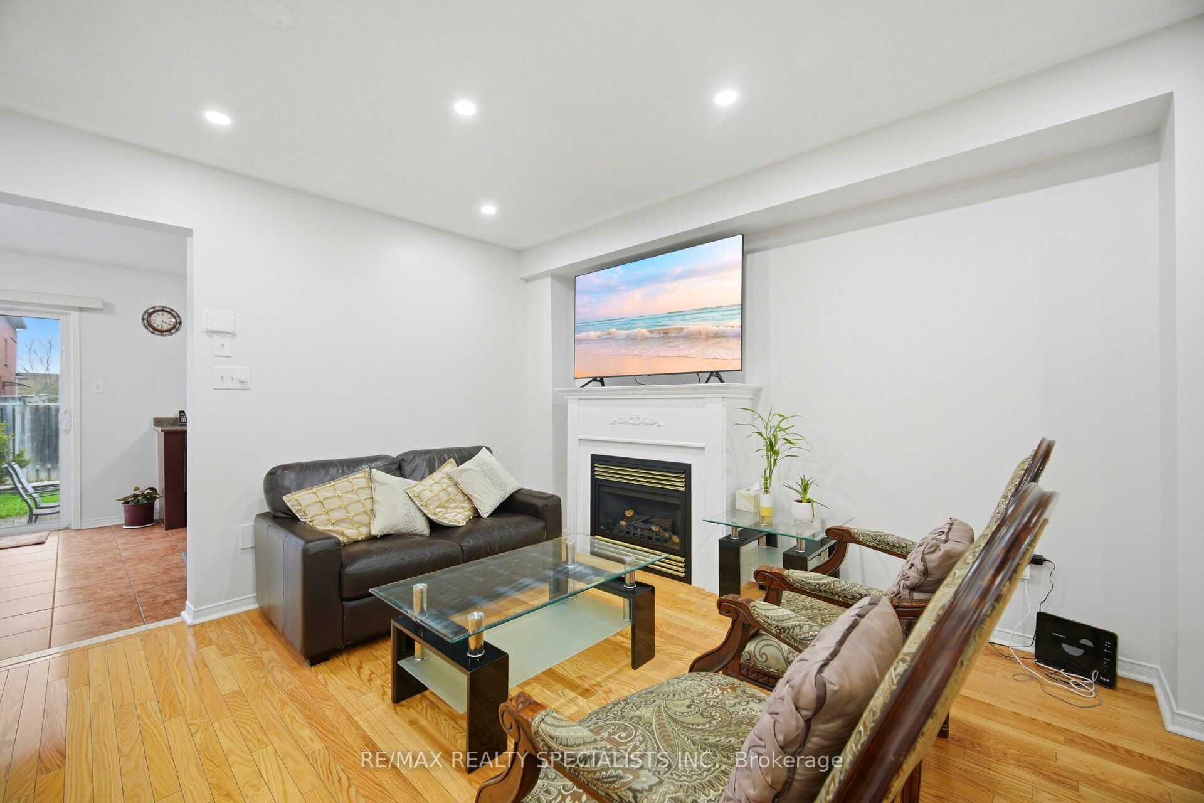
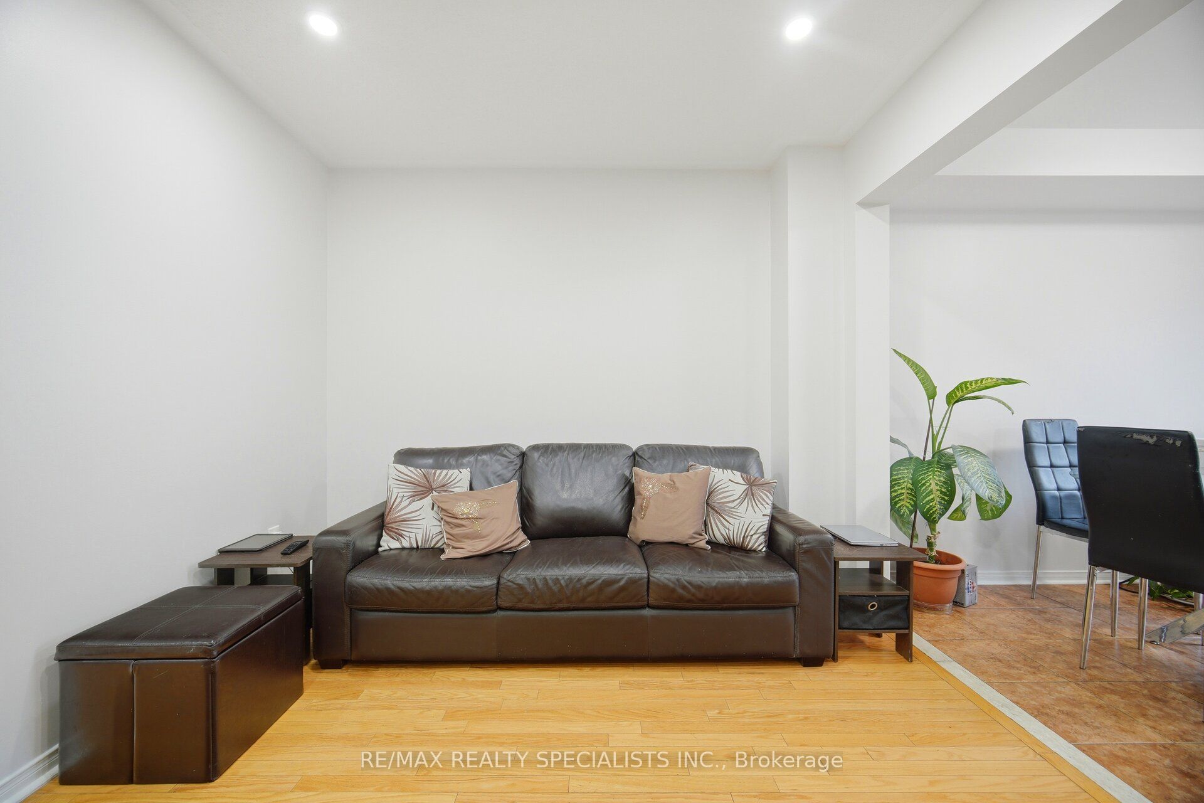
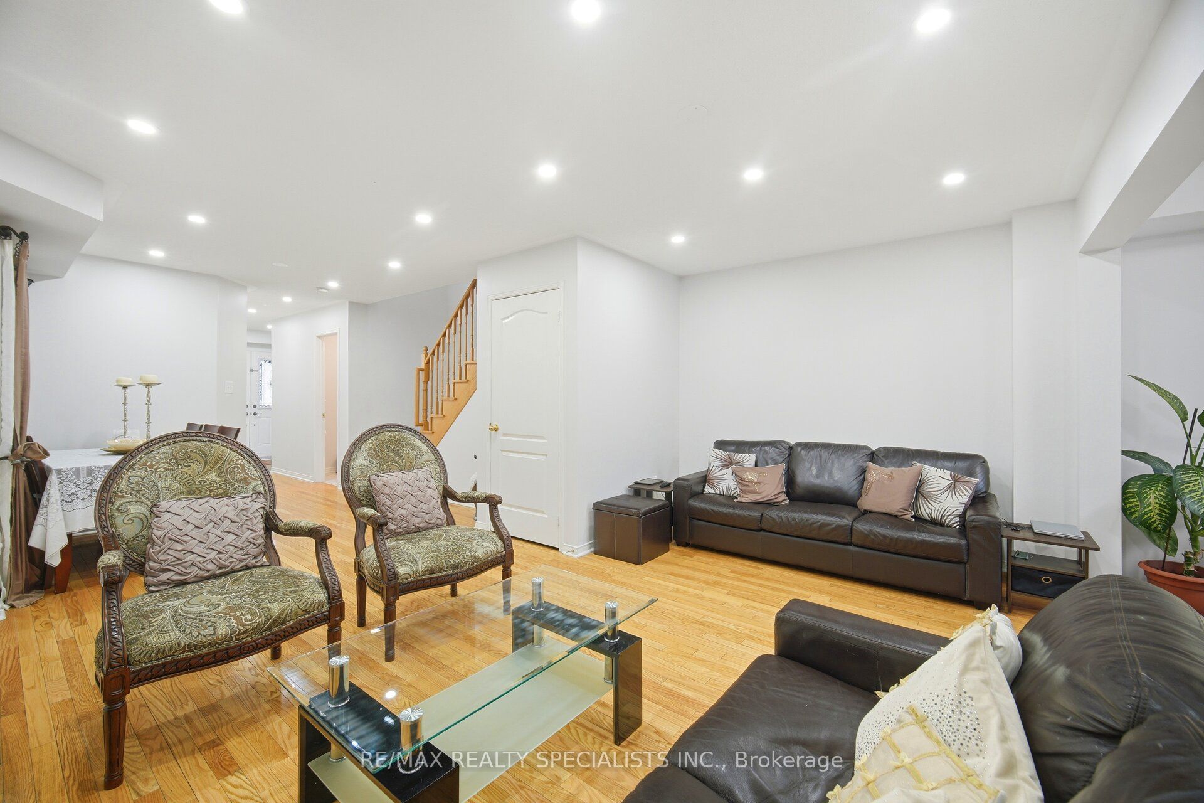
Well-maintained freehold townhouse located in a highly desirable, family-friendly neighbourhood! This bright and spacious home offers approximately 1,661 sq ft of functional living space with a thoughtfully designed layout. The main floor features Double Door Entrance, an open-concept living and dining area with Gas Fireplace, elegant hardwood flooring throughout, Pot Light, beautiful oak staircase. The large eat-in kitchen is equipped with ample cabinetry and appliances. Upstairs, you'll find 3 spacious bedrooms and 2 full bathrooms, including a generous primary bedroom with a 5-piece ensuite. Convenient second-floor laundry adds to the home's practicality. Step outside to a fully fenced backyard complete with a garden shed, offering privacy and space for outdoor enjoyment. Unique feature includes direct access from the garage to the backyard. Parking is a breeze with 2 spaces in the driveway and 1 in the garage. A perfect home for families or first-time buyers-move-in ready and located close to schools, parks, and all essential amenities! This att/row/townhouse home located at 44 Galtee Road, Brampton is currently for sale and has been available on Zolo.ca for 1 day. This property is listed at $779,900 with an estimated mortgage of $2,871* per month. It has 3 beds, 3 bathrooms, and is 1500-2000 square feet. 44 Galtee Road, Brampton is in the Credit Valley neighborhood Brampton. Brampton West, Fletcher's Meadow and Bram West are nearby neighborhoods.
Location
If the interactive map is unavailable, open the supplied location in maps.
Open location in mapsThe pin uses coordinates supplied with this listing. Confirm the exact location with the listing contact.
Listing information
- Original source
- www.zolo.ca
- Listing / MLS reference
- W13091700
- Added to Mirror
- Record updated
Added and updated dates describe the Mirror record. Source publication and verification dates are shown separately when known; none establishes time on market. Confirm current price and availability with the listing contact.
View original listingSimilar homes nearby