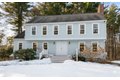
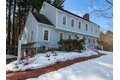
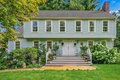
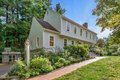
44 Gilmore Rd, Southborough, MA, 01772
Property facts
- Property type
- single family
- Bedrooms
- 4
- Bathrooms
- 3.5
- Lot size
- 66211 sqft
Only details supplied with this listing are shown. Ask the listing contact to confirm measurements, taxes and costs.
About this home
Single Family in Southborough, MA - Bedrooms: 4 - Bathrooms: 3.5 - Area: 3758 sqft - Year Built: 1985 - Lot: 66211 sqft
Listing Agent: Matt Kelly Brokerage: Keller Williams Elite
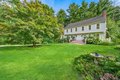
Beautifully renovated Colonial set on 1.5 private acres in desirable Southborough, offering over 3,500 sq ft of living space including a finished walk-out lower level. The gourmet kitchen features Thermador appliances, custom cabinetry with built-in coffee maker, quartz counters, and a stunning waterfall island, opening to a sun-filled family room with vaulted ceilings and skylights. The main level also includes a living room with stone fireplace, oversized dining room, and a private home office, plus an additional flexible room ideal for guests or multi-generational living. Upstairs features a spacious primary suite with newly renovated bath. The walk-out lower level offers a game room, bonus space, and full bath. Enjoy outdoor living on the Trex deck with hot tub overlooking the peaceful yard. Close to Hopkinton State Park, top-rated schools, commuter rail, I-495, Mass Pike, and Route 9 for easy commuting.
Features & amenities
Location
If the interactive map is unavailable, open the supplied location in maps.
Open location in mapsThe pin uses coordinates supplied with this listing. Confirm the exact location with the listing contact.
Listing information
- Original source
- www.realtor.com
- Listing / MLS reference
- 73486028
- Added to Mirror
Added and updated dates describe the Mirror record. Source publication and verification dates are shown separately when known; none establishes time on market. Confirm current price and availability with the listing contact.
View original listing