44 Kirkdene Drive
Property facts
- Property type
- Owner
- Bedrooms
- 3
- Bathrooms
- 4
- Parking
- 3
- Taxes (as supplied)
- 2026
Only details supplied with this listing are shown. Ask the listing contact to confirm measurements, taxes and costs.
About this home
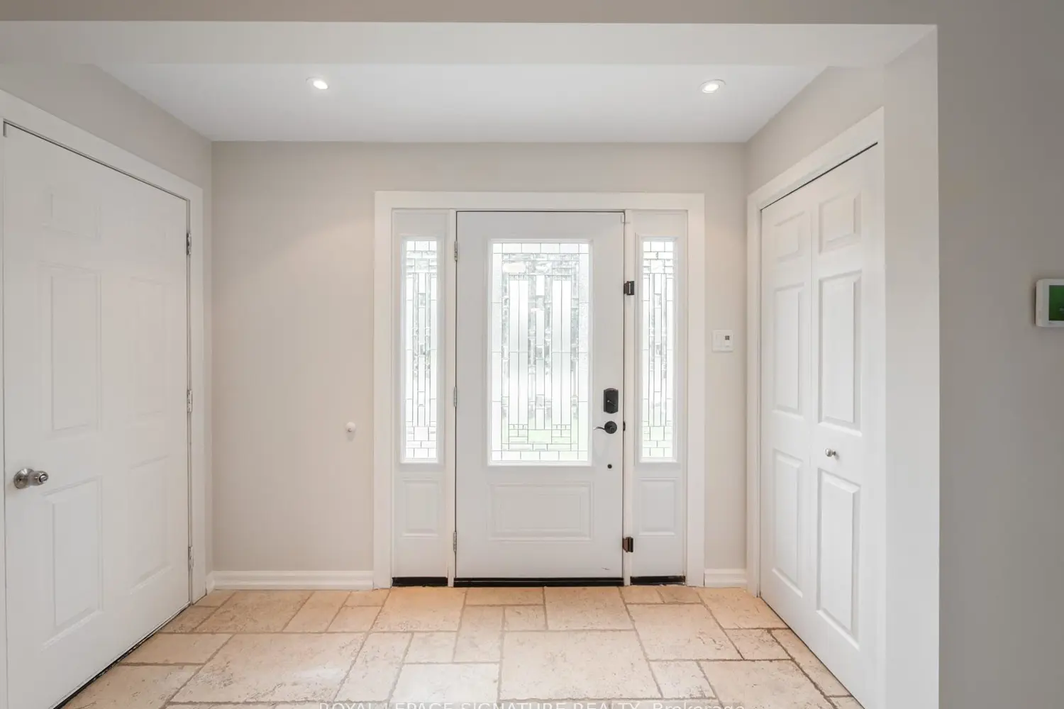
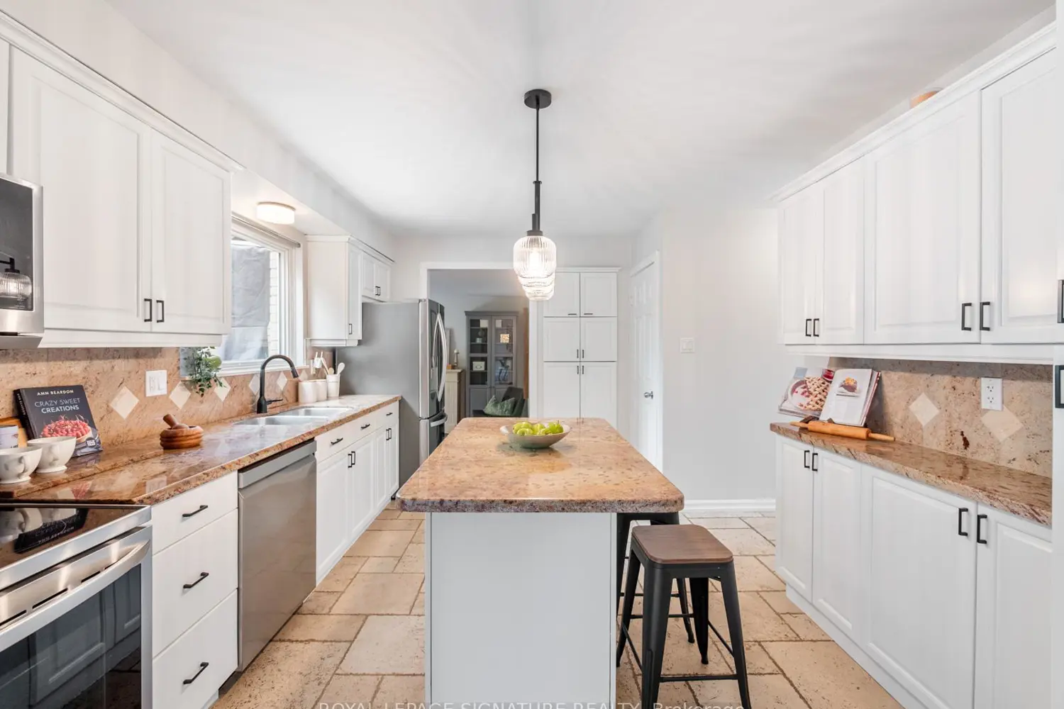
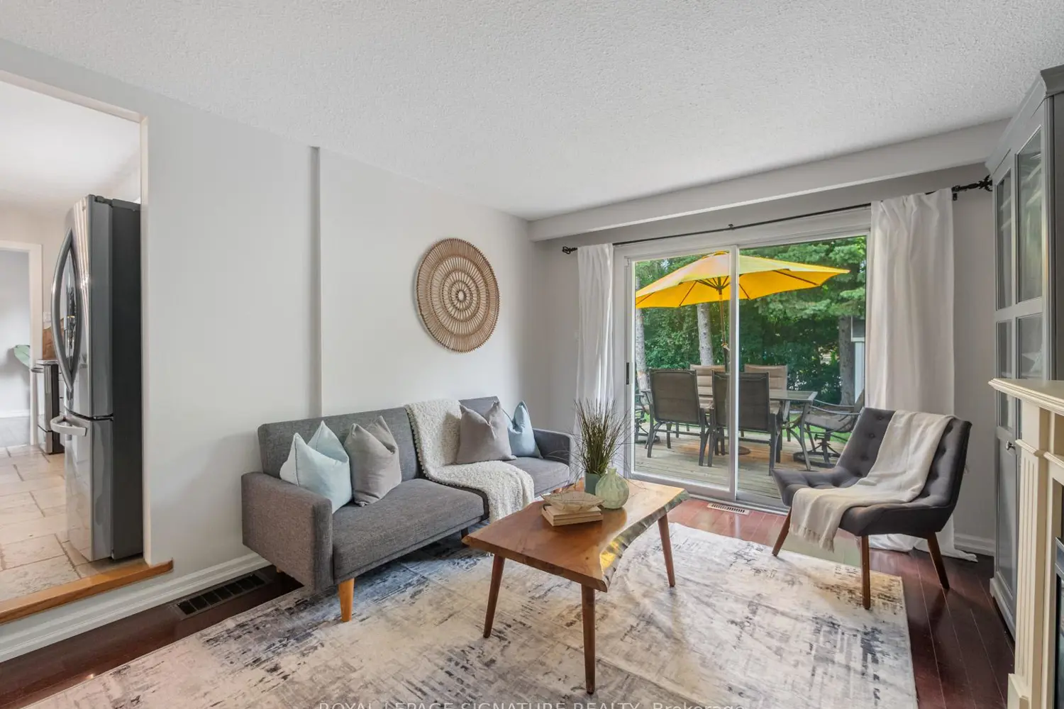
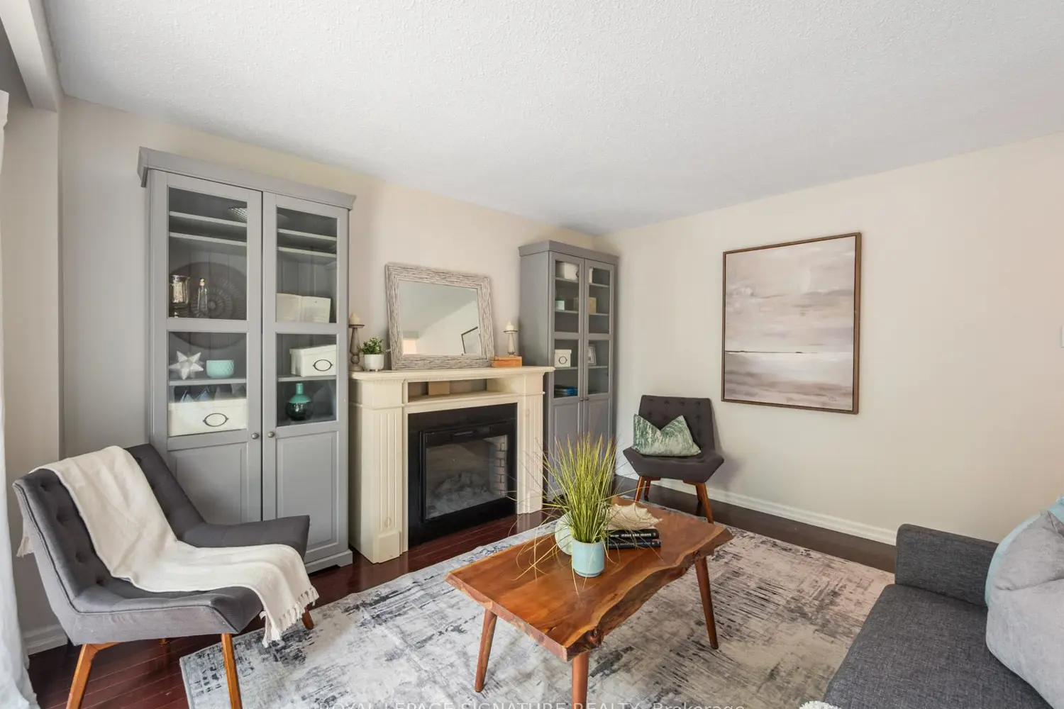
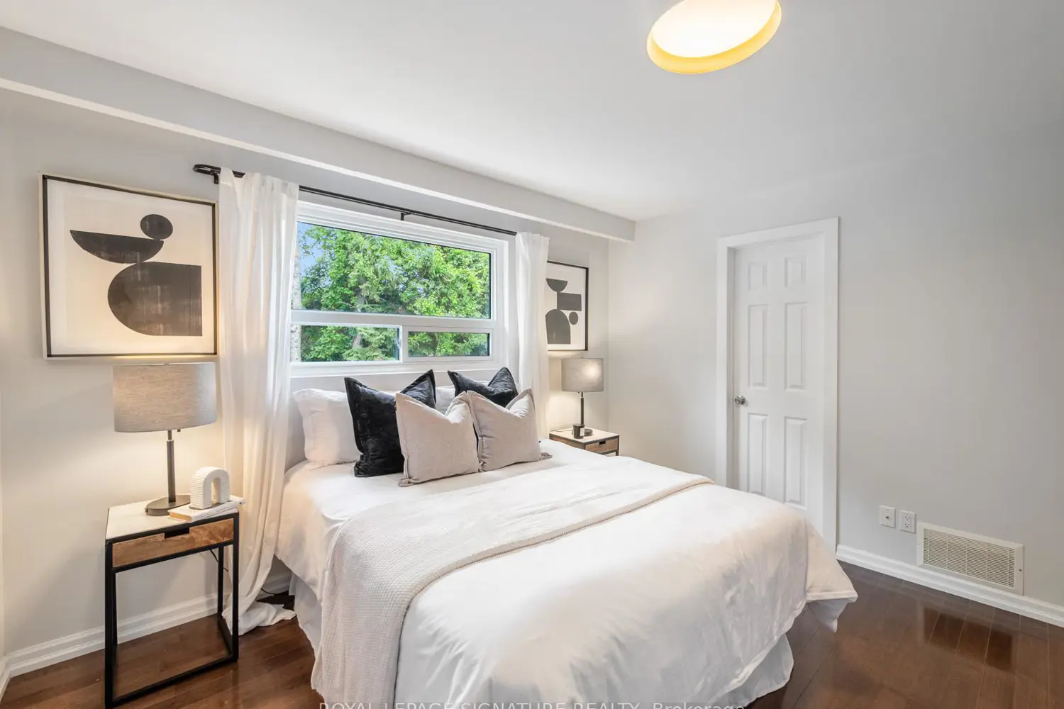
**Open House Saturday, July 4, 2 pm-4 pm ** Beautifully renovated and move-in ready, offering over 2400 sq ft of total living space. 44 Kirkdene Drive is the home young families are searching for in West Rouge. Fresh paint, updated trim, kitchen refresh, new light fixtures, and updated faucets throughout (all 2026) mean nothing to do but move in. Central AC (2023), gas furnace (2020), new garage door (2023), and a renovated basement (2017) with wet bar, rec room, and full bath take care of the rest. Outside, a 52 x 120-foot lot with no houses behind, new sod, interlock, and an in-ground sprinkler system (2023) give kids the yard that is getting harder to find in the city. Both the family room and dining room walk out to the backyard for easy summer evenings. Hardwood floors, travertine tile, three bedrooms, and a primary ensuite complete the picture. Minutes to Rouge National Urban Park, the Waterfront Trail, Rouge Hill GO, 401 and the top-rated schools that bring families to West Rouge and keep them here for generations.
Location
Map coordinates have not been supplied for this listing.
Search the supplied address in mapsListing information
- Original source
- toronto.listing.ca
- Added to Mirror
Added and updated dates describe the Mirror record. Source publication and verification dates are shown separately when known; none establishes time on market. Confirm current price and availability with the listing contact.
View original listingSimilar homes nearby