Property Details:
- Type: Detached
- Bedrooms: 4
- Bathrooms: 4
- MLS#: A2297179
Listed By: RE/MAX LANDAN REAL ESTATE
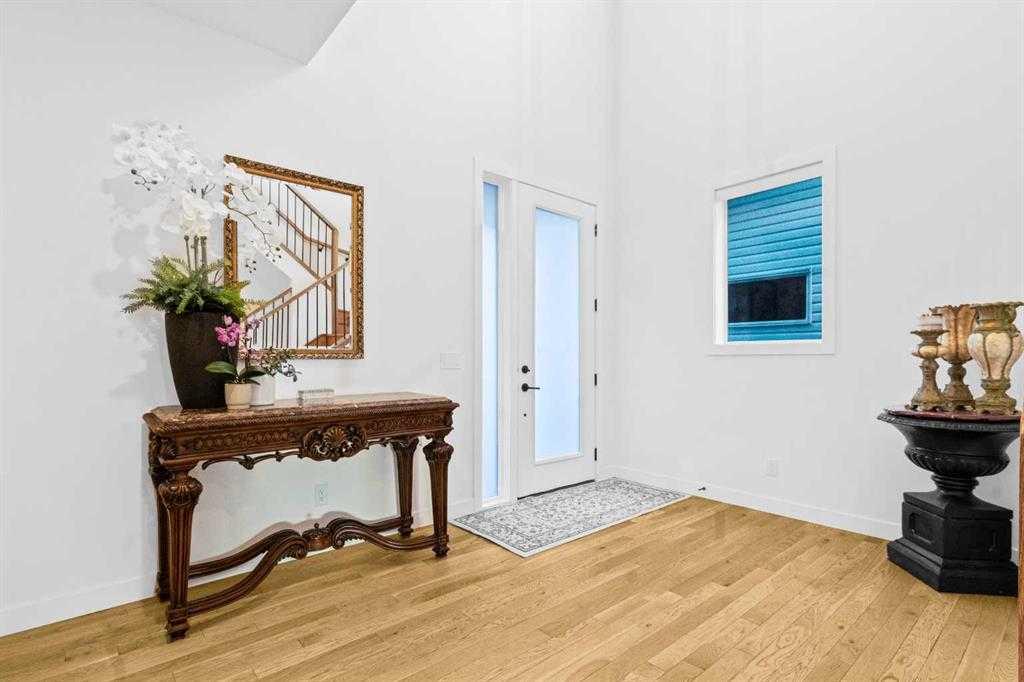
Welcome to this exceptional, fully upgraded home in the heart of beautiful Okotoks—offering quality construction and opulent features. Designed with both style and function in mind. Upon entry, this home makes an immediate impression with its soaring vaulted entry and 9’ ceilings spanning all three levels, including the basement. The rear living and dining areas elevate the experience even further with impressive 10’ ceilings and expansive windows that flood the space with natural light, creating an open and inviting atmosphere.
The chef-inspired kitchen is a true showpiece, featuring premium KitchenAid appliances, a Hansgrohe faucet, rift-cut white oak cabinetry with stacked uppers, a custom hood fan, and striking Viscount White granite waterfall countertops. A matching granite backsplash and custom fireplace surround tie the space together with a sophisticated finish.
Thoughtful upgrades continue throughout, including 8’ interior doors on the main and upper floors, triple-pane casement windows, an oversized 8’ patio door, and sleek black spindle railings. Mirage white oak hardwood floors extend through the main level and staircase, adding warmth and timeless elegance. The home is illuminated by designer Kuzco lighting, backed by the 5-year Alberta New Home Warranty, while roller blinds throughout provide both privacy and style.
Upstairs, you’ll find four generously sized bedrooms, a central bonus room, and the convenience of upper-floor laundry. The primary suite offers a private retreat with dual walk-in closets and plenty of space to unwind. The ensuite and bathrooms throughout the home are beautifully finished with fully tiled showers, a freestanding tub, high-end Toto and Moen fixtures, and full-height mirrors that enhance the sense of space.
The lower level is partially developed with a completed 4-piece bathroom and a fifth bedroom, while over 700 sq. ft. remains for your personal vision—complete with a wet bar rough-in, ideal for a future media room, recreation space, or home gym.
Additional highlights include built-in ceiling speakers in the living room, Lutron Caseta smart lighting controls, and a double attached garage for year-round comfort and convenience.
Step outside to enjoy the expansive custom-built 18’ x 26’ cedar deck—perfect for relaxing or entertaining on warm summer evenings.
This is a rare opportunity to own a meticulously upgraded, move-in-ready home in one of Okotoks’ most desirable settings—without the delays of building from scratch.
This detached home located at 44 Ranchers Way, Okotoks is currently for sale and has been available on Zolo.ca for 1 day. This property is listed at $980,000 with an estimated mortgage of $3,607* per month. It has 4 beds, 4 bathrooms, and is 2,782 square feet. The property was built in 2023. 44 Ranchers Way, Okotoks is in the Air Ranch neighborhood Okotoks. Crystal Shores, Drake Landing and Green Haven Estates are nearby neighborhoods.