44 Westolivia Trail
Property facts
- Property type
- Owner
- Bedrooms
- 4
- Bathrooms
- 4
- Parking
- private
- Taxes (as supplied)
- 2025
Only details supplied with this listing are shown. Ask the listing contact to confirm measurements, taxes and costs.
About this home
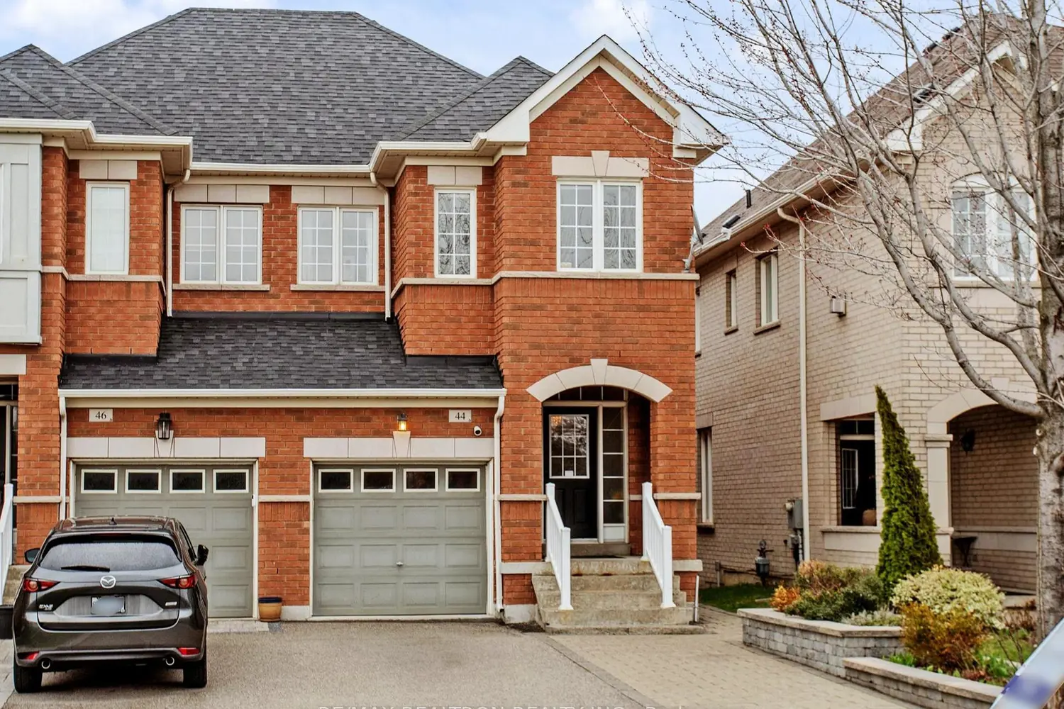
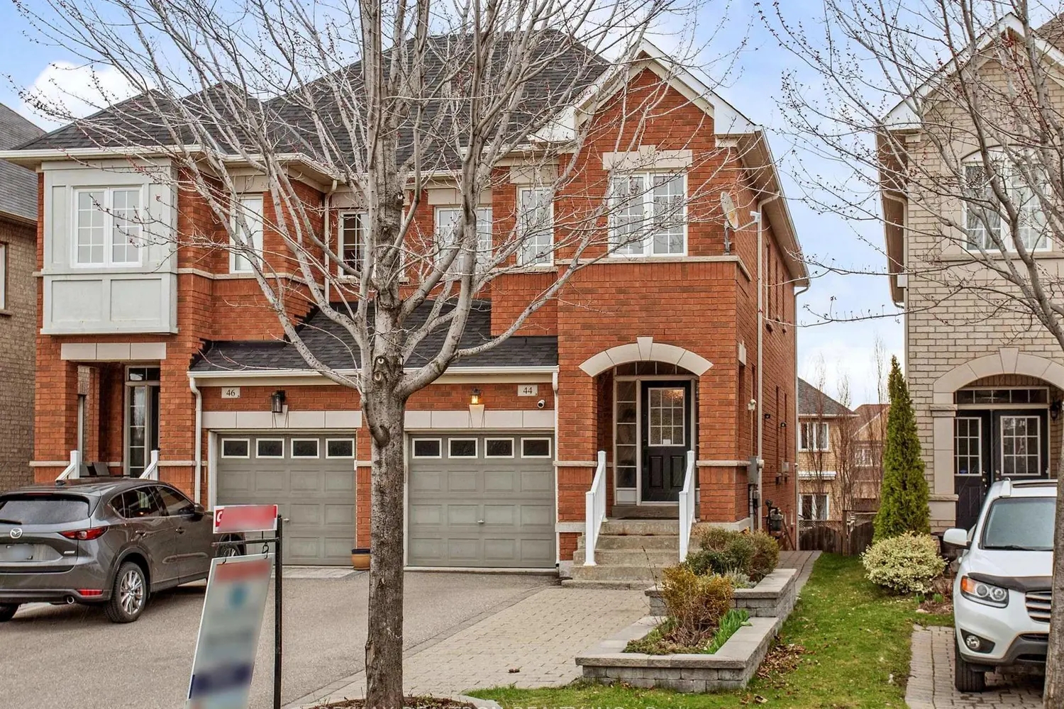
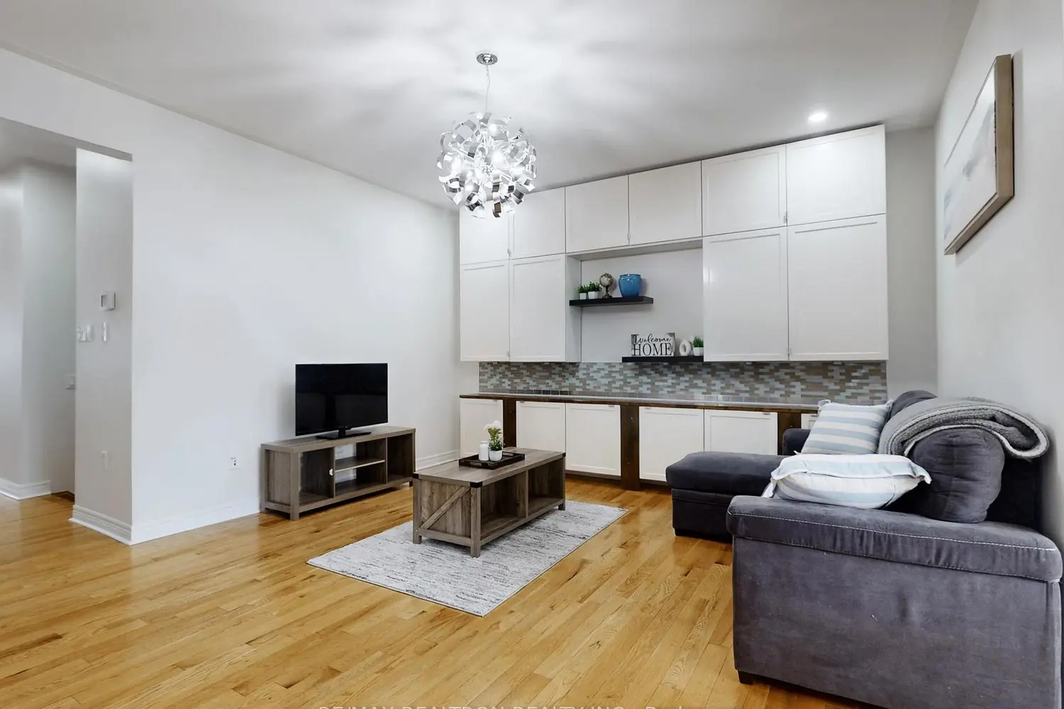
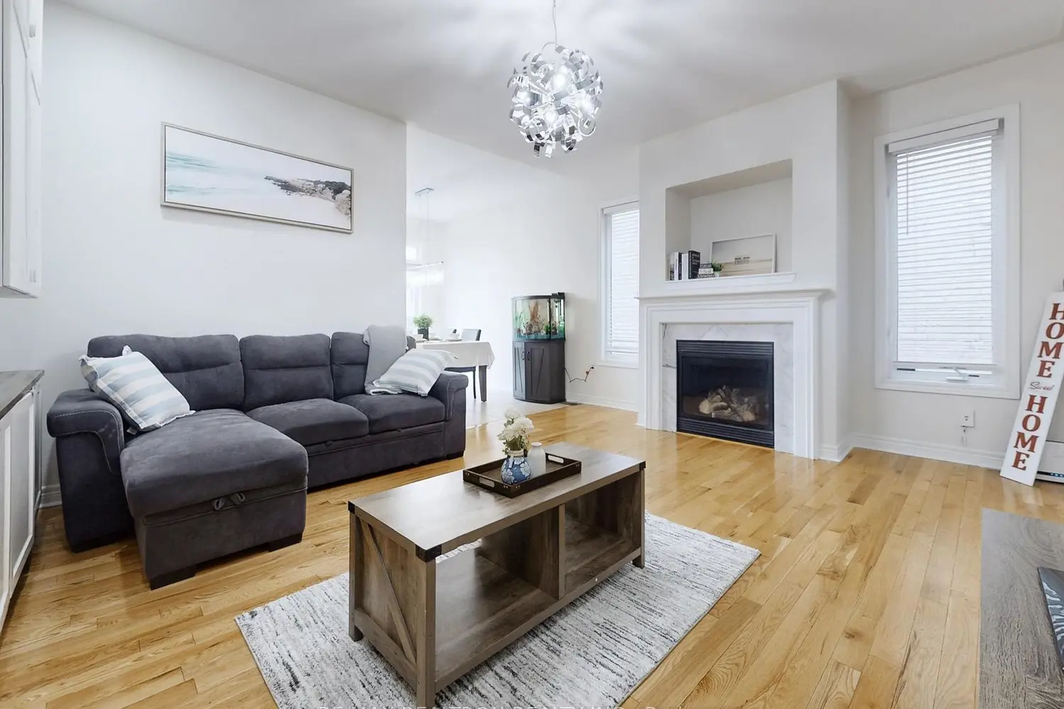
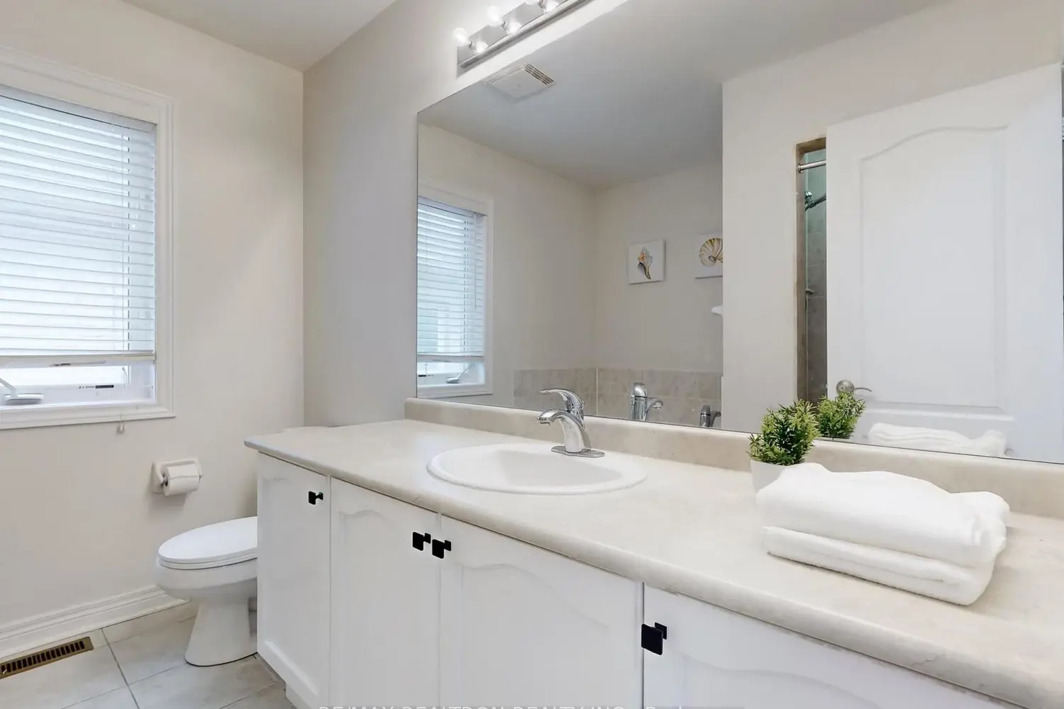
Prepare to be impressed when you step inside this Gorgeous Thornhill Woods semi-detached family home boasting nearly 1,700sqft + finished walk-out basement! Featuring excellent curb appeal with landscaped & partially interlocked driveway with no sidewalk | Entertainers Open concept floor plan with 9ft ceiling on main & hardwood floors through out | Dining Room combined with spacious eat-in kitchen walks out to 2nd floor deck featuring top-notch stainless steel Café oven & fridge, Bosch dishwasher | Large living room with built-in storage, gas fireplace, and pot lights | Main floor direct garage entry | Second floor offering 3 spacious bedrooms (Primary with 4pc ensuite), convenient 2nd floor laundry | Fully finished walk-out basement with nanny suite / in-law suite potential gives you a 4th bedroom or home office boasting large above grade window, Cold Room, 3pc bathroom with glass standing shower, and large recreational area that walks out to fenced backyard | Plenty of storage | Easy rear staircase access to both levels | Freshly painted (2026), New roof (2025), New Furnace (2025) | Nestled in one of Vaughan's most sought after communities with short walking distance to public transportation, top-rated schools, shuls, grocery, shopping & so much more. ** See 3D virtual Tour & Video **
Location
Map coordinates have not been supplied for this listing.
Search the supplied address in mapsListing information
- Original source
- vaughan.listing.ca
- Added to Mirror
These dates describe this record on Mirror, not time on the market or a source verification. Confirm current price and availability with the listing contact.
View original listingSimilar homes nearby