Coop in New York, NY
- Bedrooms: 4
- Bathrooms: 3
- Area: 3479 sqft
- Year Built: 1962
- Lot: 8868 sqft
Listing Agent: Philip Wells
Brokerage: Corcoran East Side
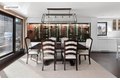
Sensational Full Floor Sutton Penthouse. You can have it all- Space, Light, and Views for $1, 000/SqFt. Step off of the elevator onto the private landing and enjoy the convenience of leaving your overcoat in the vestibule before entering this mint condition penthouse. With almost 3500 sq ft indoors and more than 200 sq ft of terrace, this top-floor residence enjoys North, East, South and West exposures. Currently configured as a 4 bedroom (one is a Library), it easily converts to 5 if desired (see alternate floorplan). The foyer leads to a spacious gallery which is flanked by the living room on one side and the dining room on the other- the three rooms combined are over 43 feet wide. An abundance of UV-tinted windows as well as two doors to the terrace provide spectacular light and sweeping southern views. The spacious living room has a gas fireplace, a roll top painting which cleverly hides the tv, a wine bar including a Sub-Zero wine fridge, and a beautiful window seat with an eastern exposure. Off of the living room is a cozy library. Accommodating 12 for a sit-down dinner is easy in the large dining room. And, for the wine lover, a custom, temperature controlled 432 bottle wine wall was impeccably designed by Joseph & Curtis Custom Wine Cellars which matches the standards of the finest restaurants. Even the terrace is in mint condition with a new recently installed paver system, three new retractable awnings, and a Sonos sound system. The newly renovated oversized kitchen is outfitted with Calacatta Marble, lots of beautiful soft-close cabinetry and a premium appliance package including a 48 inch Sub-Zero refrigerator, Sub-Zero wine fridge, stacked Blue Star built in ovens, five burner Wolf Cooktop and a vented stainless steel hood. Filled with light from two west-facing windows, cooking is truly a pleasure. A plethora of living and entertaining space is found in this welcoming wing of the penthouse; parties of at least 50 people can be comfortably entertained here. The perfect ambiance to host a wine tasting! The private quarters include 3 bedrooms, 3 beautiful bathrooms (two ensuite) and an office. An inviting primary suite includes a seating area and boasts a spectacular night-time view of the 59th street bridge. One of the secondary bedrooms is also oversized; two bedrooms were formerly combined into one. A hard-wired Sonos sound system has been installed throughout the apartment with six zones, with individual volume toggles throughout the apartment. Other thoughtful tech touches include hidden Wi-Fi boosters and an ADT security system that transfers with the apartment. There are a total of 13 closets, all customized, with three walk-ins. Beautifully maintained oak floors, imported antique brass door handles, crown and dentil molding, and an integrated AV system make this penthouse both luxurious and practical for everyday living. You really have to experience this penthouse in person to appreciate the care that was taken in designing every detail. Located in the wonderful residential Sutton Place neighborhood, 440 East 57th Street is a full-service building with a 24 hour doorman, resident manager, and a newly refurbished facade. This building is in close proximity to the 59th Street Bridge and FDR Drive making it very convenient for transportation. Shopping includes Whole Foods and Trader Joe's is around the corner. Dozens of restaurants in every cuisine imaginable (American, Greek, Italian, French, Japanese, South Indian, and Lebanese to name a few) are within a few blocks. Pets are allowed and pied a terres are case-by-case.