For Sale
USD599,000
6100 Northwest Drive, Hyattsville, MD 20782
Studio
5 ba
Hyattsville
Listed by Compass
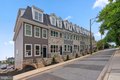
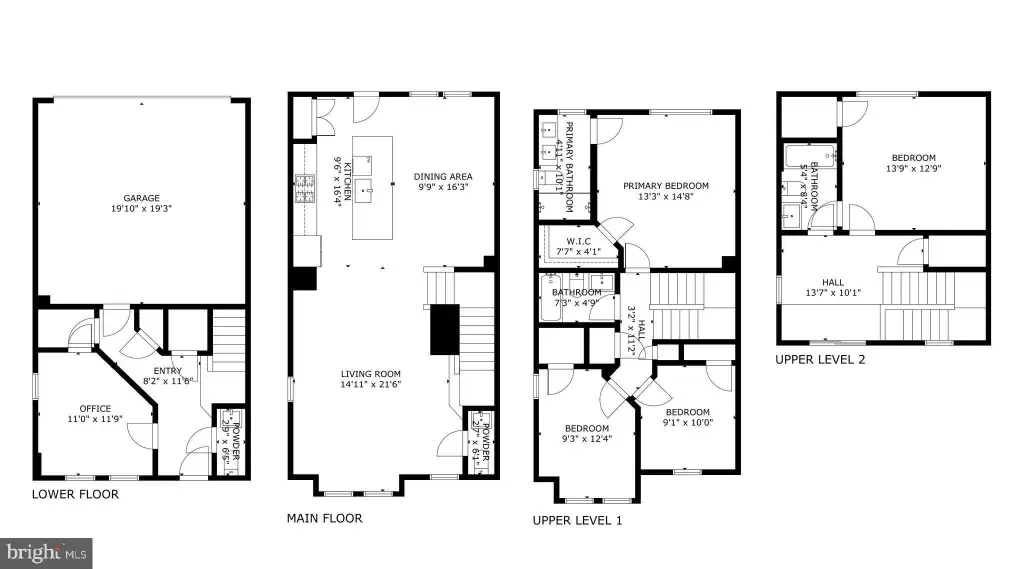
Townhomes in Hyattsville, MD - Bedrooms: 3 - Bathrooms: 3.5 - Area: 2048 sqft - Year Built: 2025 - Lot: 1280 sqft
Listing Agent: Alex Heitkemper Brokerage: Long & Foster Greater Silver Spring
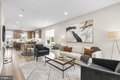
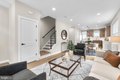
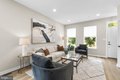
$15,000 IN POTENTIAL CLOSING HELP BEING OFFERED. $10,000 CLOSING COST CREDIT BEING OFFERED BY BUILDER. UP TO $5,000 CREDIT BEING OFFER BY PREFERRED LENDER. BUYER CAN USE CREDIT FOR CLOSING COST OR POTENTIAL 2/1 OR 1/1 BUY-DOWNS. THESE BUY-DOWNS COULD LOWER MORTGAGE AS LOW AS 4.5% FOR YEAR ONE AND 5.5% FOR YEAR TWO. **(FOR QUALIFIED BUYERS ONLY - FULL LENDER DISCLAIMERS PROVIDED IN DISCLOSURE DOCUMENTATION)** APR ARE SHOWN AS OF 3/26/2026 Welcome home to Hyatt View, where RBC Builders has raised the bar for townhome living with its stunning newly-constructed 4-level contemporary style homes. Located in the heart of the Hyattsville Arts District, along the Route 1 corridor, these luxurious townhomes reach new heights. Here you will discover a traditional neighborhood ambiance enriched by the dynamic spirit of the already bustling Hyattsville area. These meticulously crafted homes boast a unique architectural design adorned with contemporary finishes that harmonize with the classic elements that define this charming historic locale. All eight exceptional townhomes encompass sophistication and comfort. The beautiful gourmet kitchen is truly the heart of the home and is perfect for everyday dining or casual gatherings. With an open floor plan and 9 ft. ceilings, this level also includes a wonderful, light-filled living/dining area and the end unit boasts a large deck off the rear, providing a perfect outdoor retreat for entertaining or relaxation. Your personal sanctuary awaits on the upper-level primary bedroom suite, complete with a generous walk-in closet and a lavish bathroom featuring double sinks and a floor-to-ceiling tiled glass-enclosed shower, offering a spa-like experience every day. Also on this level is a second spacious bedroom with en-suite bath. Convenience is paramount with a thoughtfully located laundry area on this level. The second upper level has incredible views and features an additional bedroom, full bath and loft area flex space. This home essentially has two primary suites on two different levels. The fully finished lower level adds extra living space, ideal for guests or as a recreational area and has convenient access to the one car garage and additional parking. All window treatments convey to buyer, just another additional feature to this wonder home. Location is key at Hyatt View, with immediate access to Hyattsville's many shops and restaurants as well as public transportation. Just south you will find Riverdale Park Station with additional amenities, including a Whole Foods Market, Gold's Gym, and an array of additional dining options. You will also enjoy the vibrant atmosphere at the nearby Farmers Market and Town Center Market. For outdoor enthusiasts, there is easy access to the trolley trail and multiple parks in the area. Call listing agent for additional information. Photos are of 4401 Oglethorpe (model home). Floor Plans are consistent but finishes may vary.