
For Sale
$425,900
20002 Cameron Mill Road, Parkton, MD 21120
4 bd
2 ba
Single Family
Parkton
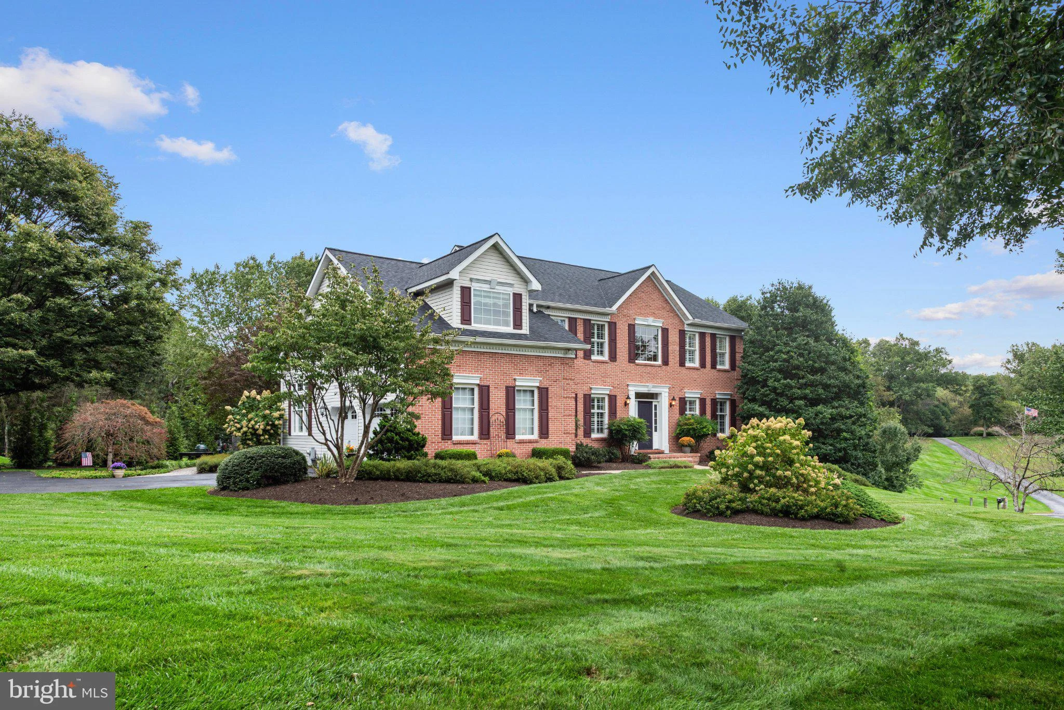
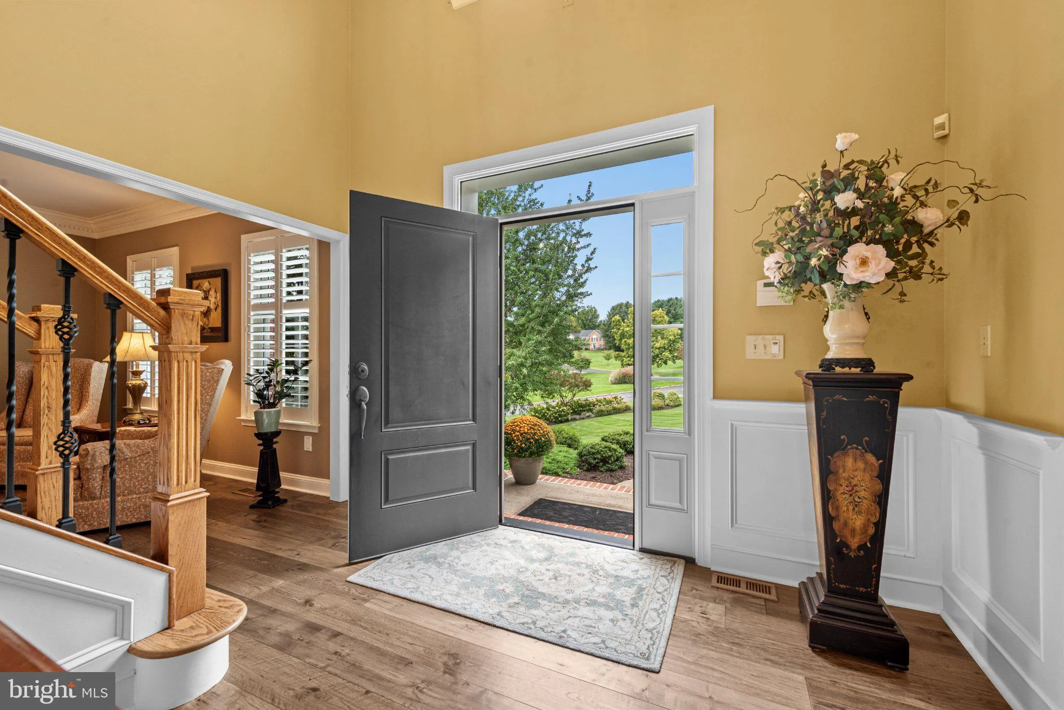
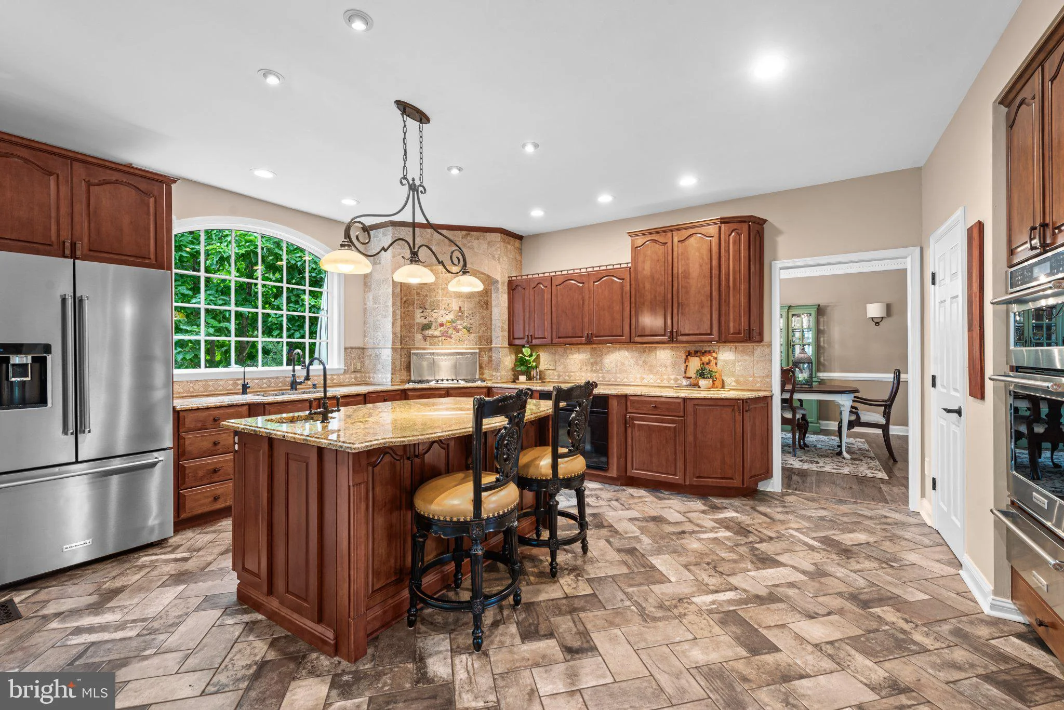
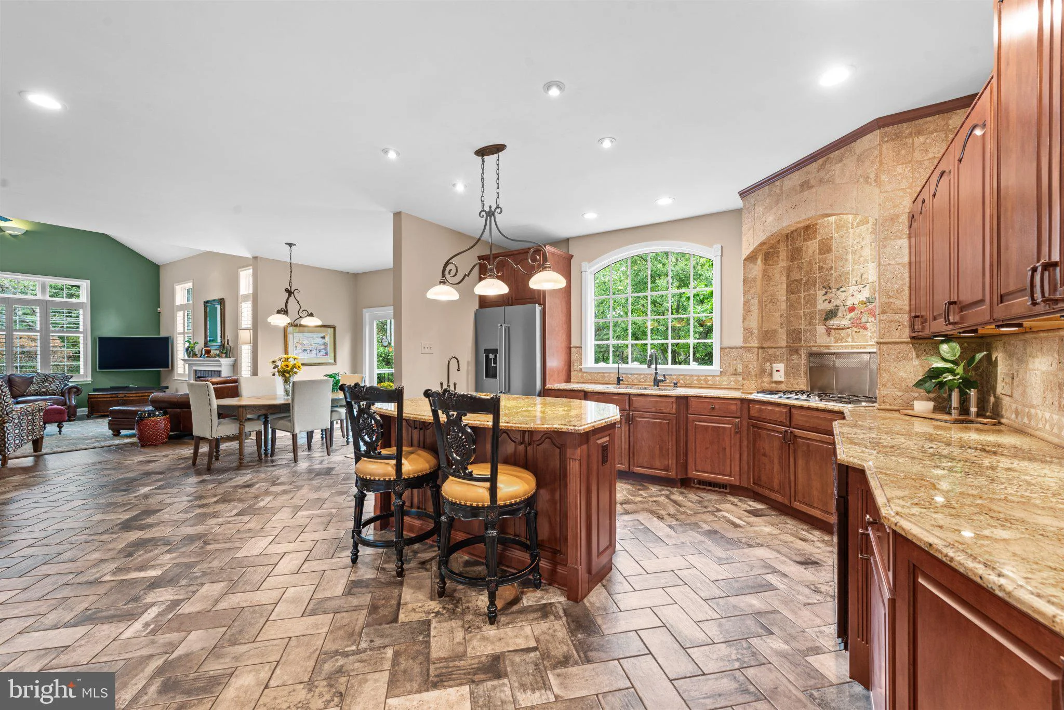
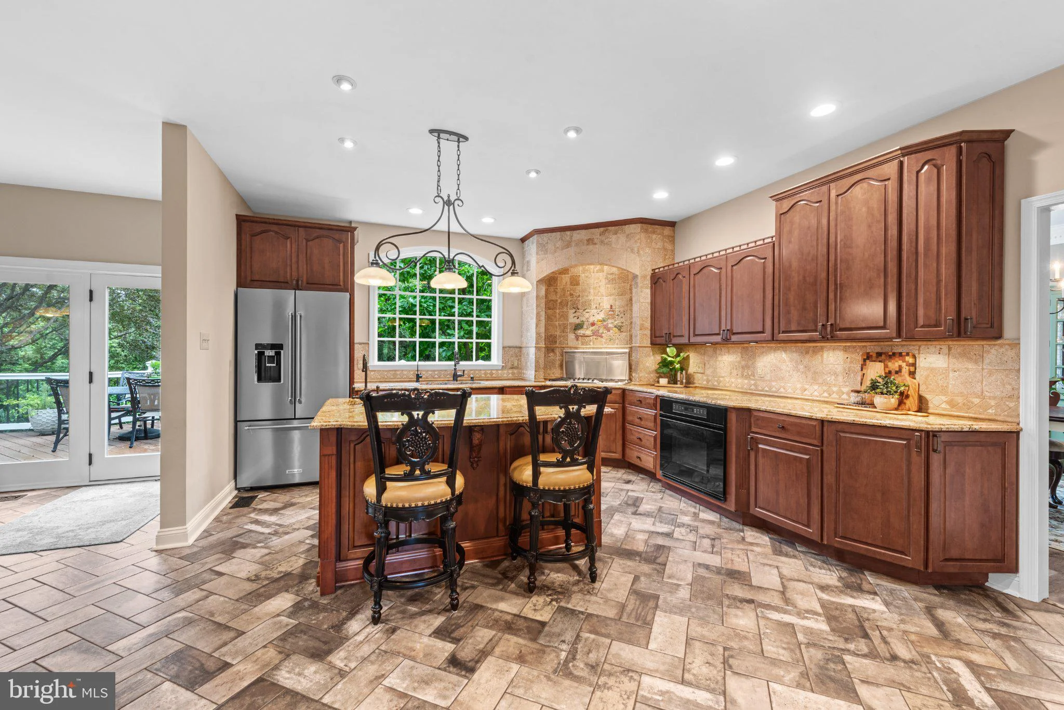
Nestled in the charming Coachmans Field community, this stunning Colonial-style home offers a perfect blend of comfort and elegance. With 4 spacious bedrooms and 2.5 bathrooms, this residence boasts a generous 3,581 sq. ft. of living space, ideal for both relaxation and entertaining. Step inside to discover a warm and inviting interior featuring beautiful wood and ceramic tile flooring, complemented by plush carpeting in the bedrooms. The gourmet kitchen is a chef's dream, equipped with stainless steel appliances,wall ovens, and a large island, perfect for gatherings. Enjoy cozy evenings in the family room, complete with a brick fireplace and glass doors, or host formal dinners in the separate dining room adorned with crown moldings and wainscoting. The exterior of the home is equally impressive, situated on a 1.18-acre corner lot with perennial gardens in a peaceful cul-de-sac. The property features a side-entry garage and ample driveway space for guests. A lovely Aztec composite deck invites you to enjoy outdoor living, surrounded by lush landscaping. With a strong sense of community and a variety of amenities nearby, this property is not just a house; it's a place to create lasting memories. Experience the perfect blend of comfort, style, and community in this exceptional home located in the highly desirable HEREFORD ZONE!
PROPERTY DETAILS: Square Feet: 4862 | Bathrooms: 3
INTERIOR FEATURES: • Square Footage (approx): 3,181 Sq. Ft. Above Ground, 400 Sq. Ft. Below Ground • Appliances: Double Oven, Oven, Washer, Water Purifier, Cooktop, Dishwasher, Disposal, Ice Maker, Refrigerator, Stainless Steel Appliance(s), Water Heater, Microwave • Flooring: Ceramic Tile, Other, Carpet, Wood • Cooling: Central Air, Electric, Heat Pump, Ceiling Fan(s) • Heating: Electric Heating, Heat Pump, Forced Air, Zone • Plumbing: Electric Water Heater • Basement: Exterior Entry, Full, Partially Finished • Doors/Windows: Window Coverings, Bay Window(s), Window Treatments • Fireplaces: 1 Masonry, Gas, Glass Doors • Additional Interior Features: Central Vacuum, Eat-in Kitchen, Ceiling Fan(s), Kitchen Island, Pantry, Recessed Lighting, Walk-In Closet(s), High Ceilings, Built-in Features, Bar, Crown Molding
EXTERIOR FEATURES: • Parking: 2 Garage Spaces, 6 Parking Spaces, Garage Door Opener, Asphalt, Off Street, Garage, Driveway, Inside Entrance, Attached Garage. • Exterior: Vinyl, Brick Trim/Veneer • Patio: Deck • Roof: Shingle • Pool Description: None • Zoning: RC • Additional Exterior/Lot Features: Rain Gutters, Workshop, Deck Corner Lot, Cul-De-Sac
LISTING AGENT: Agent: Trish Thibeault | Office: O'Conor, Mooney & Fitzgerald | Phone: (410) 321-8800 | Email: [email protected]
LISTING INFORMATION: MLS#: MDBC2176324 | Status: FOR SALE


