Log in Sign up
Back to search Home Countries United States Irvine 441 Ridgeway, Irvine, CA, 92620
$3,700 /mo

441 Ridgeway, Irvine, CA, 92620

441 Ridgeway, Irvine, CA, 92620
2 beds 2 baths single family

About this home

Single Family in Irvine, CA - Bedrooms: 2 - Bathrooms: 2 - Area: 1291 sqft - Year Built: 1998 - Lot: 31768 sqft

Listing Agent: Jamie Kim Brokerage: Jamie Kim

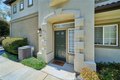
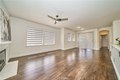
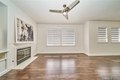
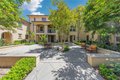
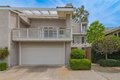
End unit inside a gated private community in Northwood Pointe. Close to Canyon View Elementary and Northwood High School (both blue Ribbon schools), Upper level, Charming 2 bedrooms each on Opposite sides of the home, plus 2 full bathrooms, No neighbor above or below. All in One Level, all the bedrooms, kitchen, and living quarters are on a single floor. Highly upgraded flooring throughout except Kitchen and bathroom area. Fresh Neutral paint colors throughout with a separate laundry room. Spacious living room with Media Niche and Fireplace that opens to a formal dining area. Attached 2 car side by side garage with ample storage. New Clean white shades on all the windows. New Ceiling fan in the living room. New Airconditionor and water heater replaced last year. Large balcony for BBQ and lounging. Close to community pool w/spa, basketball court, parks, tot lot, BBQs, tennis court... Close to shopping center and restaurants.
Property facts

Property type
single family
Bedrooms
2
Bathrooms
2
Days on market
145 days

Features & amenities

Features & finishes
Bedrooms: 2
Bedrooms On Main Level: 2
Total Bathrooms: 2
Full Bathrooms: 2
Bathrooms On Main Level: 2
Balcony
Living Room Balcony
Pantry
Open Floorplan
Furnished Description: Unfurnished
Flooring: Tile
Laminate
Window Features: Blinds
Gas Cooktop
Free-Standing Range
Dishwasher
Laundry Features: Gas Dryer Hookup
Individual Room
In Kitchen
Walk-In Closet
Primary Bedroom
Entry
Walk-In Pantry
All Bedrooms Up
Living Room
Cooling Features: Central Air
Fireplace Features: Gas Starter
Heating Features: Forced Air
Heating: Yes
Breakfast Room Description: Breakfast Counter / Bar
Dining Room
Additional Parcels: No
Lot Description: Corner Lot
Cul-De-Sac
Lot Size Acres: 0.7293
Lot Size Source: Assessor
Lot Size Square Feet: 31770
Pool Features: Association
Spa Features: Association
Spa: Yes
Patio And Porch Features: Deck
Deck: Yes
Garage Spaces: 2
Garage Description: 1
Parking Features: Garage
Parking Total: 2
View: Trees/Woods
Hills
Assoc

Location

Approximate location · exact address shared on inquiry

Similar homes nearby

Photos coming soon
For Rent
$2,810/mo
Riverstone Heights, 18 Reed Avenue, London E3
2 bd
Irvine
Listed by Zoopla Agent
Photos coming soon
For Rent
$2,880/mo
Riverstone Heights, 18 Reed Avenue, London E3
2 bd
Irvine
Listed by Zoopla Agent
Photos coming soon
For Rent
$3,040/mo
Riverstone Heights, 18 Reed Avenue, London E3
2 bd
Irvine
Listed by Zoopla Agent
Photos coming soon
For Rent
$3,125/mo
Riverstone Heights, 18 Reed Avenue, London E3
2 bd
Irvine
Listed by Zoopla Agent
Photos coming soon
For Sale
$985,000
Vanderbilt Villas, Shepherds Bush W12
3 bd
Irvine
Listed by Zoopla Agent
4970 Terra Bella
For Sale
$1,399,900
4970 Terra Bella
5 bd 5 ba Owner
Irvine
Photos coming soon
For Rent
$2,750/mo
Waldorf House, 3 Cooper Street, Manchester M2
3 bd
Irvine
Listed by Zoopla Agent
3 bed semi-detached house for sale"Lincoln 3" at Kemsley Drive, Leighton Buzzard LU7
For Rent
Price on request
3 bed semi-detached house for sale"Lincoln 3" at Kemsley Drive, Leighton Buzzard LU7
Studio
Irvine
$3,700 /mo
2 bd · 2 ba
Contact agent
JK
Jamie Kim
Jamie Kim
Contact this agent
Log in Sign up