For Sale
CAD424,999
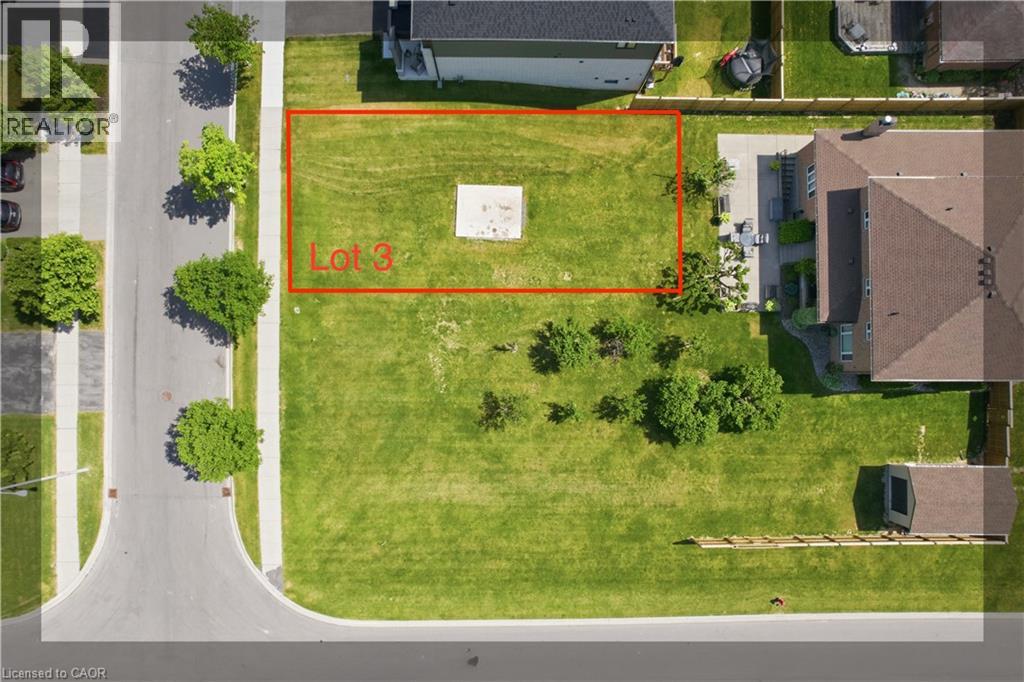
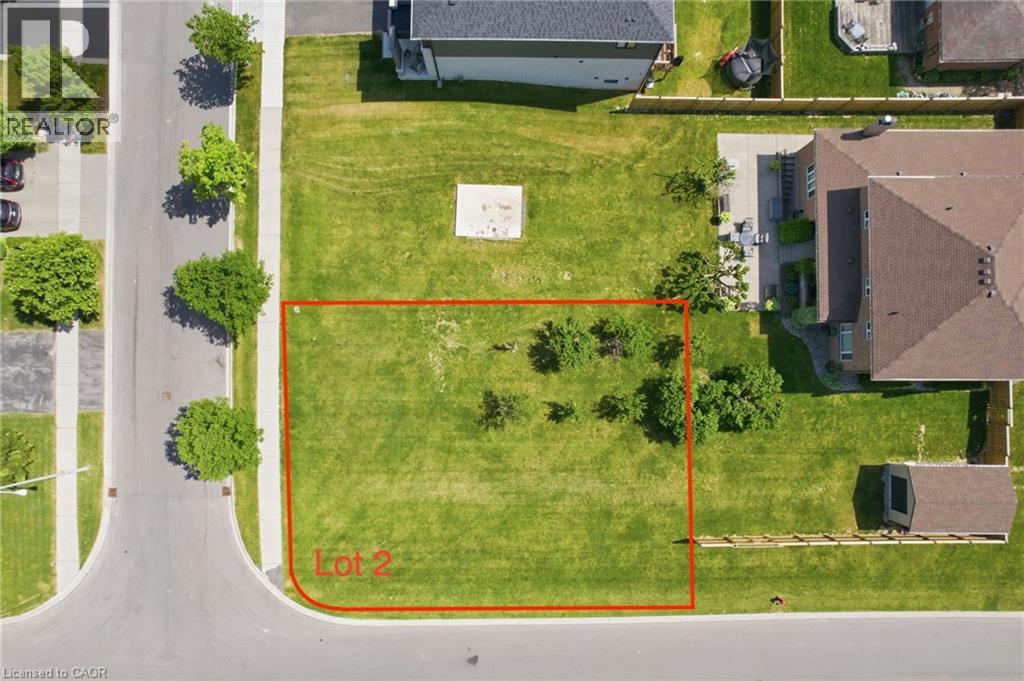
LOT 2 CHAMBERS Drive
Studio
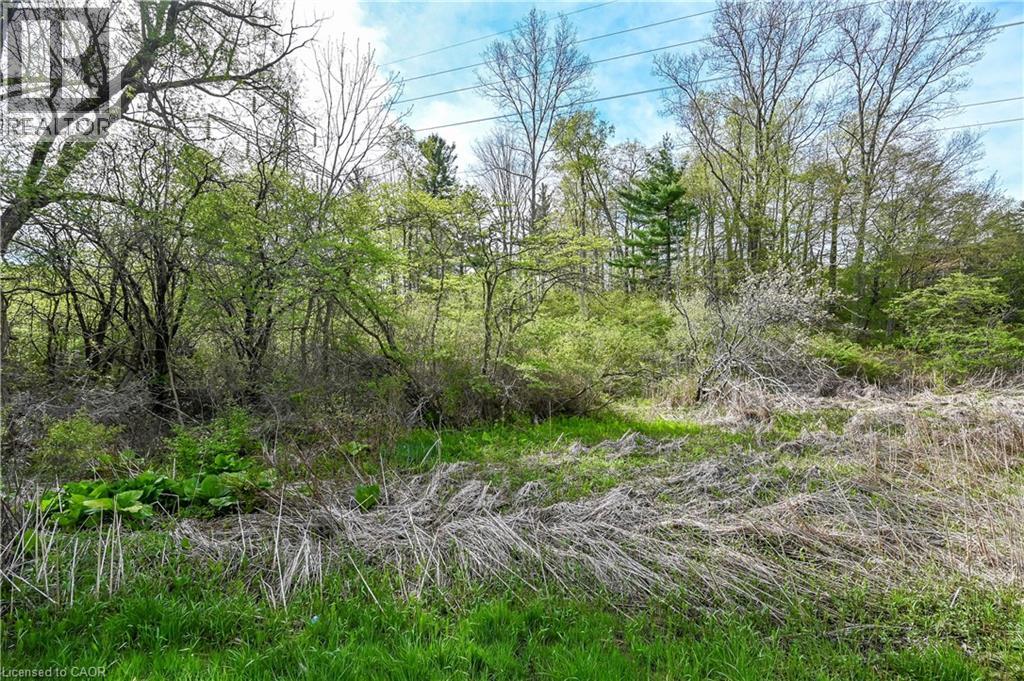
Vacant Land
Ancaster
Listed by Michael St. Jean Realty Inc.
MLS Number: 40741444
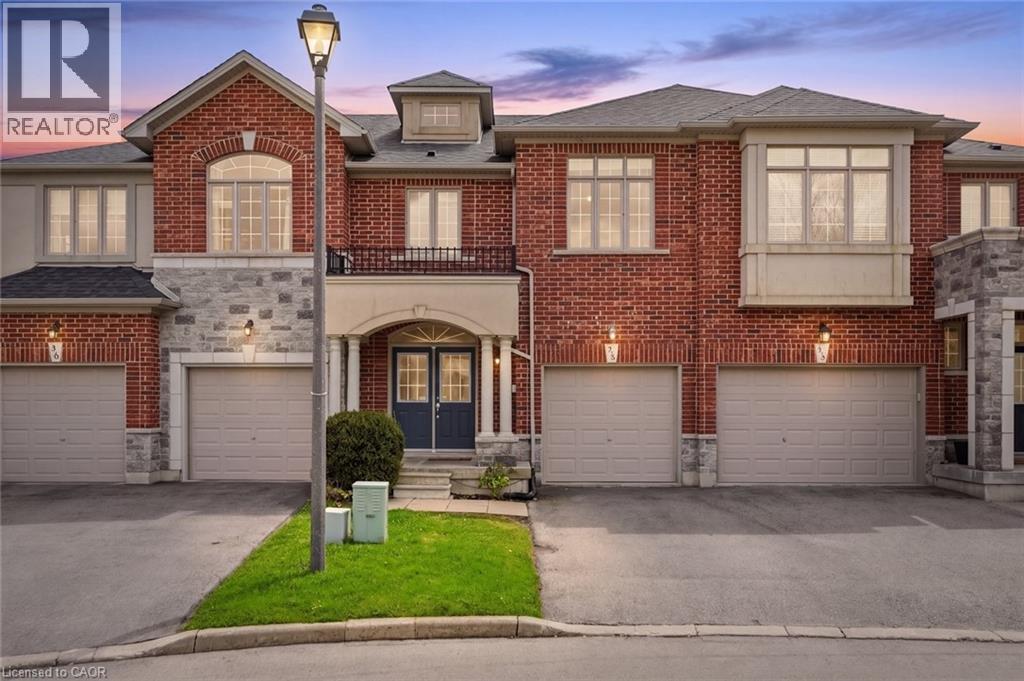
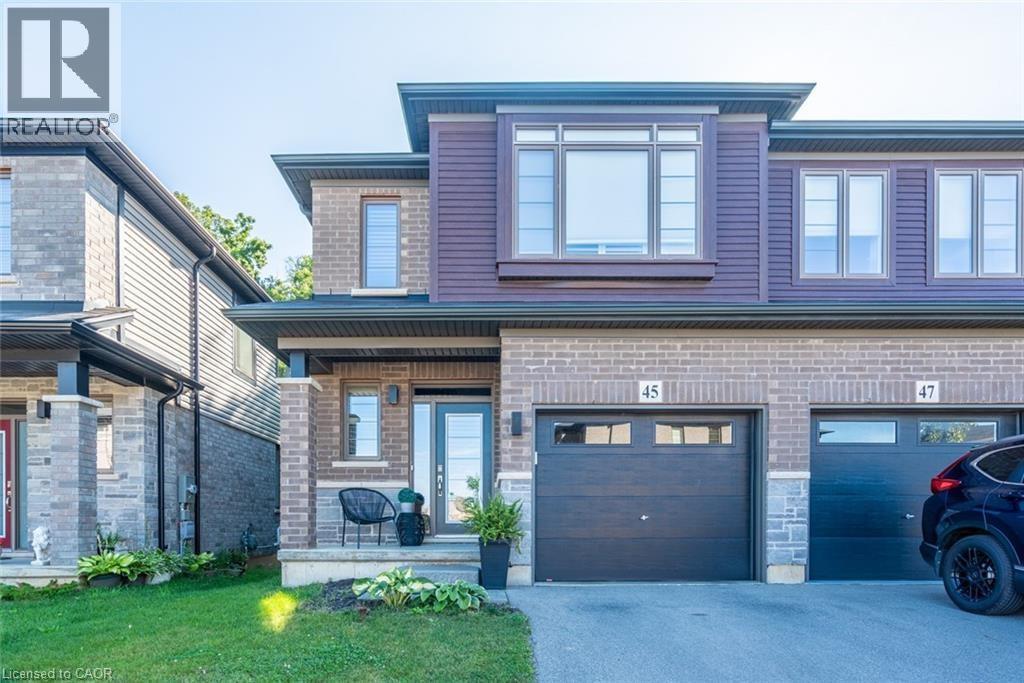
Property Details: • Type: Single Family • Ownership Type: Condominium • Bedrooms: 3 • Bathrooms: 3 • Building Type: Row / Townhouse • Building Size: N/A sqft • Building Storeys: N/A • Building Amenities: N/A • Floor Area: N/A • Land Size: N/A • Land Frontage: N/A • Parking Type: Attached Garage • Parking Spaces: N/A
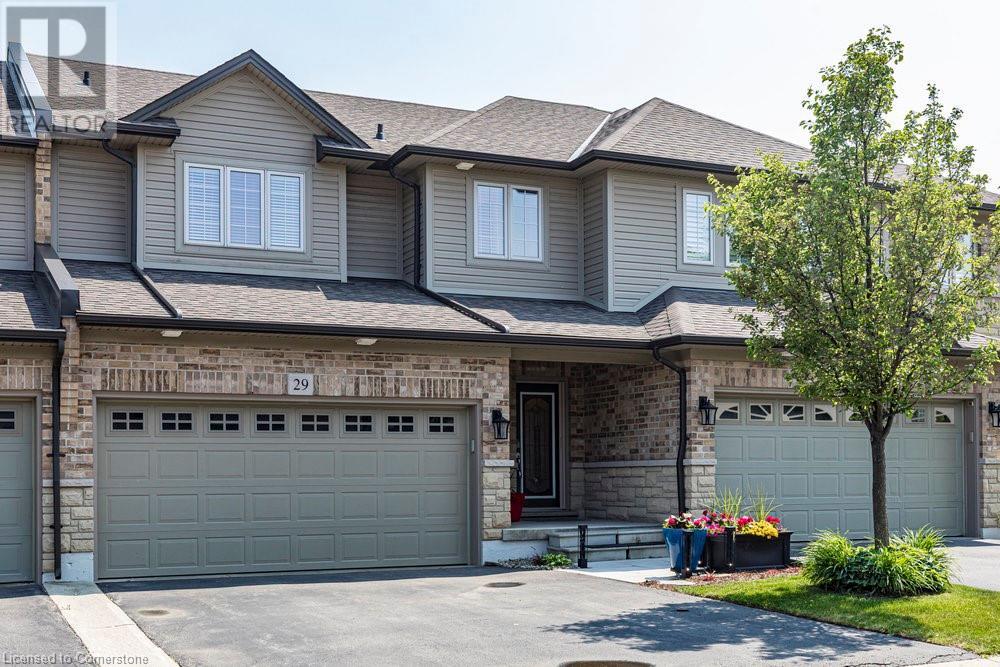
Description: Welcome to your dream home in the heart of Ancaster's coveted Meadowlands community. This beautiful 3-bedroom, 2.5-bathroom townhome is ideal for anyone seeking a tranquil yet connected lifestyle. Step inside to discover a warm and inviting living space with 9' ceilings, elegant laminate floors, and a cozy gas fireplace. The kitchen is a bright and functional space with dark cabinetry and modern stainless-steel appliances, perfect for gathering and cooking. Enjoy meals in the open dining area, with sliding doors that open to a private backyard oasis. The fully fenced yard, complete with a deck for summer grilling and an artificial turf area, offers a safe and welcoming space for children or pets. Convenience is key with main floor laundry and access to a rare double car garage. Upstairs, three comfortable bedrooms await, including a primary suite with a walk-in closet and ensuite bathroom. The fully finished basement expands your living space with a generous rec room, a versatile den and a dedicated storage room for all your treasures. Nestled in a peaceful, family-friendly neighborhood with parks and schools, yet close to shops, restaurants, and highway access, this home offers the perfect blend of community and convenience. Welcome home! (69214120)
Agent Information: • Agents: Dave Cole; Abbey Guy • Contact: 905-634-7755; 905-639-1683; 905-634-7755; 905-639-1683 • Brokerage: Royal LePage Burloak Real Estate Services; Royal LePage Burloak Real Estate Services • Website: http://www.royallepageburlington.ca/; http://www.royallepageburlington.ca/
Time on Realtor: N/A