For Sale
$8,300
107 Ritual, Irvine, CA 92618
5 ba
Irvine
Listed by Pinnacle Real Estate Group


Only details supplied with this listing are shown. Ask the listing contact to confirm measurements, taxes and costs.
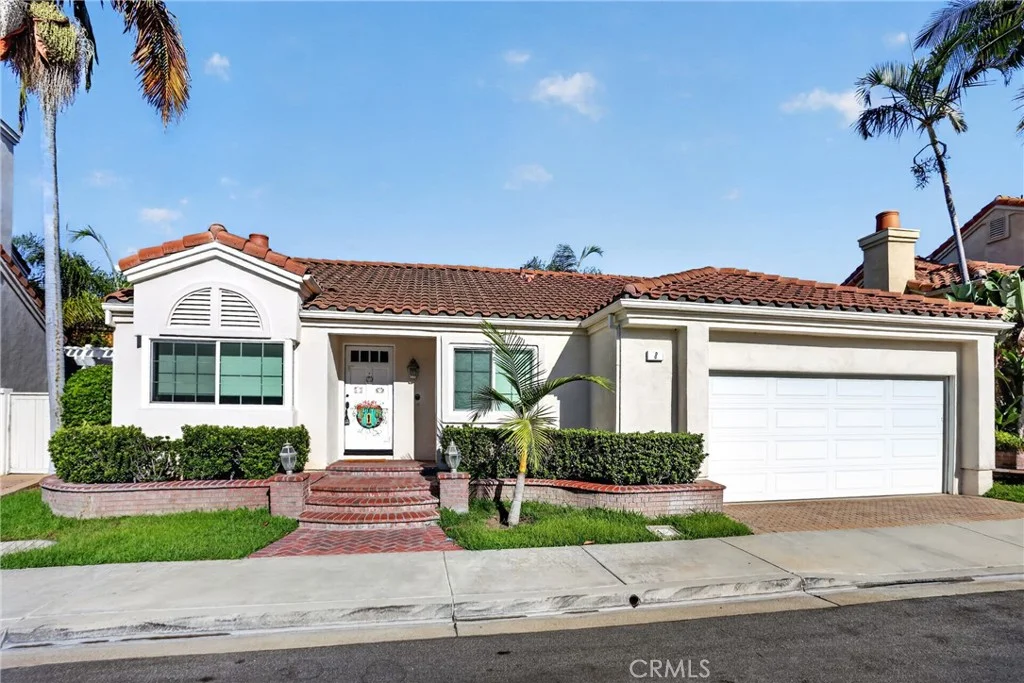
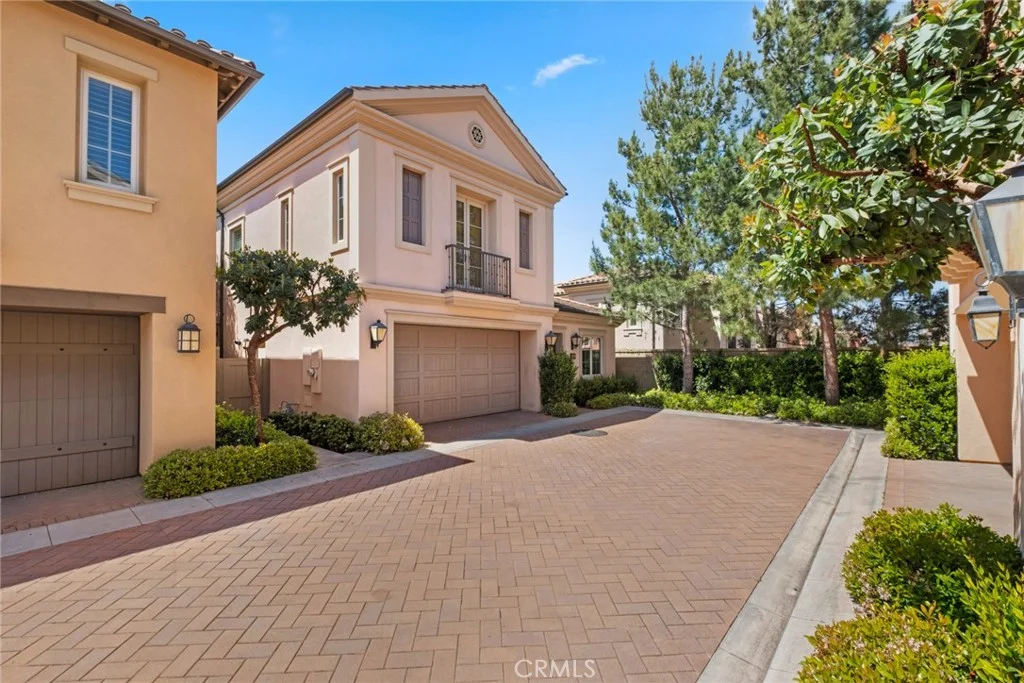
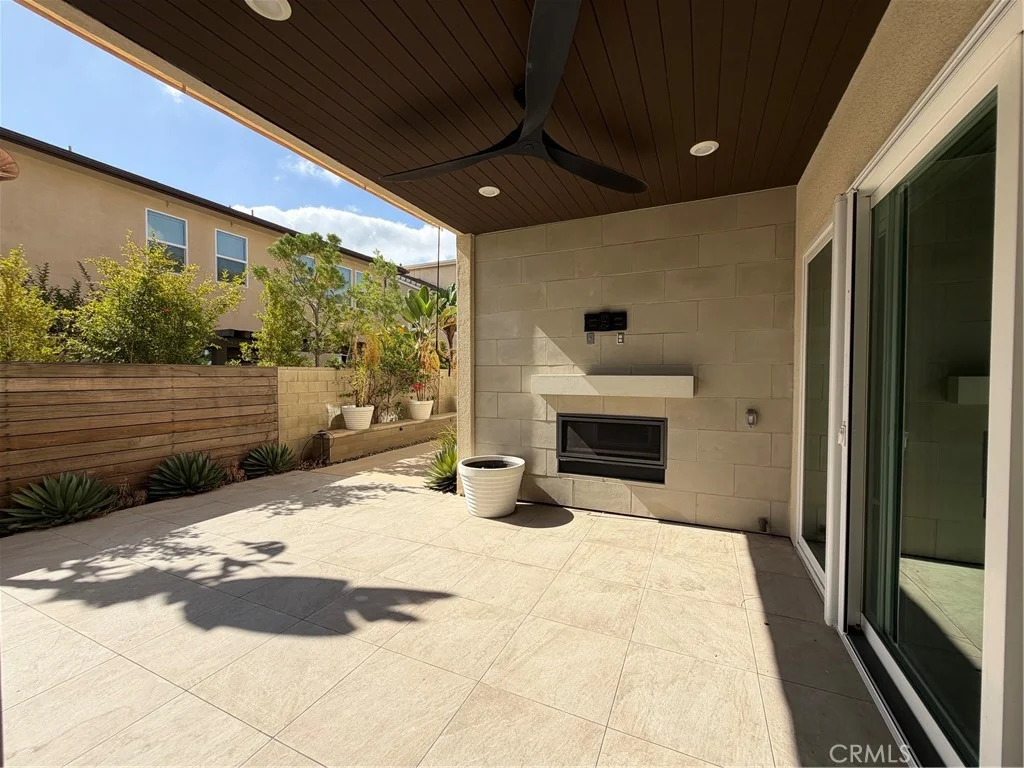
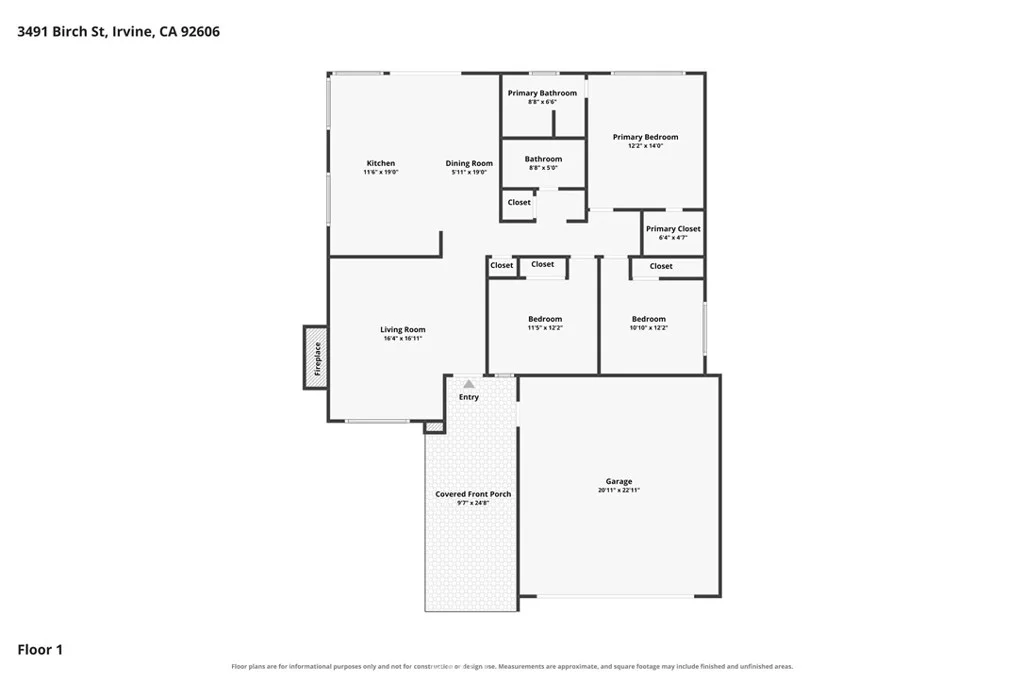
Experience elevated, resort-style living in this beautifully appointed turnkey residence located within MDL, Uptown Irvine's only gated community, known for its abundant guest parking and added sense of privacy. Built in 2021, this contemporary multi-level home offers 3 bedrooms, 3.5 bathrooms and approximately 2,100 square feet of thoughtfully designed living space. The main living level features a bright, open-concept where the spacious kitchen flows effortlessly into the family room - creating the perfect setting for both everyday living and entertaining. Large windows throughout invite an abundance of natural light, while a private balcony off the living area enhances the home's indoor-outdoor appeal. Upstairs, you'll find a convenient interior laundry area and well-proportioned bedrooms, including a spacious primary suite complete with dual sinks, a walk-in closet and a secondary closet within the bathroom. A private rooftop deck offers the ultimate space to unwind or entertain, with room to take in the surrounding views and enjoy Southern California living year-round. MDL residents enjoy immediate access to an array of resort-style amenities, including a pool and spa, cabanas, outdoor fireplace, clubhouse with WiFi, bocce ball court, BBQ areas, urban gardens, tot lot, and multiple fire pits and picnic spaces. Ideally situated in the heart of Uptown Irvine near the Irvine Business Complex, this home offers the perfect blend of modern design, comfort, and vibrant community living.
PROPERTY DETAILS: Square Feet: 2100 | Bathrooms: 4
INTERIOR FEATURES: • Appliances: Disposal, Microwave, Gas Range, Dishwasher • Cooling: Central Air, Ceiling Fan(s) • Heating: Central • Common Walls: 2+ Common Walls • Doors/Windows: Double Pane Windows • Fireplaces: None • Security: Carbon Monoxide Detector(s), Smoke Detector(s) • Additional Interior Features: Kitchen Island, Walk-In Closet(s), Breakfast Bar, Built-in Features, High Ceilings, Ceiling Fan(s), Recessed Lighting, Open Floorplan
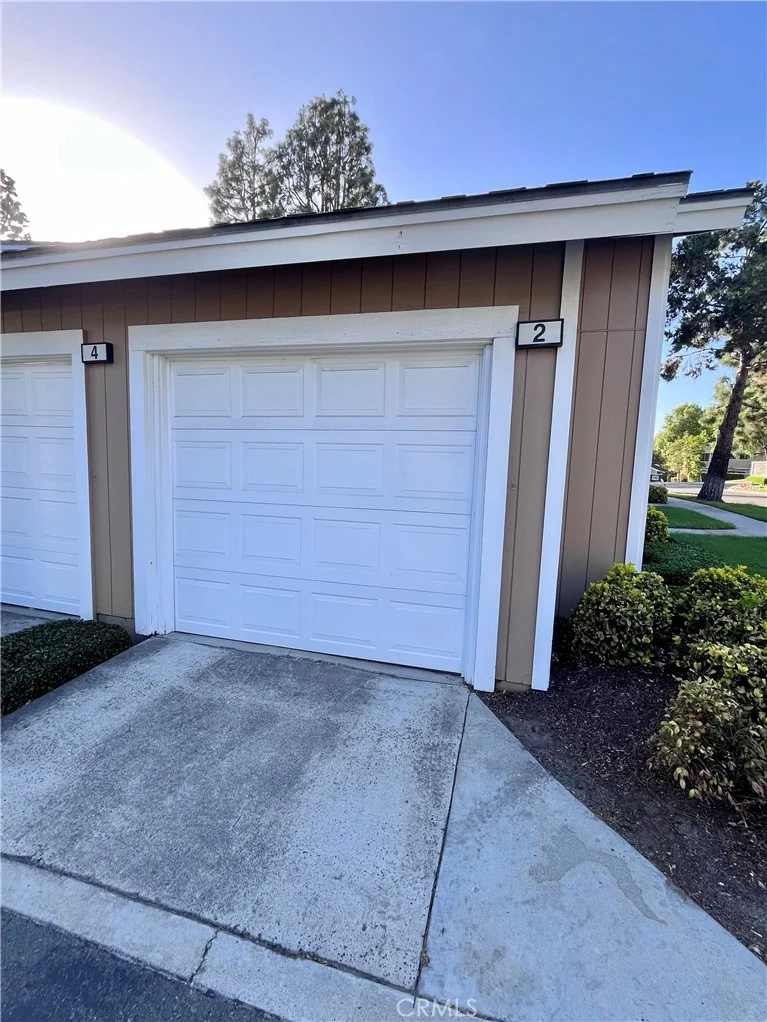
EXTERIOR FEATURES: • Parking: 2 Garage Spaces, 2 Parking Spaces, Garage, Attached Garage. • Patio: Patio • Pool Description: Association • Lot View: Other, Pool View • Additional Exterior/Lot Features: Balcony, Patio
LISTING AGENT: Agent: Steven "Bud" Mastropaolo | Office: eXp Realty of Southern Ca, Inc | Phone: 7146556584 | Email: [email protected]
LISTING INFORMATION: MLS#: NP26065225 | Status: Pending
Map coordinates have not been supplied for this listing.
Search the supplied address in mapsAdded and updated dates describe the Mirror record. Source publication and verification dates are shown separately when known; none establishes time on market. Confirm current price and availability with the listing contact.
View original listing