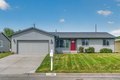
Single Family in Spokane, WA
- Bedrooms: 2
- Bathrooms: 2
- Area: 1016 sqft
- Year Built: 2023
- Lot: 4600 sqft
Listing Agent: Patrick McHenry-Kroetch
Brokerage: TAMARACK REALTY
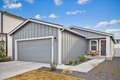
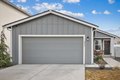
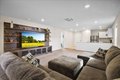
This beautifully designed 2-bedroom, 2-bath home in Spokane's sought-after 5-Mile neighborhood is waiting for you. The Easton floorplan from Lennar's Woodridge Inspiration Collection offers effortless single-level living with a bright, open layout that blends the kitchen, dining, and family room into one inviting space-perfect for everyday living and entertaining. The private owner's suite sits at the back of the home and features a spacious bedroom, en-suite bath, and walk-in closet. A secondary bedroom near the entry provides ideal separation for guests or household members. Modern finishes, thoughtful design, and a prime location close to parks, schools, and amenities make this home an exceptional find on the Northside. Ask your Realtor about buyer/lender incentives for this particular house.
Property facts
Property type
single family
Bedrooms
2
Bathrooms
2
Days on market
101 days
Features & amenities
Features & finishes
Bedrooms: 2, Primary Bedroom Description: Wlkin Clst,Full Bath,1st Flr, Total Bathrooms: 2, Full Bathrooms: 2, Windows Vinyl, Multi Pn Wn, Flooring: Wood, Free-Standing Range, Dishwasher, Refrigerator, Disposal, Microwave, Washer, Dryer, Hard Surface Counters, Utility Room, Family Room Description: 1st Flr, Cooling Features: Central Air, Heating Features: Electric, Heat Pump, Number of Fireplaces: 0, Additional Parcels: No, Lot Description: Fenced Yard, Sprinkler - Partial, Fencing, Lot Size Acres: 0.1056015, Lot Size Square Feet: 4600, Road Frontage Type: City Street, Paved Road, Garage Spaces: 2, Parking Features: Attached, Garage Door Opener, Association: Yes, Association Fee: 400, Association Fee Frequency: Annually, Calculated Total Monthly Association Fees: 33, Elementary School: Woodridge, Elementary School District: Spokane Dist 81, High School: Shadle Park, Middle School: Salk, 200 AMP, Annual Tax Amount: 3230, Source Listing Status: Active, County: Spokane, Directions: GPS WO
Location
Approximate location · exact address shared on inquiry
Similar homes nearby
For Sale
CAD379,250

3411 East Bridgeport Avenue, Spokane, WA, 99217
3 bd1 baSingle Family Residence
Spokane
Listed by Outdoor Enthusiast's Dream Near Golf, Trails & Par