For Sale
$3,500
307 Roycroft Avenue, Long Beach, CA 90814
2 ba
Long Beach
Listed by The Agency


Only details supplied with this listing are shown. Ask the listing contact to confirm measurements, taxes and costs.
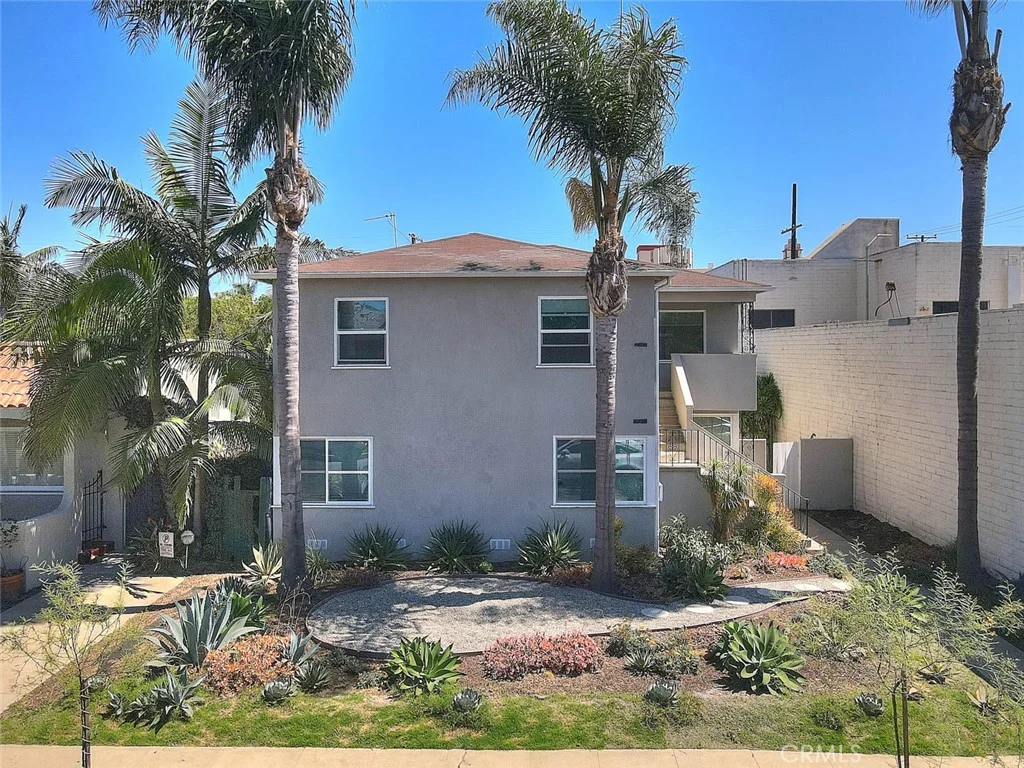
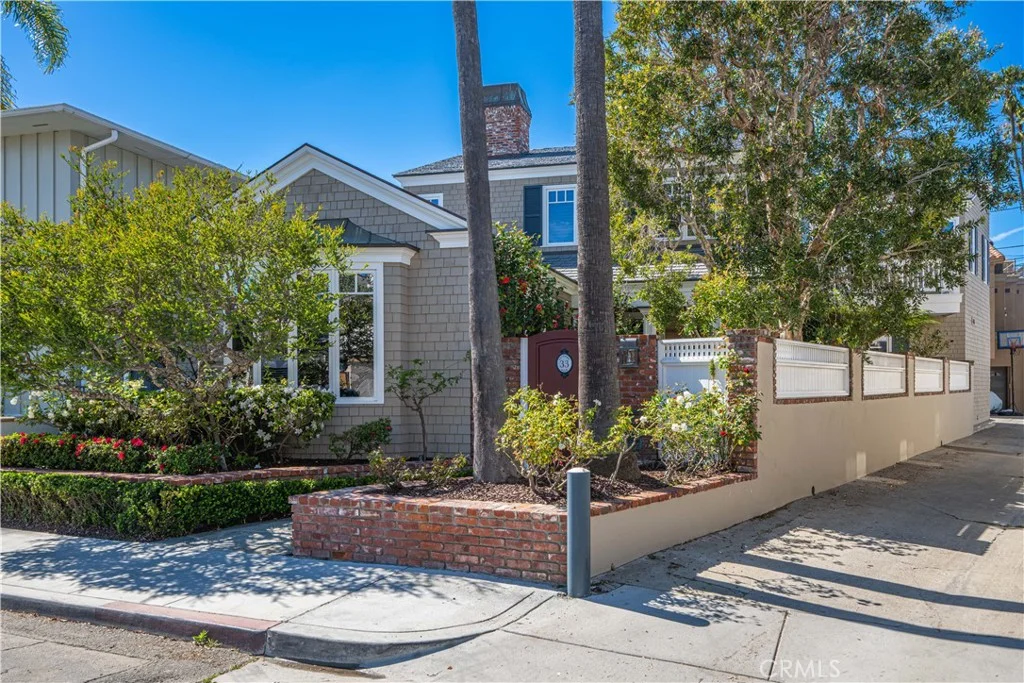
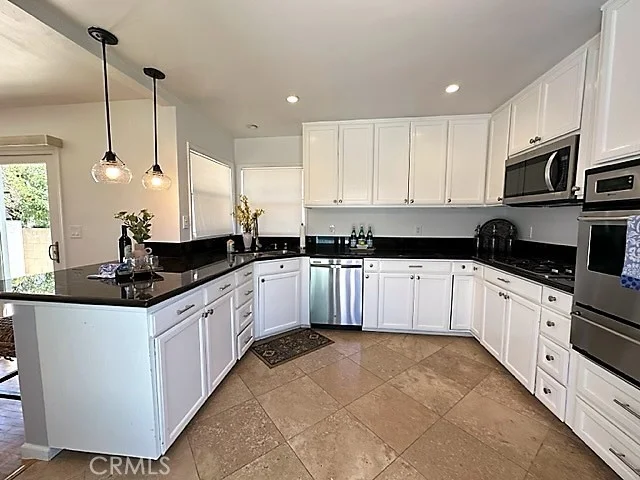
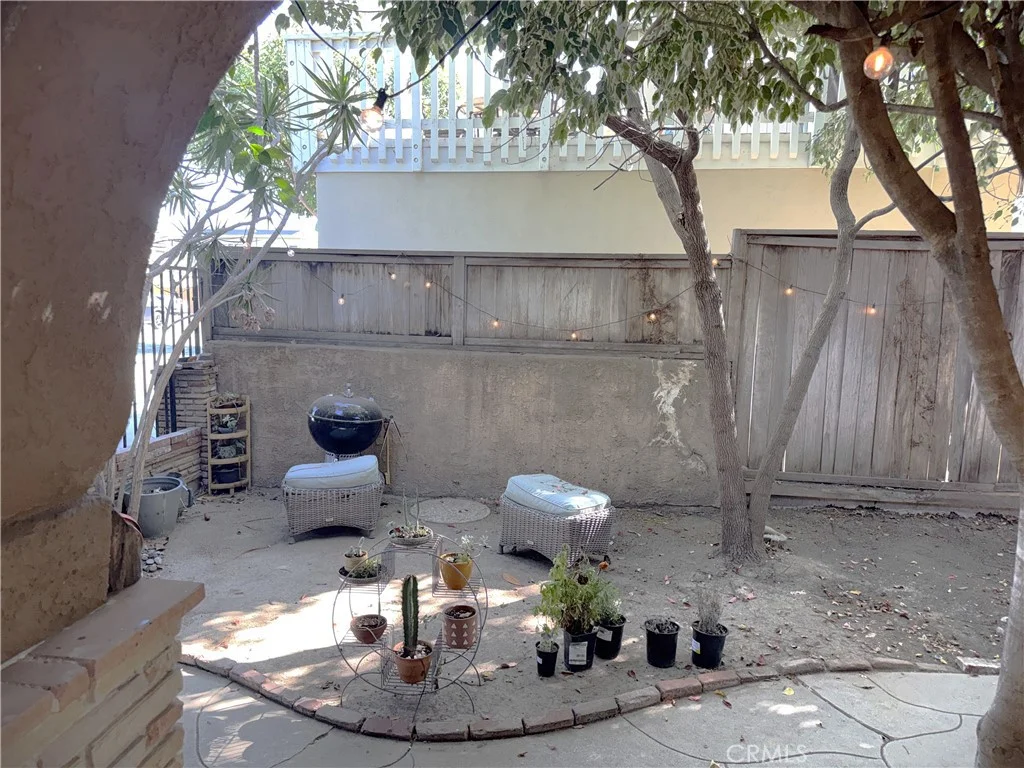
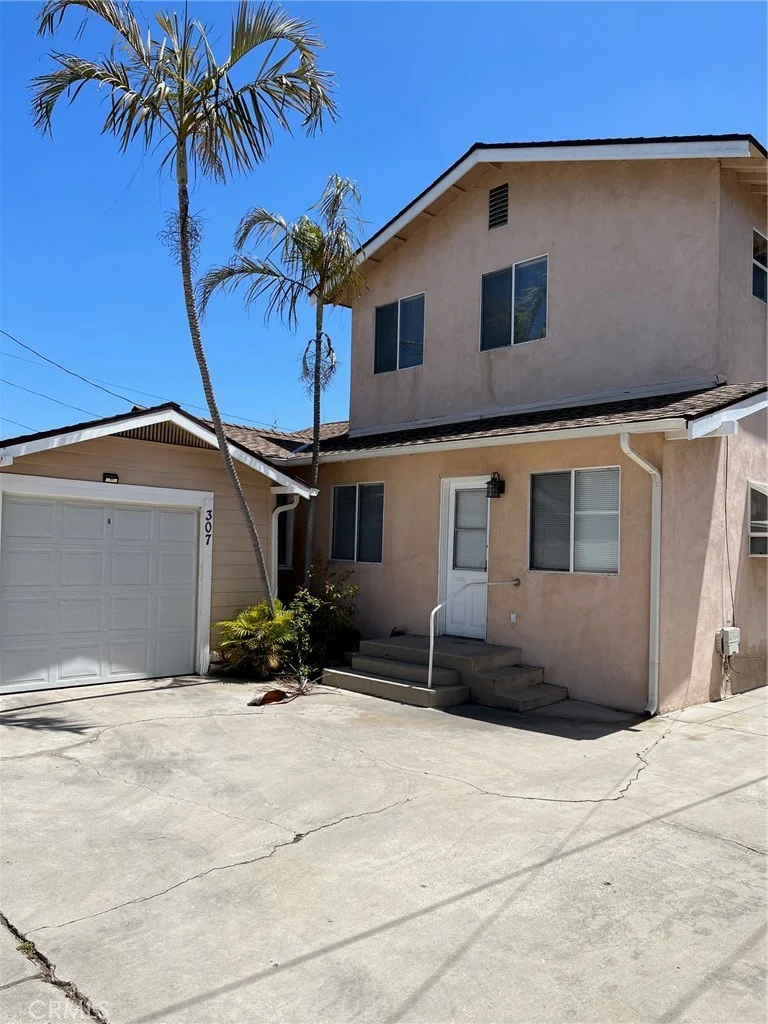
Welcome to this beautifully remodeled 4-bedroom, 3-bathroom home offering 2,040 square feet of living space on an expansive 8,336 square foot lot - one of the largest in the neighborhood. Originally built in 1944, this residence blends timeless character with modern upgrades throughout. As you arrive, you'll notice the extra-long driveway leading to a two-car garage and the generous front presence created by the oversized lot. The spacious backyard is perfect for entertaining or relaxing, complete with a covered patio ideal for outdoor dining and gatherings. Inside, high ceilings and an open-concept layout create an airy, inviting atmosphere. Wide-plank laminate flooring flows seamlessly throughout the home, enhancing the cohesive design. The living area is anchored by a stunning Carrara marble-tiled fireplace with a floating hardwood mantle - a true statement piece. The bright and open kitchen is thoughtfully upgraded with soft-close cabinetry, quartz countertops, a Valentino marble backsplash, stainless steel appliances, and designer light fixtures, offering both style and functionality. The primary suite features a beautifully designed bathroom with a frameless glass dual shower and double vanity, creating a spa-like retreat. Additional upgrades include a newer HVAC system, newer windows, and solar panels for improved energy efficiency. This is a rare opportunity to own a turnkey home on an oversized lot in Long Beach.
PROPERTY DETAILS: Square Feet: 2040 | Bathrooms: 3
INTERIOR FEATURES: • Appliances: Disposal, Refrigerator, Gas Range, Gas Oven • Cooling: Central Air • Heating: Central • Common Walls: No Common Walls • Fireplaces: Living Room • Energy: Solar • Security: Carbon Monoxide Detector(s), Smoke Detector(s) • Additional Interior Features: Recessed Lighting
EXTERIOR FEATURES: • Parking: 2 Garage Spaces, 2 Parking Spaces, Garage. • Exterior: Stucco • Patio: Patio, Covered • Pool Description: None • Spa: None • Additional Exterior/Lot Features: Patio Front Yard, Back Yard
LISTING AGENT: Agent: Will Beardslee | Office: Beardslee Realty | Phone: 9496160436 | Email: [email protected]
LISTING INFORMATION: MLS#: OC26042936 | Status: FOR SALE
Map coordinates have not been supplied for this listing.
Search the supplied address in mapsAdded and updated dates describe the Mirror record. Source publication and verification dates are shown separately when known; none establishes time on market. Confirm current price and availability with the listing contact.
View original listing