Log in Sign up
Back to search Home Countries Unknown Ontario 3580 S Eichler Paseo, Ontario, CA 91761
USD599,900
3580 S Eichler Paseo, Ontario, CA 91761
3580 S Eichler Paseo
3 baths

About this home

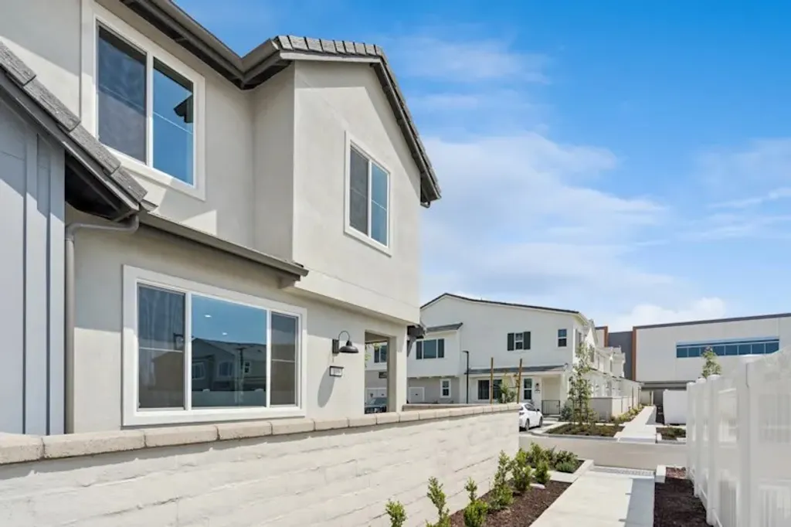
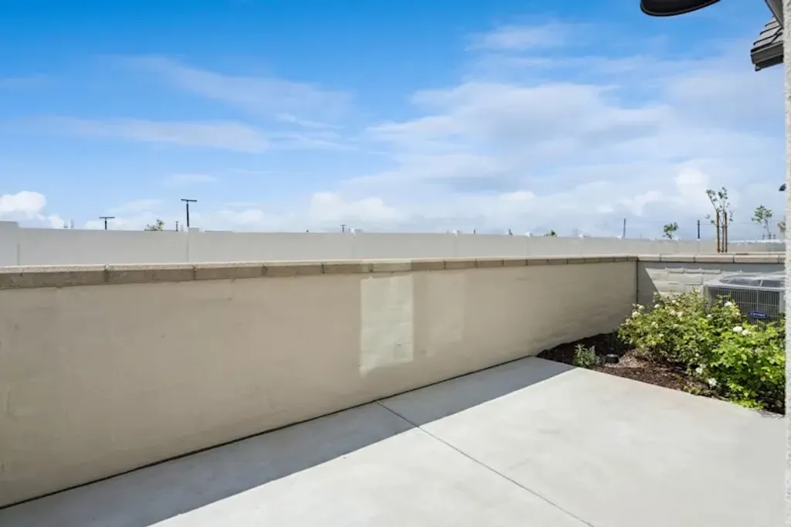
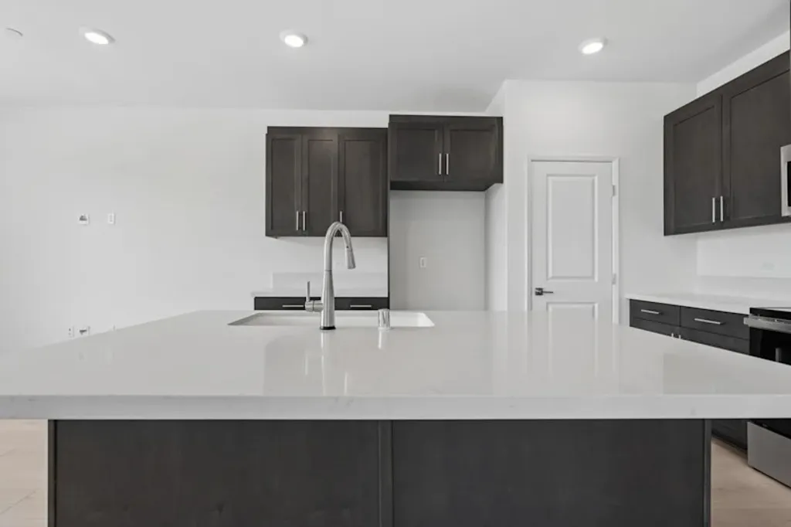
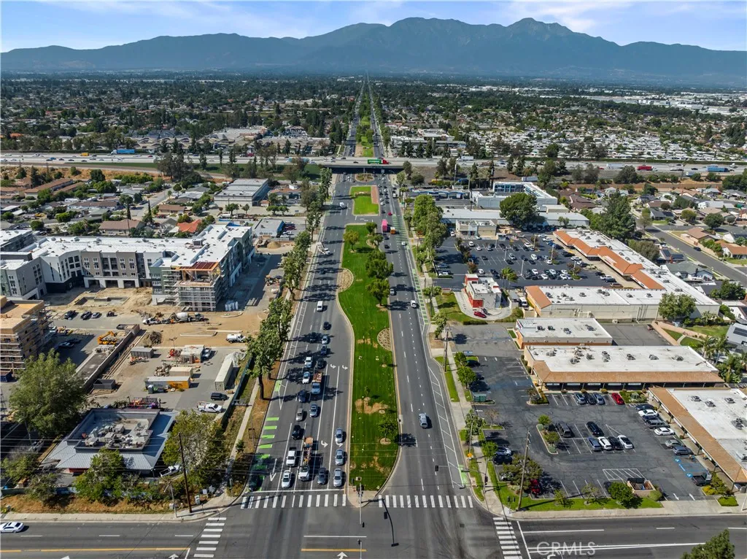
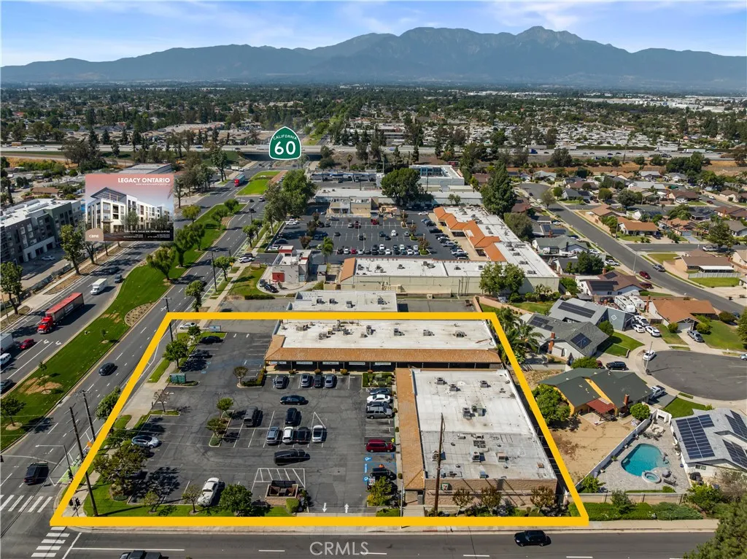
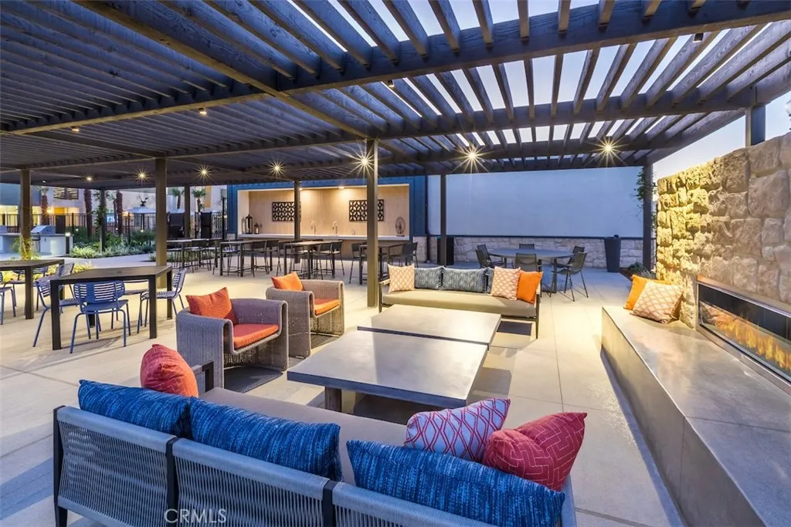
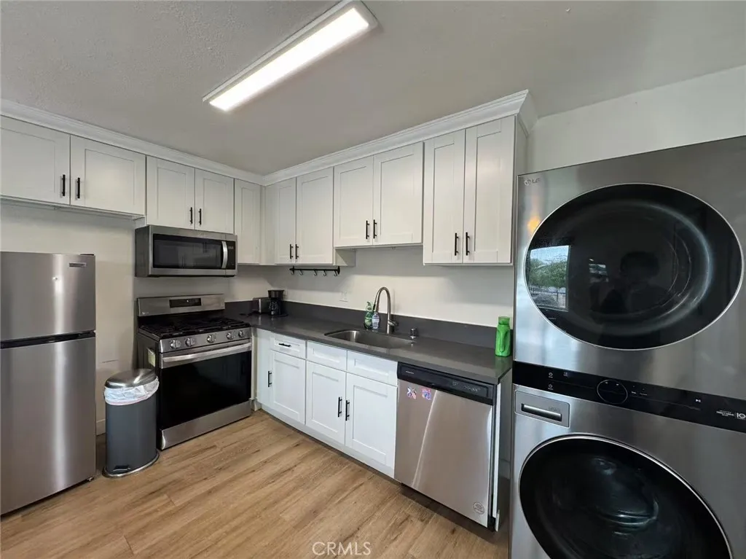
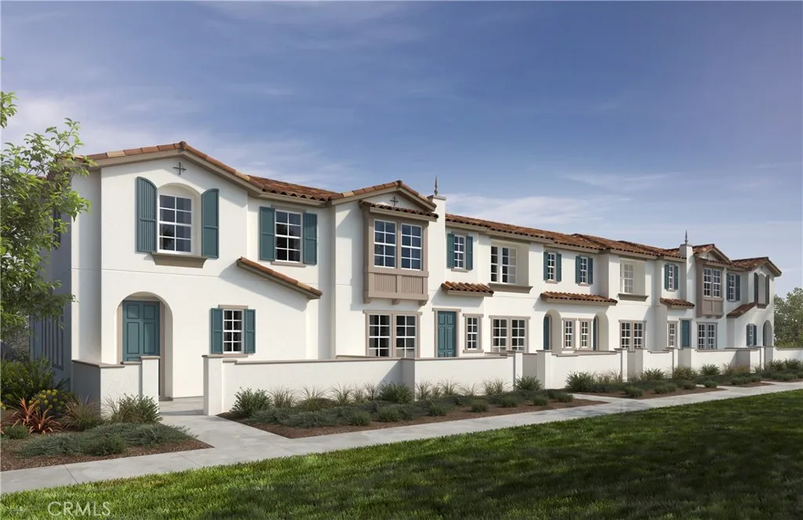
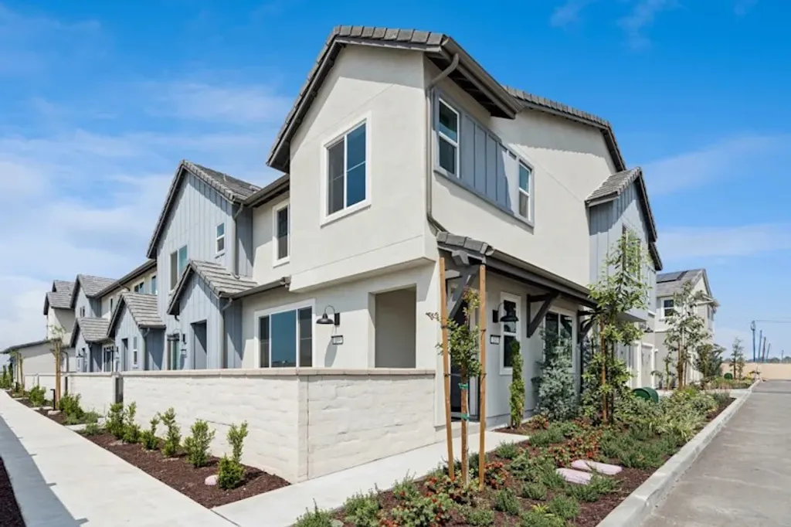
NEW COMMUNITY by Tri Pointe Homes in Ontario! Tilden is such a gem of a location, tucked away off the beaten path, offering a strong sense of community with four thoughtful two-story townhome floorplans catering to a variety of needs. This Residence 3 in located on a corner and offers an enclosed front patio, flowing great room/kitchen/dining space, walk-in laundry, attached, 2 car side x side garage. A community pool and future park space will round out the neighborhood, along with convenient access to ONT INT Airport, 15, 60 transportation corridors and a variety of shopping/dining options throughout Ontario and Eastvale, including New Haven Marketplace just across the way.

PROPERTY DETAILS: Square Feet: 1820 | Bathrooms: 3

INTERIOR FEATURES: • Appliances: Water Heater, Microwave, Electric Range, Dishwasher, Electric Cooktop • Flooring: See Remarks • Cooling: Central Air • Heating: Forced Air • Common Walls: 1 Common Wall • Fireplaces: None • Additional Interior Features: Walk-In Closet(s), Open Floorplan

EXTERIOR FEATURES: • Parking: 2 Garage Spaces, 2 Parking Spaces, Garage, Garage Faces Rear, Side By Side, Attached Garage. • Patio: Porch, Patio, Front Porch, See Remarks • Pool Description: Association, Community • Spa: Community • Lot View: Other • Structural Condition: New Construction • Additional Exterior/Lot Features: Front Porch, Patio, Porch

LISTING AGENT: Agent: Chris Brown | Office: TRI Pointe Homes, Inc | Phone: 9494788632 | Email: [email protected]

LISTING INFORMATION: MLS#: OC26073486 | Status: FOR SALE

Property facts

Bathrooms
3
Days on market
82 days

Features & amenities

Features & finishes
Interior Features:
• Appliances: Water Heater, Microwave, Electric Range, Dishwasher, Electric Cooktop
• Flooring: See Remarks
• Cooling: Central Air
• Heating: Forced Air
• Common Walls: 1 Common Wall
• Fireplaces: None
• Additional Interior Features: Walk-In Closet(s), Open Floorplan
Exterior Features:
• Parking: 2 Garage Spaces, 2 Parking Spaces, Garage, Garage Faces Rear, Side By Side, Attached Garage.
• Patio: Porch, Patio, Front Porch, See Remarks
• Pool Description: Association, Community
• Spa: Community
• Lot View: Other
• Structural Condition: New Construction
• Additional Exterior/Lot Features: Front Porch, Patio, Porch

Location

Map unavailable
Approximate location · exact address shared on inquiry

Similar homes nearby

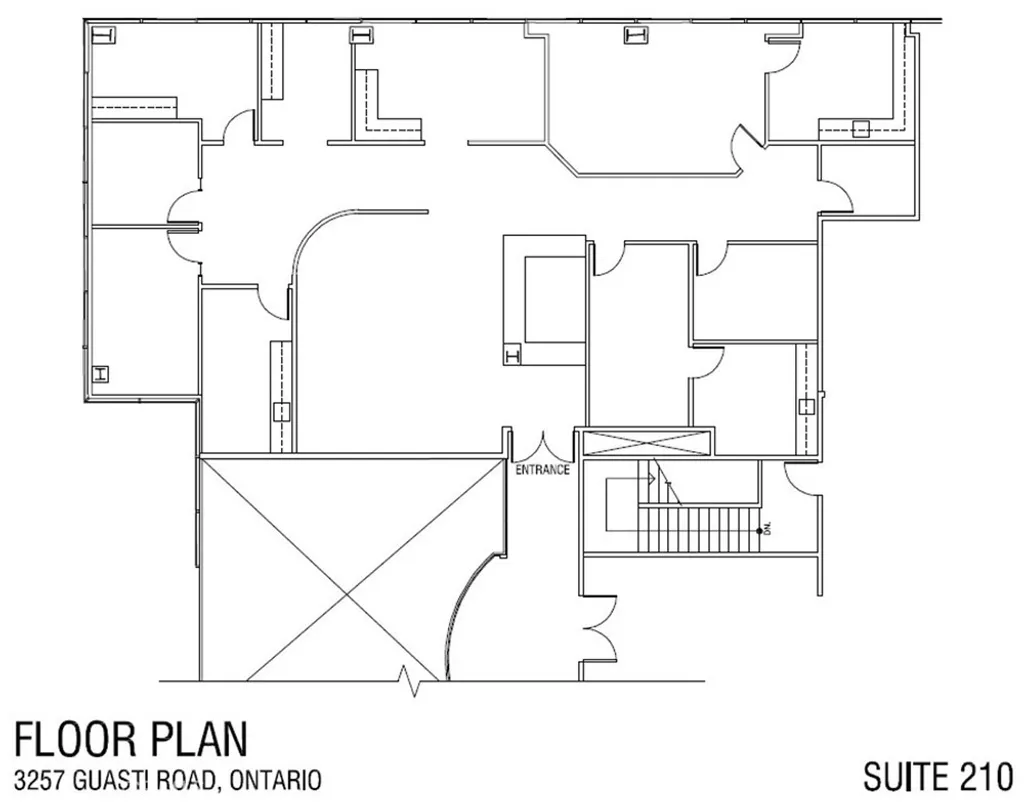
3257 E Guasti Road Unit 210, Ontario, CA 91761
For Sale
USD8,242
3257 E Guasti Road Unit 210, Ontario, CA 91761
Studio
Ontario
Listed by MGR REAL ESTATE, INC.
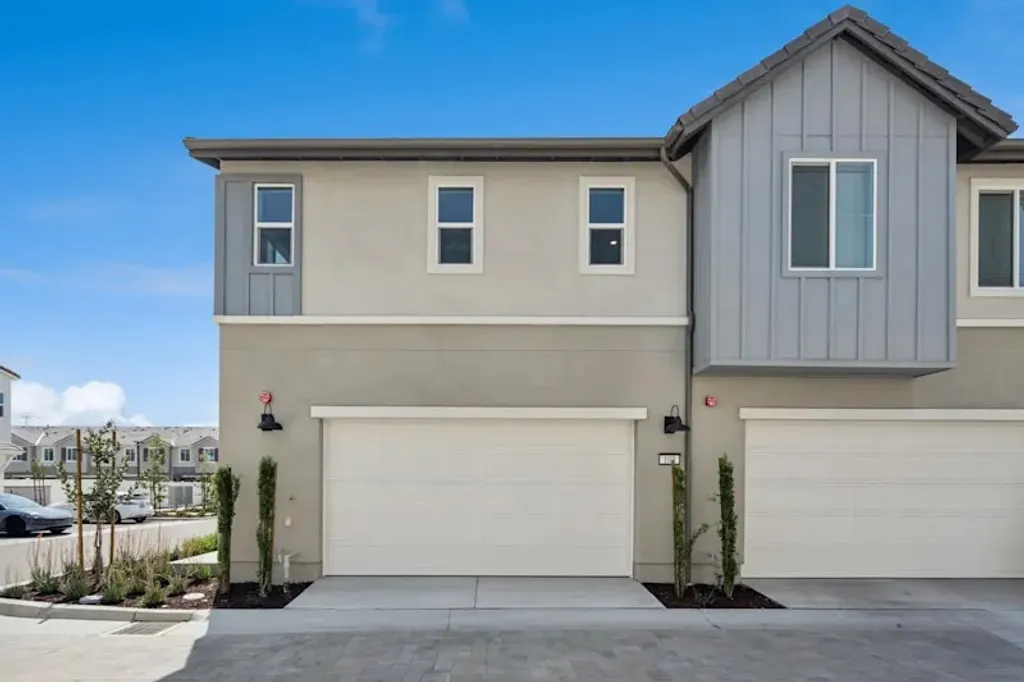
3237 E Guasti Road Unit 105, Ontario, CA 91761
For Sale
USD5,489
3237 E Guasti Road Unit 105, Ontario, CA 91761
Studio
Ontario
Listed by MGR REAL ESTATE, INC.
2551 S Euclid Avenue, Ontario, CA 91762
For Rent
Price on request
2551 S Euclid Avenue, Ontario, CA 91762
Studio
Ontario
Listed by Acreage Real Estate
2559 S Euclid, Ontario, CA 91762
For Rent
Price on request
2559 S Euclid, Ontario, CA 91762
Studio
Ontario
Listed by Acreage Real Estate
926 W Philadelphia St Unit 57, Ontario, CA 91762
For Sale
USD430,000
926 W Philadelphia St Unit 57, Ontario, CA 91762
Studio 3 ba
Ontario
Listed by A & A Realty and Home Loans
4193 S S. Limecrest Paseo Unit 44, Ontario, CA 91761
For Sale
USD542,779
4193 S S. Limecrest Paseo Unit 44, Ontario, CA 91761
Studio 3 ba
Ontario
Listed by Brookfield Residential Sales Inc.
951 E Elma Street, Ontario, CA 91764
For Sale
USD785,000
951 E Elma Street, Ontario, CA 91764
Studio
Ontario
Listed by Universal Elite Inc.
4269 E Rincon Street, Ontario, CA 91761
For Sale
USD552,990
4269 E Rincon Street, Ontario, CA 91761
Studio 3 ba
Ontario
Listed by KB Home Sales-Southern CA Inc
USD599,900
3 ba
Contact agent
CB
Chris Brown
TRI Pointe Homes, Inc
Contact this agent
Log in Sign up