Log in Sign up
Back to search Home Countries Unknown Oakland 4451 Saint Andrews Rd, Oakland, CA, 94605
USD1,395,000
4451 Saint Andrews Rd, Oakland, CA, 94605
5 beds 3 baths single family

About this home

Single Family in Oakland, CA - Bedrooms: 5 - Bathrooms: 3 - Area: 4593 sqft - Year Built: 1951 - Lot: 28314 sqft

Listing Agent: Patrick MacCartee Brokerage: The Grubb Co.

Sequoyah Hills compound living at its finest. Set behind a private gate on over a half-acre, this extraordinary 5-bedroom, 3-bath residence spans more than 4,500 square feet and delivers something increasingly rare - a stunning main residence paired with a fully self-contained ADU-like second living space, all under one roof. The main residence occupies the upper level with 3 bedrooms, 2 baths, a fully updated eat-in kitchen, and an oversized living/dining and family room with sweeping views of the Bay and the San Francisco skyline. The lower-level offers 2 bedrooms, 1 bath, an oversized living room, and a full kitchen - all step-free - ideal for extended family, guests, or rental income. A connected 2-car garage and a private gate complete this exceptional compound. Whether you're seeking multigenerational flexibility or investment potential, 4451 St Andrews Road delivers on every front. Floorplans -

Property facts

Property type
single family
Bedrooms
5
Bathrooms
3
Days on market
103 days

Features & amenities

Features & finishes
Bedrooms: 5, Total Rooms: 9, Total Bathrooms: 3, Partial Bathrooms: 0, Full Bathrooms: 3, Dining Area, Family Room, Breakfast Bar, Breakfast Nook, Counter - Solid Surface, Updated Kitchen, Flooring: Hardwood, Tile, Carpet, Window Features: Window Coverings, Dishwasher, Electric Range, Free-Standing Range, Refrigerator, Self Cleaning Oven, Dryer, Washer, Gas Water Heater, Laundry Features: Dryer, Laundry Closet, Laundry Room, Washer, In Unit, Fireplace Features: Brick, Family Room, Living Room, Wood Burning, Gas Piped, Heating Features: Baseboard, Forced Air, Natural Gas, Heating: Yes, Number of Fireplaces: 2, Kitchen Features: 220 Volt Outlet,Breakfast Bar,Breakfast Nook,Counter - Solid Surface,Dishwasher,Electric Range/Cooktop,Disposal,Kitchen Island,Range/Oven Free Standing,Refrigerator,Self-Cleaning Oven,Updated Kitchen, Garden, Back Yard, Front Yard, Garden/Play, Side Yard, Entry Gate, Landscape Back, Low Maintenance, Private Entrance, Fencing: Chain Link, Fenced, Front Yard, Full,

Location

Approximate location · exact address shared on inquiry

Similar homes nearby

2189 Table Rock, Oakland, MD 21550
For Sale
USD299,000
2189 Table Rock, Oakland, MD 21550
Studio 2 ba
Oakland
Listed by Railey Realty, Inc.

826 G Swauger Road, Oakland, MD 21550
For Sale
USD1,200,000
826 G Swauger Road, Oakland, MD 21550
Studio 3 ba
Oakland
Listed by Railey Realty, Inc.
193 Red Run Road Unit 1-B-3, Oakland, MD 21550
For Sale
USD595,000
193 Red Run Road Unit 1-B-3, Oakland, MD 21550
Studio 2 ba
Oakland
Listed by RE/MAX Results
953 Bray School Road, Oakland, MD 21550
For Sale
USD299,900
953 Bray School Road, Oakland, MD 21550
Studio 1 ba
Oakland
Listed by Railey Realty, Inc.
102 N 3rd Street, Oakland, MD 21550
For Sale
USD259,900
102 N 3rd Street, Oakland, MD 21550
Studio 2 ba
Oakland
Listed by Railey Realty, Inc.
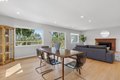
941 Mountainview Drive, Oakland, MD 21550
For Sale
USD737,500
941 Mountainview Drive, Oakland, MD 21550
Studio 4 ba
Oakland
Listed by Railey Realty, Inc.
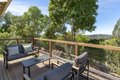
12 Arrowhead Lane Unit 12, Oakland, MD 21550
For Sale
USD739,000
12 Arrowhead Lane Unit 12, Oakland, MD 21550
Studio 3 ba
Oakland
Listed by The KW Collective
256 Jeffrey Lane Unit 28, Oakland, MD 21550
For Sale
USD464,900
256 Jeffrey Lane Unit 28, Oakland, MD 21550
Studio 4 ba
Oakland
Listed by Railey Realty, Inc.
USD1,395,000
5 bd · 3 ba
Contact agent
TG
The Grubb Co.
The Grubb Co.
Contact this agent
Log in Sign up