For Sale
$121,000
137 Hampden Road, Upper Darby, PA 19082
3 ba
Upper Darby
Listed by RE/MAX Fine Homes

Property details have not been supplied. Check the original listing or ask the listing contact for measurements and costs.
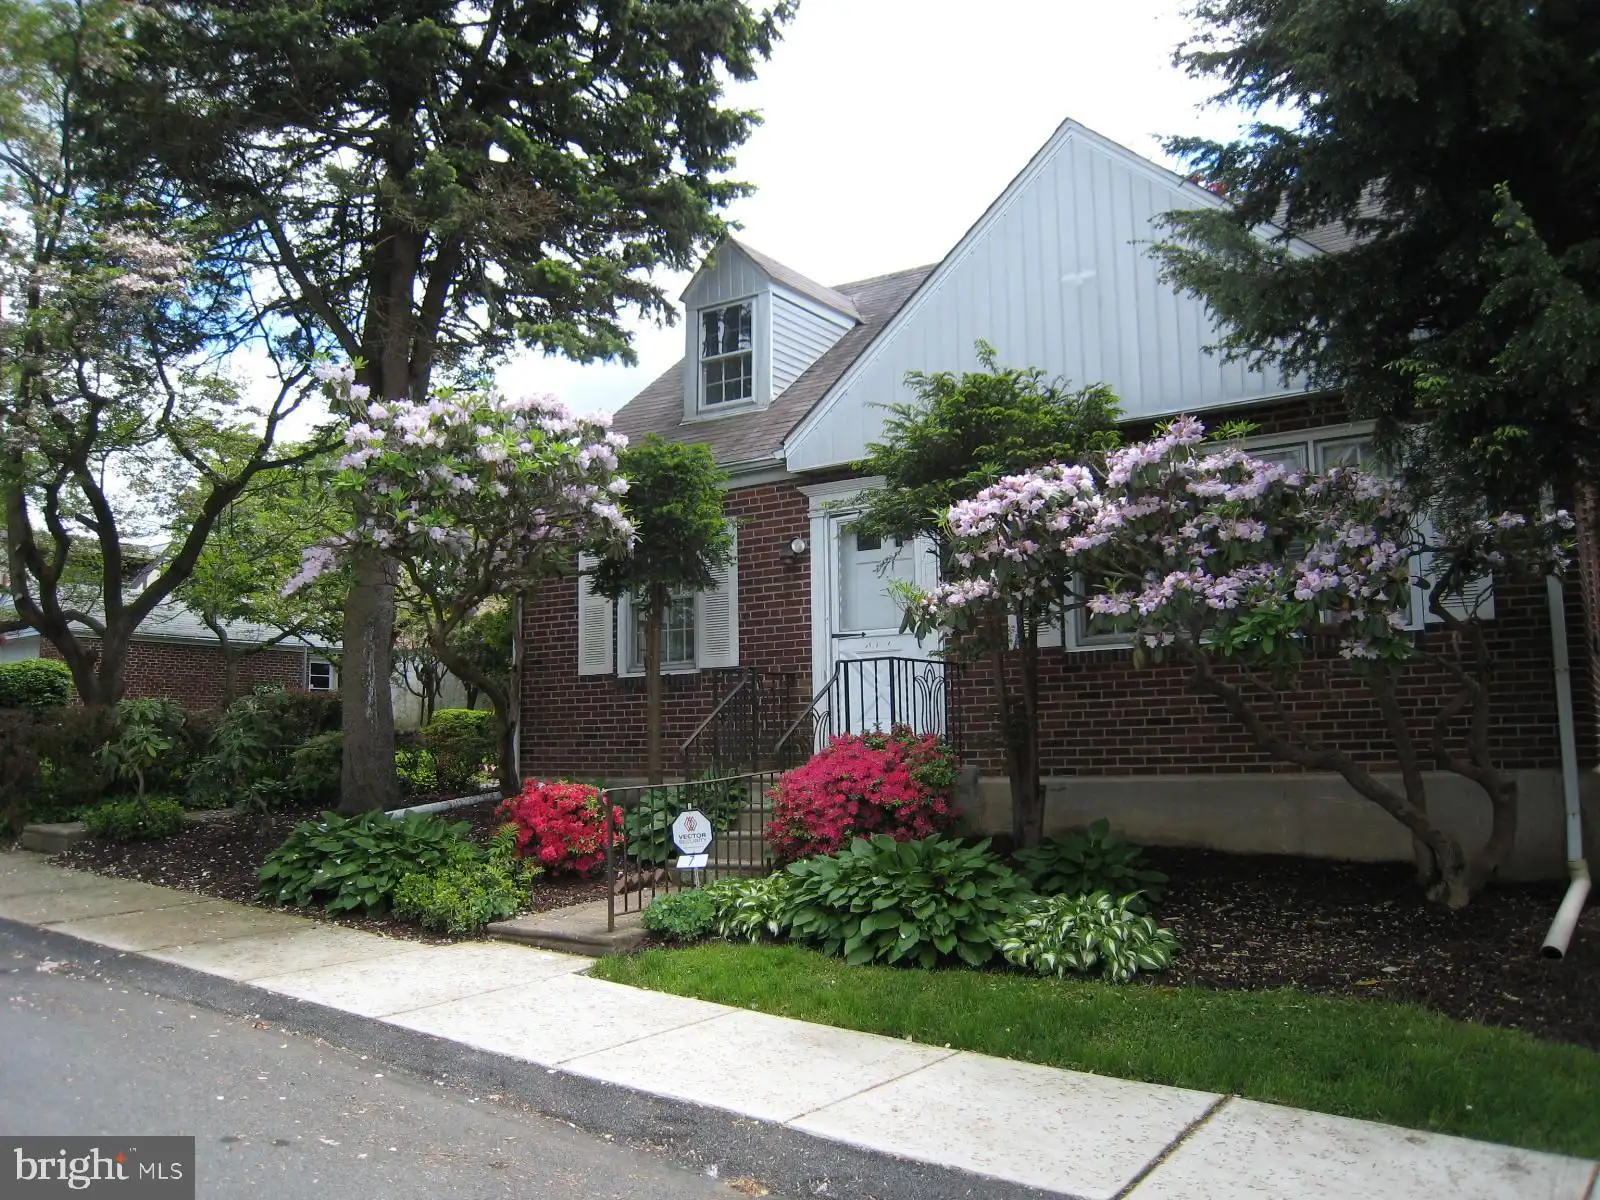
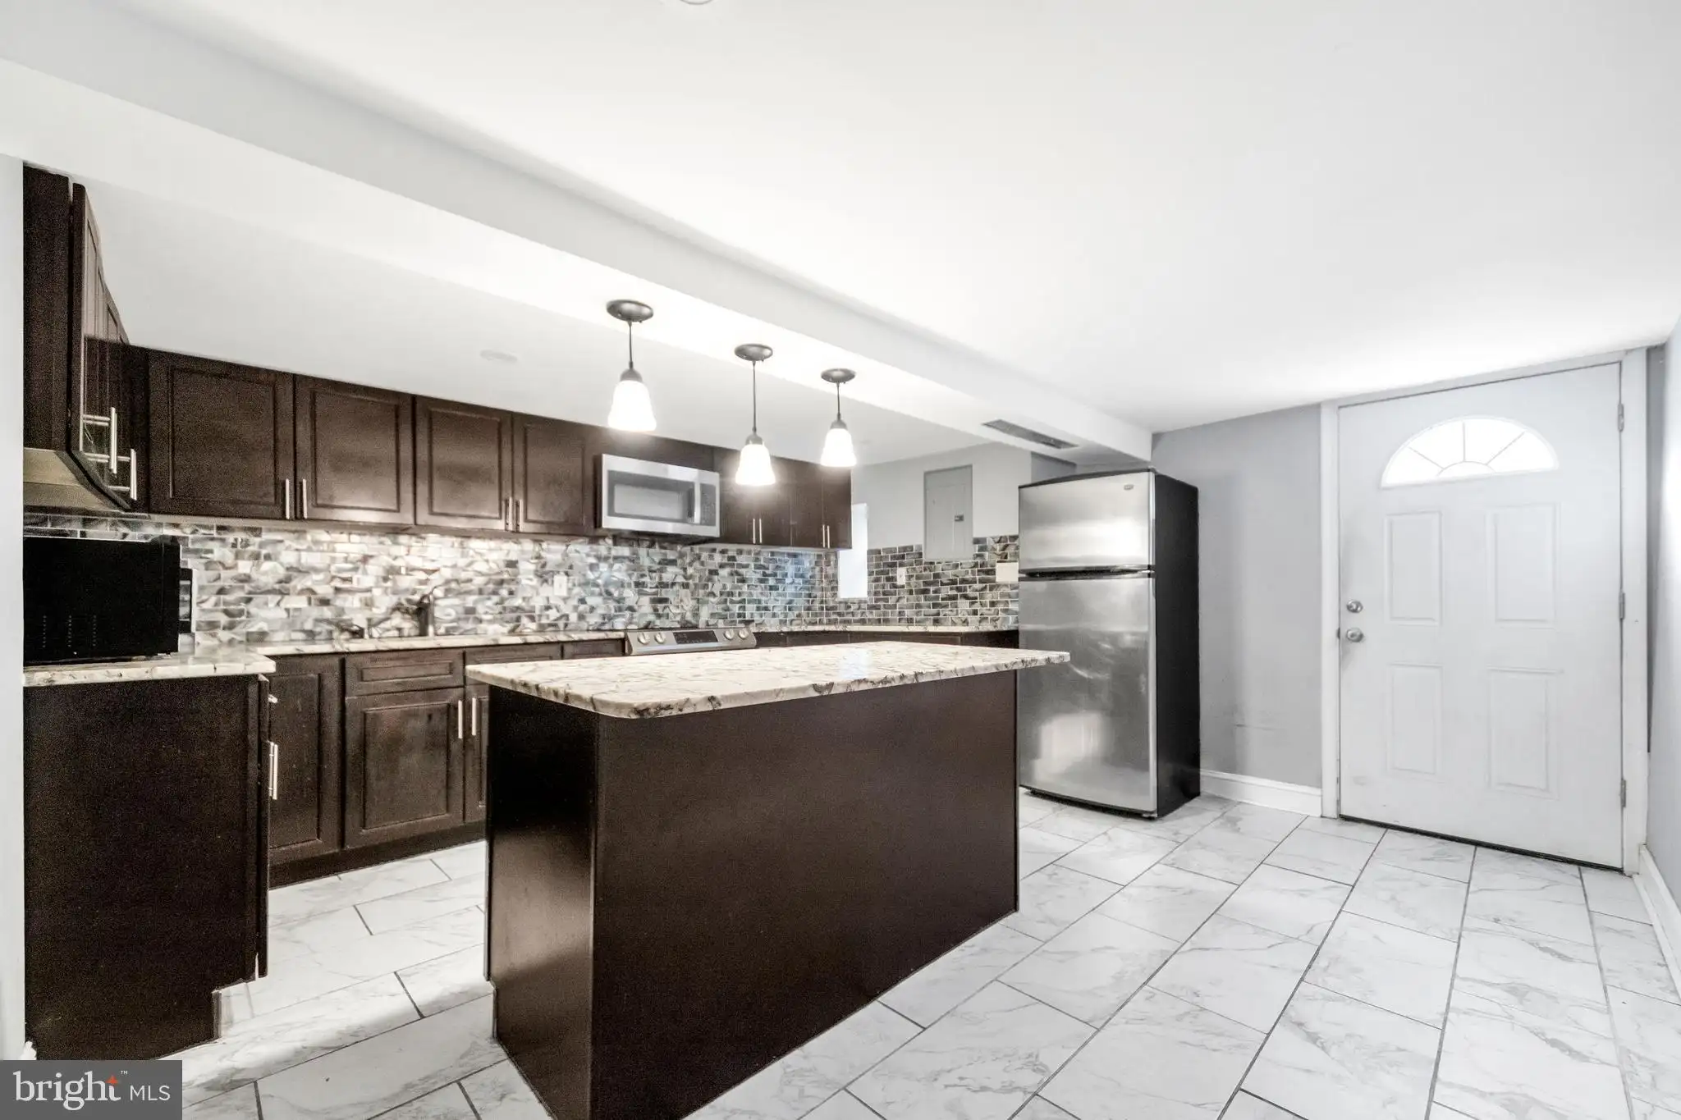
Nice townhouse ! Enter into a bright living room with a bay window and recessed lighting. The dining room has a ceiling fan and a cut out to the kitchen. The kitchen has recessed lighting and a granite countertop. Use it for serving or add some stools making it a convenient way to sit down and enjoy a meal. The kitchen has a new gas range, dishwasher, refrigerator (installed soon), granite countertop and to add a little modern touch, track lighting! The basement is partially finished which can be used as a playroom, office or that added room for TV viewing, just use your imagination. Laundry facility in the basement with a walkout and parking for one car as well as a one-car garage. Upstairs has 3 bedrooms. the master bedroom has a ceiling fan. The hall bath has been updated including new flooring. Newly finished hardwood floors throughout. If you are looking for a place to call home, that does not require updating, painting or any other preparations, then this property is for you, all you need is your furniture.
PROPERTY DETAILS: Square Feet: 1120
INTERIOR FEATURES: • Square Footage (approx): 1,120 Sq. Ft. Above Ground, Sq. Ft. Below Ground • Cooling: Central Air • Heating: Oil, Hot Water • Basement: Full
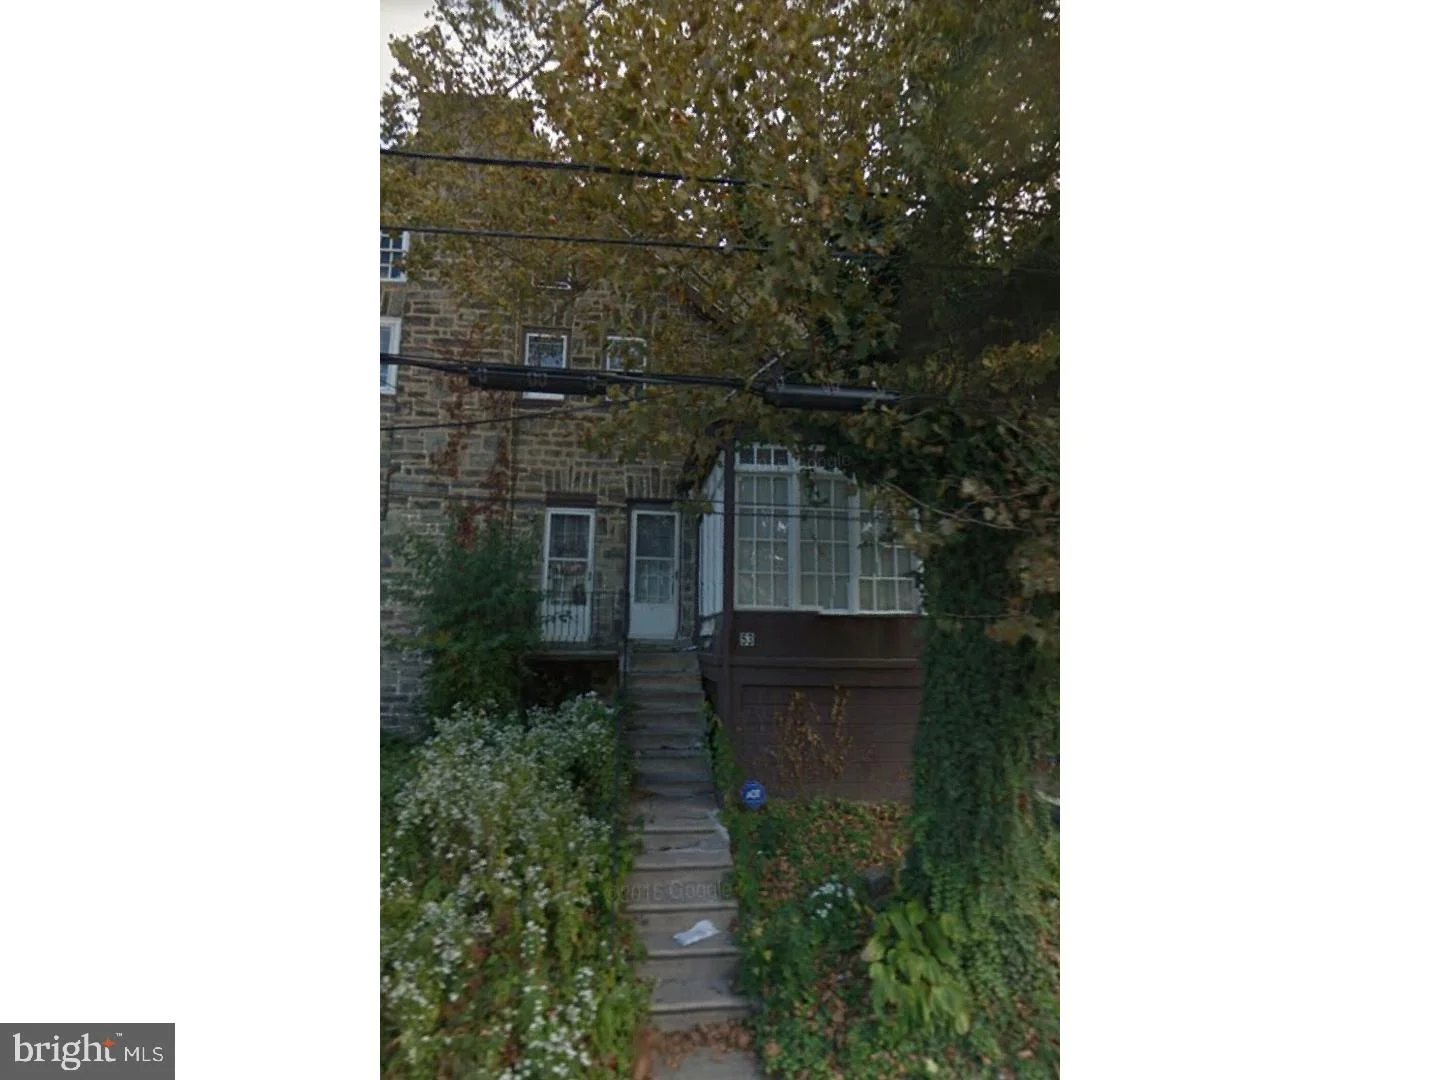
EXTERIOR FEATURES: • Parking: 1 Garage Spaces, Attached, Garage. • Exterior: Brick • Lot Dimensions: 16.00 x 98.00 • Zoning: RESD
LISTING AGENT: Agent: Sam Sabir | Office: RE/MAX Fine Homes | Phone: (610) 902-6100
LISTING INFORMATION: MLS#: PADE505708
Map coordinates have not been supplied for this listing.
Search the supplied address in mapsAdded and updated dates describe the Mirror record. Source publication and verification dates are shown separately when known; none establishes time on market. Confirm current price and availability with the listing contact.
View original listing