Property Details:
• Type: End of Terrace
• Tenure: N/A
• Floor Area: N/A
Key Features:
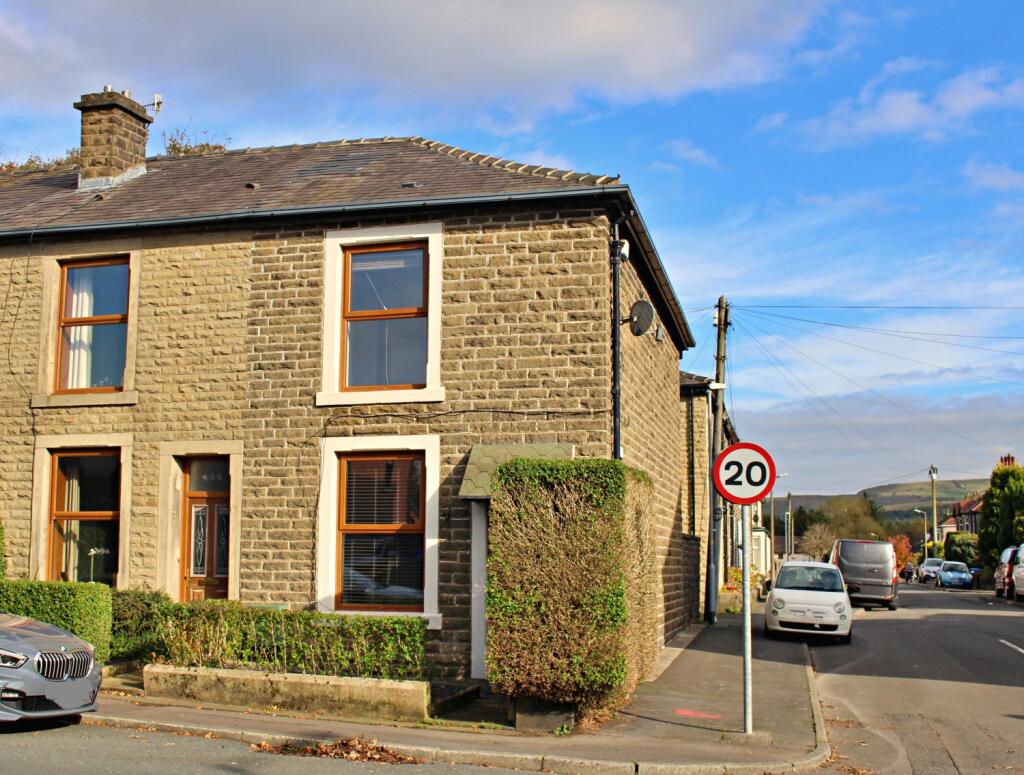
• Attractive, Stone, Garden Fronted Modernised Home
• Prime End Position in a row of Only Four
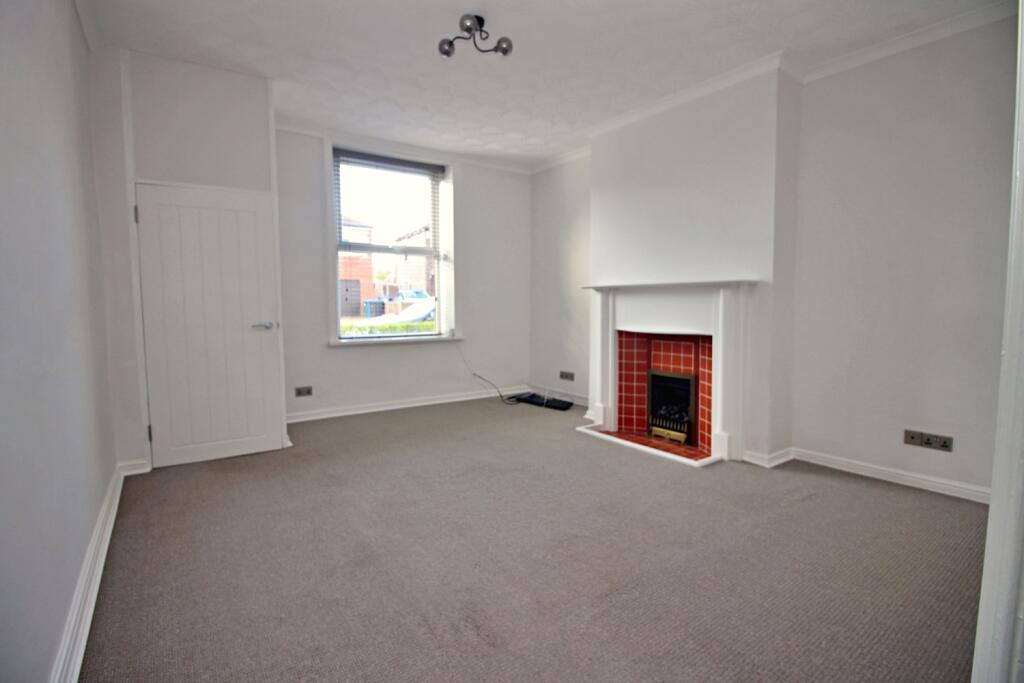
• Spacious, Bright Living Room with Fireplace
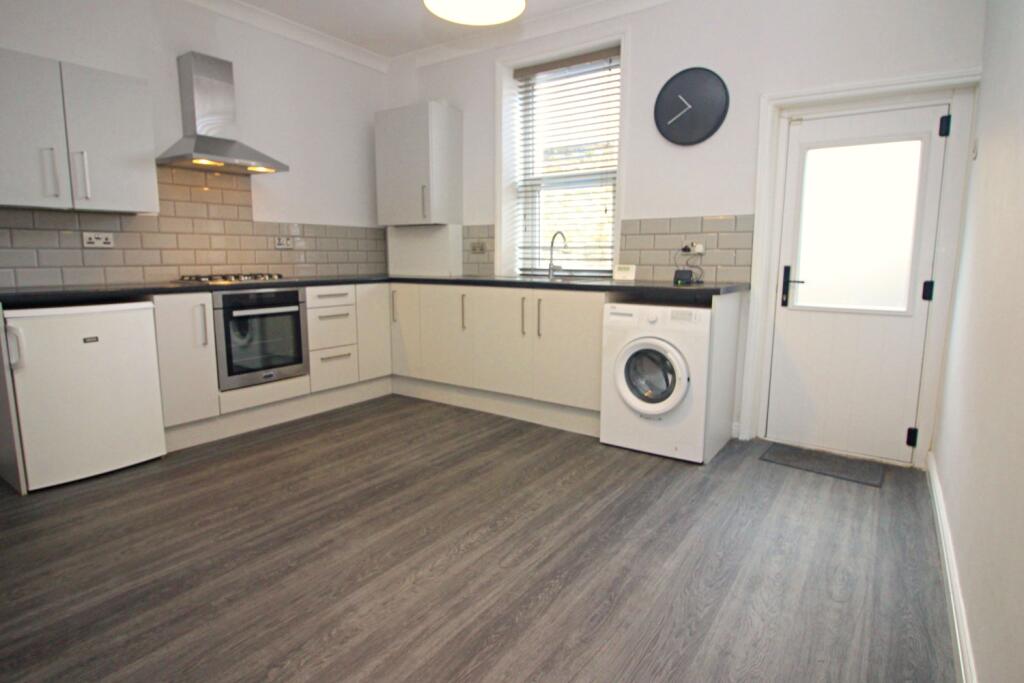
• Contemporary, Well Fitted Dining Kitchen
• 2 DOUBLE Bedrooms, 1 with walk-in robe
• Excellent Four Piece Bath/Shower Room
• Gas Combination Central Heating
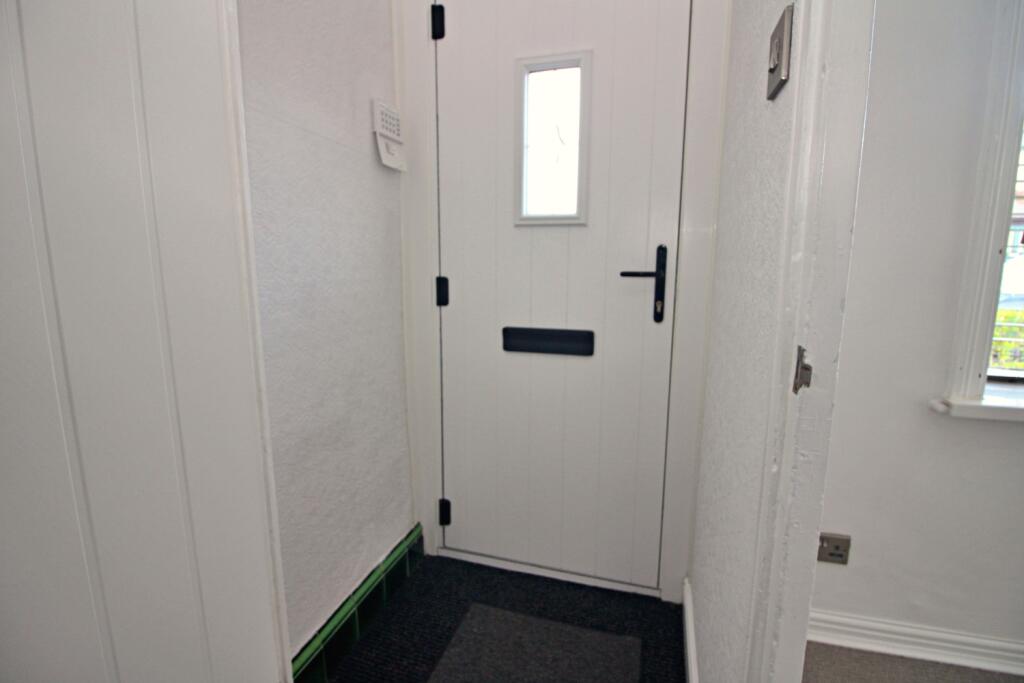
• PVCu Frame Double Glazing, Composite Exterior Doors
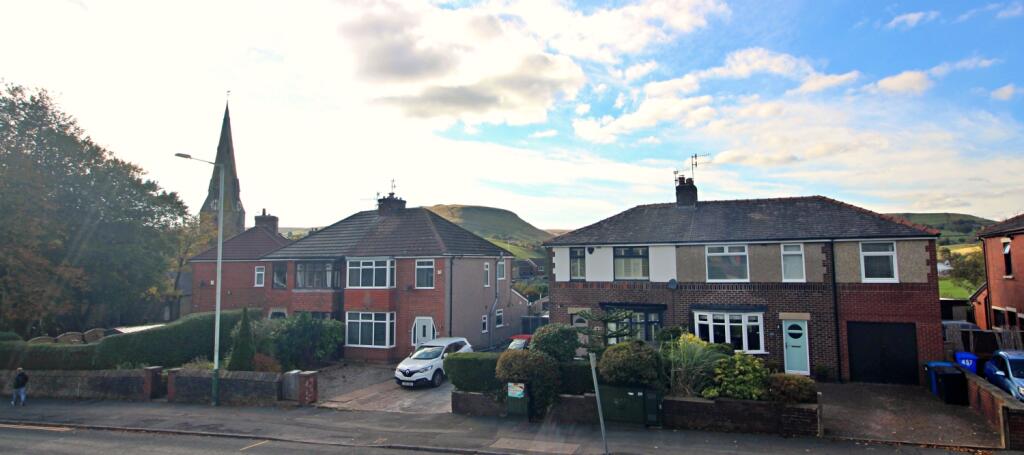
• Desirable Helmshore Location Close to Shops
• No Onward Chain.
Location:
• Nearest Station: N/A
• Distance to Station: N/A
Agent Information:
• Address: Cavendish House Littlewood Drive,
West 26 Industrial Estate,
Cleckheaton,
BD19 4TE
Full Description:
WELL PRESENTED TWO DOUBLE BEDROOM HOME ENJOYING THE PRIME END POSITION IN A STONE FRONTED TERRACE OF ONLY FOUR. Facing the B6214 in Helmshore with the gable elevation onto East Street, the house is within strolling distance of traditional local shops yet convenient for access to the A56(M) link and onward motorways both North & South.The bright interior layout benefits from a canopy porch to the entrance vestibule. The spacious, front facing living room features a distinctive fire surround and modern inset gas fire. At the rear is a generous, well fitted, contemporary dining kitchen complete with 'Stoves' integral appliances of a gas hob, filter hood and built under, electric fan oven.Arriving on the first floor, the main front double bedroom offers neutral decor & fitted carpet together with very attractive front views towards Musbury Tor. At the rear you will discover a second double bedroom, complemented by a deep walk-in wardrobe. Completing the accommodation is a superb four piece white bath/shower room with contrasting grey, fully tiled walls.Ready for immediate occupation, the house is offered with no onward chain.Front PorchCanopy entrance porch to the VestibuleVestibule0.93m x 1.03m - 3'1" x 3'5"Composite front door with wood grained external finish and a leaded glazed inset panel. Wall cupboard housing electric consumer unit & meter. Distinctive tiled skirting to one wall. White solid interior door to Living Room.Living Room4.73m x 4.05m - 15'6" x 13'3"A bright room with a tall front facing window & PVCu sill. Attractive white mantle fireplace with pillars to each side and a contrasting tiled inset & hearth. Inset modern living flame gas fire. Television and satellite aerial points. Coved ceiling. Neutral grey fitted carpet.Kitchen / Dining Room3.5m x 4.05m - 11'6" x 13'3"Fitted with a range of modern wall, base and drawer units finished in a pale grey with complementing black work surfaces. Inset, single drainer stainless steel sink unit with mixer tap over located beneath the rear facing window. Plumbed for an auto washer. 'Stoves' four ring, stainless steel gas hob, canopy filter hood and separate built under 'Stoves' electric fan oven/grill. Attractive grey tiled splash backs, coved ceiling. Half glazed composite exterior door.Store0.79m x 1.93m - 2'7" x 6'4"Open plan under stairs store with power & lightFirst Floor Landing1.64m x 1.77m - 5'5" x 5'10"Maximum measurement - wall to wall.Bedroom 14.93m x 4.05m - 16'2" x 13'3"Main double bedroom with coved ceiling, neutral decor to walls & grey fitted carpet. Front facing window with elevated views over roof tops towards Musbury Tor. Television aerial pointBedroom 23.53m x 2.32m - 11'7" x 7'7"Rear facing double bedroom with coved ceiling and pull down loft hatch. Walk-in wardrobe measuring 0.79 m x 1.45 m.Bathroom2.51m x 1.61m - 8'3" x 5'3"An excellent four piece white suite comprising of - panel bath with a mixer tap shower head over. Low level, dual flush W.C. and square pedestal wash hand basin. Quadrant shower with glazed door entry and a 'Mira Jump' electric shower unit. Fully tiled walls in grey. Chrome heated towel rail/radiator. Ceiling mounted extractor. Rear facing window.ExteriorFront GardenNeat, chipped slate laid low maintenance front garden with young shrub planting to border.YardPrivate, enclosed rear yard with stone boundary walls and gated access