Log in Sign up
Back to search Home Countries Unknown Brandywine 15330 General Lafayette Boulevard, Brandywine, MD 20613
USD319,990
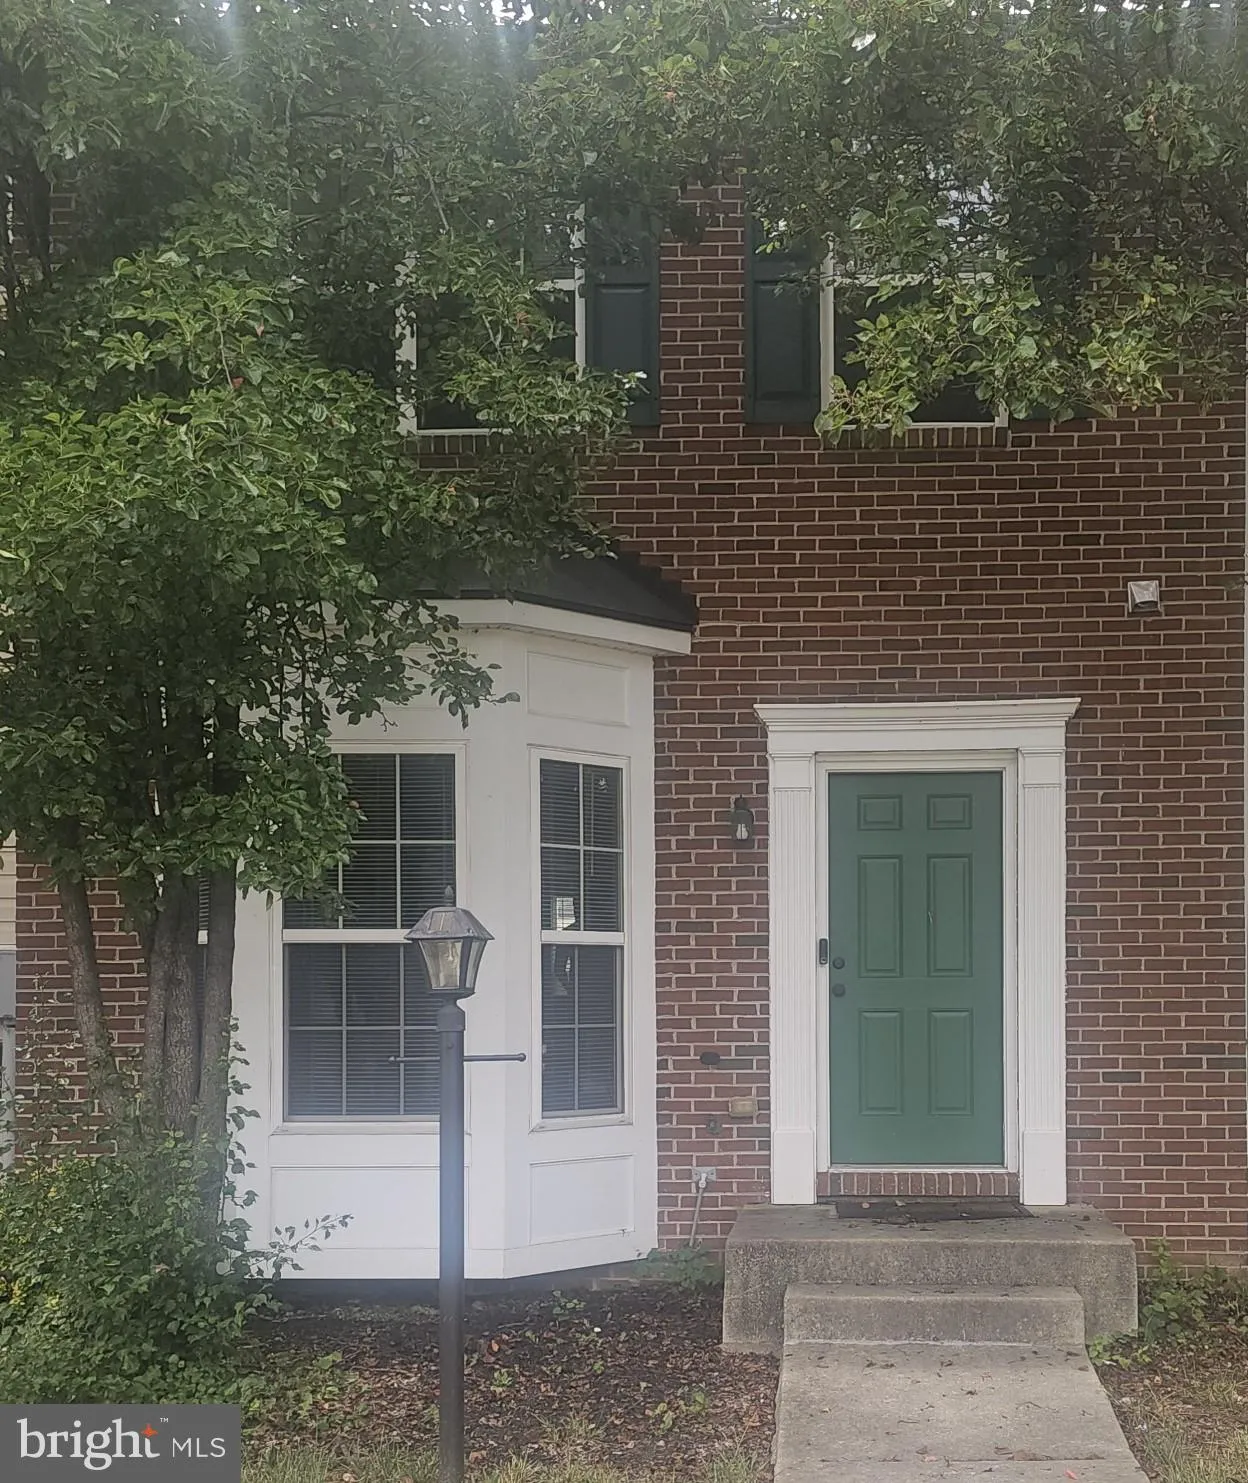
15330 General Lafayette Boulevard, Brandywine, MD 20613
15330 General Lafayette Boulevard
3 baths

About this home

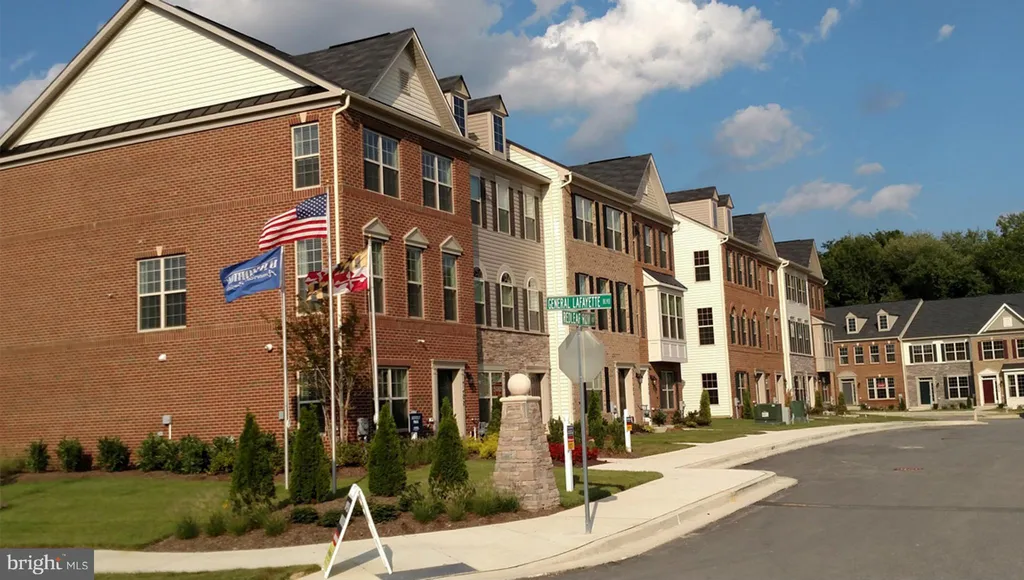
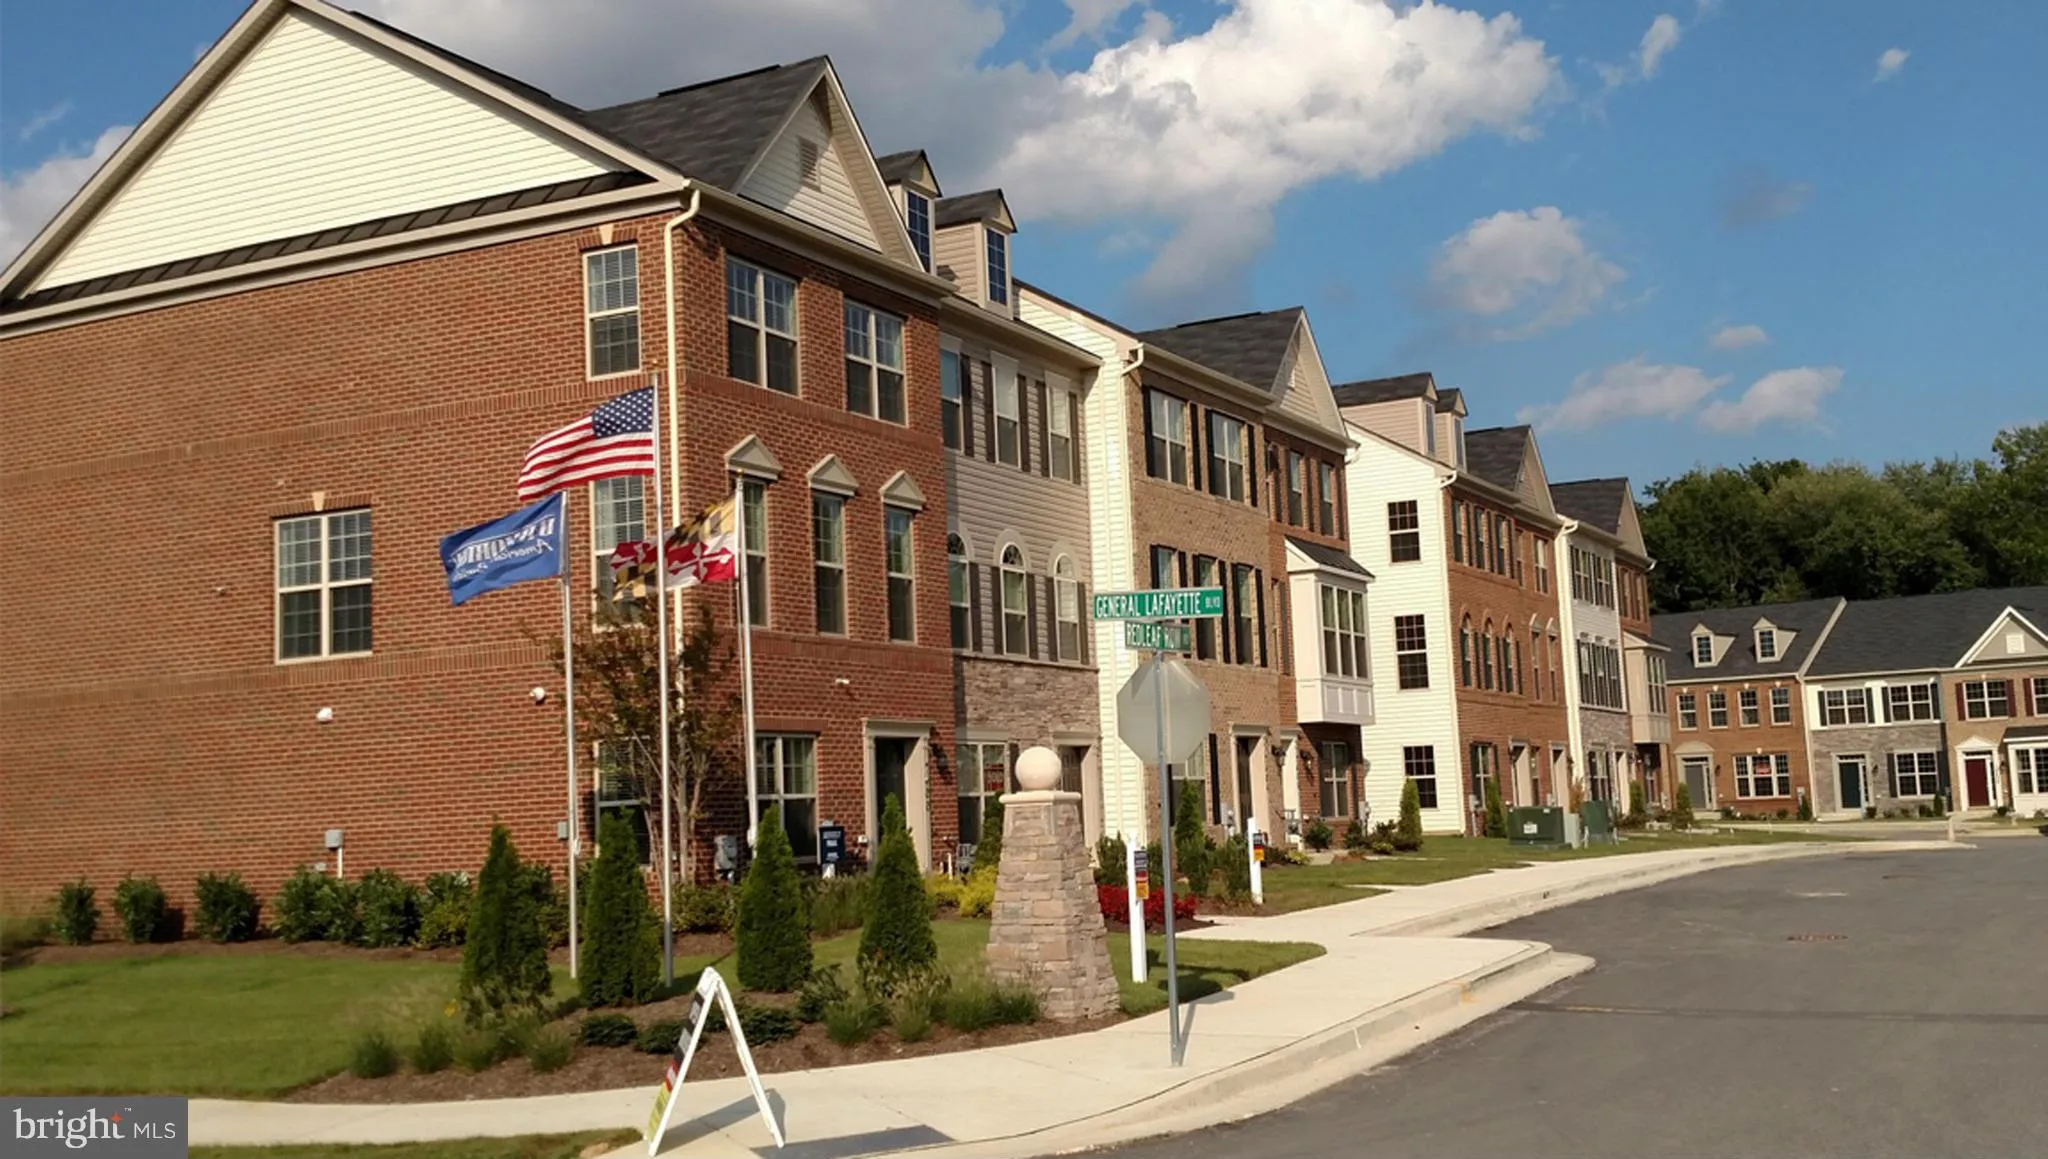
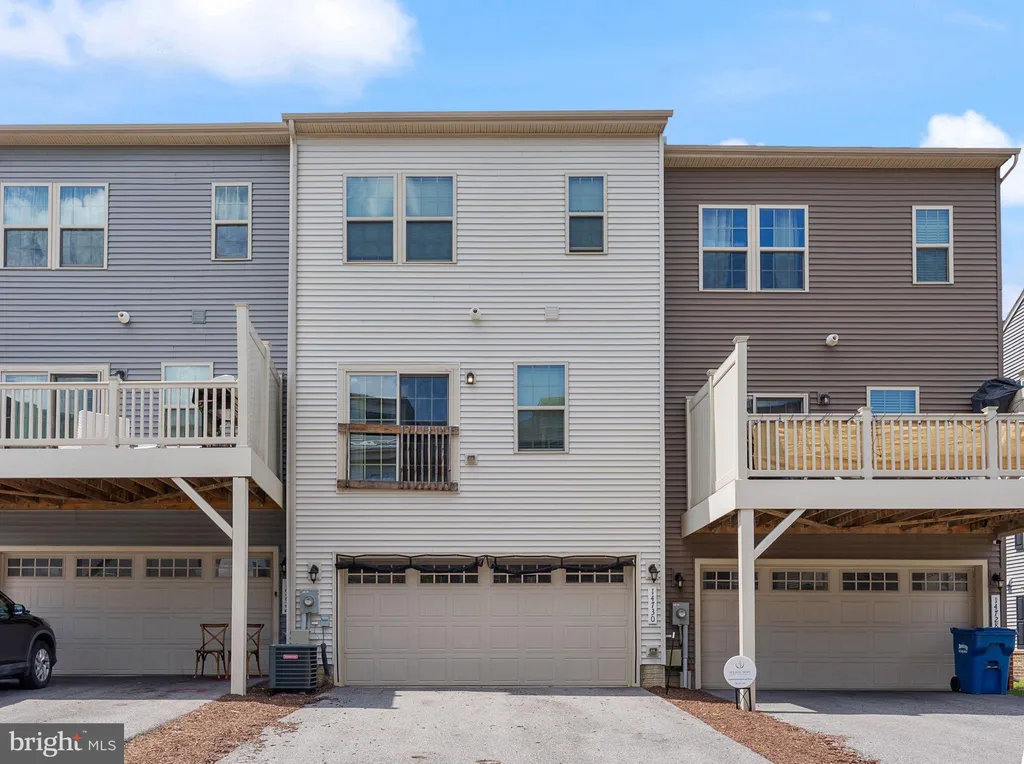
Our Sedgely Park model - Spacious 3 BR-2 BA 2,1834 sq.ft., 2-Car gar., Townhome w/lots of natural light, BR level Laundry, Beautiful Hardwood floors on the entire 2nd floor to include living room & family room*Stainless Steel kitchen, Appliances, *42" Cabinets and more..Sales Center Hrs.: Mon-Tues-Appointment* Wed-Sat 10a-5p, Sun 12-5p

PROPERTY DETAILS: Square Feet: 2184 | Bathrooms: 3

INTERIOR FEATURES: • Square Footage (approx): 2,184 Sq. Ft. Above Ground, Sq. Ft. Below Ground • Appliances: Gas Range, Gas Oven, Dishwasher, Disposal, Microwave, Refrigerator, Ice Maker • Flooring: Wood • Cooling: Central Air • Heating: Electric Heating, Forced Air • Plumbing: Electric Water Heater • Basement: Exterior Entry, Walk-Out Access, Full • Doors/Windows: Insulated Windows • Entry Location: Foyer • Energy: Appliances • Security: Smoke Detector(s) • Additional Interior Features: Eat-in Kitchen, Kitchen Island, Recessed Lighting, High Ceilings

EXTERIOR FEATURES: • Parking: 2 Garage Spaces, Off Street, Garage, Attached. • Exterior: Brick, Stone, Vinyl • Patio: Deck • Roof: Asphalt • Zoning: LAC • Structural Condition: New Construction • Additional Exterior/Lot Features: Deck

LISTING AGENT: Agent: Bob Lucido | Office: The KW Collective | Phone: 443-574-1600

LISTING INFORMATION: MLS#: 1000188503
Property facts

Bathrooms
3
Days on market
96 days

Features & amenities

Features & finishes
Interior Features:
• Square Footage
(approx): 2,184 Sq. Ft. Above Ground, Sq. Ft. Below Ground
• Appliances: Gas Range, Gas Oven, Dishwasher, Disposal, Microwave, Refrigerator, Ice Maker
• Flooring: Wood
• Cooling: Central Air
• Heating: Electric Heating, Forced Air
• Plumbing: Electric Water Heater
• Basement: Exterior Entry, Walk-Out Access, Full
• Doors/Windows: Insulated Windows
• Entry Location: Foyer
• Energy: Appliances
• Security: Smoke Detector(s)
• Additional Interior Features: Eat-in Kitchen, Kitchen Island, Recessed Lighting, High Ceilings
Exterior Features:
• Parking: 2 Garage Spaces, Off Street, Garage, Attached.
• Exterior: Brick, Stone, Vinyl
• Patio: Deck
• Roof: Asphalt
• Zoning: LAC
• Structural Condition: New Construction
• Additional Exterior/Lot Features: Deck

Location

Map unavailable
Approximate location · exact address shared on inquiry

Similar homes nearby

14510 Neale Drive, Brandywine, MD 20613
For Sale
USD420,000
14510 Neale Drive, Brandywine, MD 20613
Studio 3 ba
Brandywine
Listed by Maryland Equity Solutions Inc
12709 Heatherwick Court, Brandywine, MD 20613
For Sale
USD400,000
12709 Heatherwick Court, Brandywine, MD 20613
Studio 1 ba
Brandywine
Listed by Keller Williams Legacy
14520 Mattawoman Drive Unit 1400-A, Brandywine, MD 20613
For Sale
USD375,000
14520 Mattawoman Drive Unit 1400-A, Brandywine, MD 20613
Studio 3 ba
Brandywine
Listed by Keller Williams Realty
7533 Silver Thread Way, Brandywine, MD 20613
For Sale
USD424,990
7533 Silver Thread Way, Brandywine, MD 20613
Studio 4 ba
Brandywine
Listed by D.R. Horton Realty of Virginia, LLC
14517 Rock Creek Road, Brandywine, MD 20613
For Sale
USD925,000
14517 Rock Creek Road, Brandywine, MD 20613
Studio 4 ba
Brandywine
Listed by LPT Realty, LLC
15600 Nelson Perrie Road, Brandywine, MD 20613
For Sale
USD775,000
15600 Nelson Perrie Road, Brandywine, MD 20613
Studio 2 ba
Brandywine
Listed by RE/MAX One
8412 Badenhoop Lane Unit 2301C, Brandywine, MD 20613
For Sale
USD499,990
8412 Badenhoop Lane Unit 2301C, Brandywine, MD 20613
Studio 4 ba
Brandywine
Listed by NVR, INC.
9601 Prince William Drive, Brandywine, MD 20613
For Sale
USD745,000
9601 Prince William Drive, Brandywine, MD 20613
Studio 3 ba
Brandywine
Listed by Cummings & Co. Realtors
USD319,990
3 ba
Contact agent
BL
Bob Lucido
The KW Collective
Contact this agent
Log in Sign up