For Sale
$185,000
3 bd
1 ba
House
Drayton Valley
Listed by RE/MAX Vision Realty
Only details supplied with this listing are shown. Ask the listing contact to confirm measurements, taxes and costs.
MLS®: E4478458 Type: House Ownership: Freehold Bedrooms: 4 Bathrooms: 4 Stories: 2 Postal Code: T7A0A1
Brokerage: Century 21 Hi-Point Realty Ltd Agent: Wayne MacKinnon
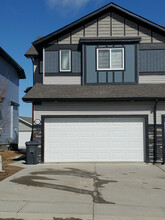
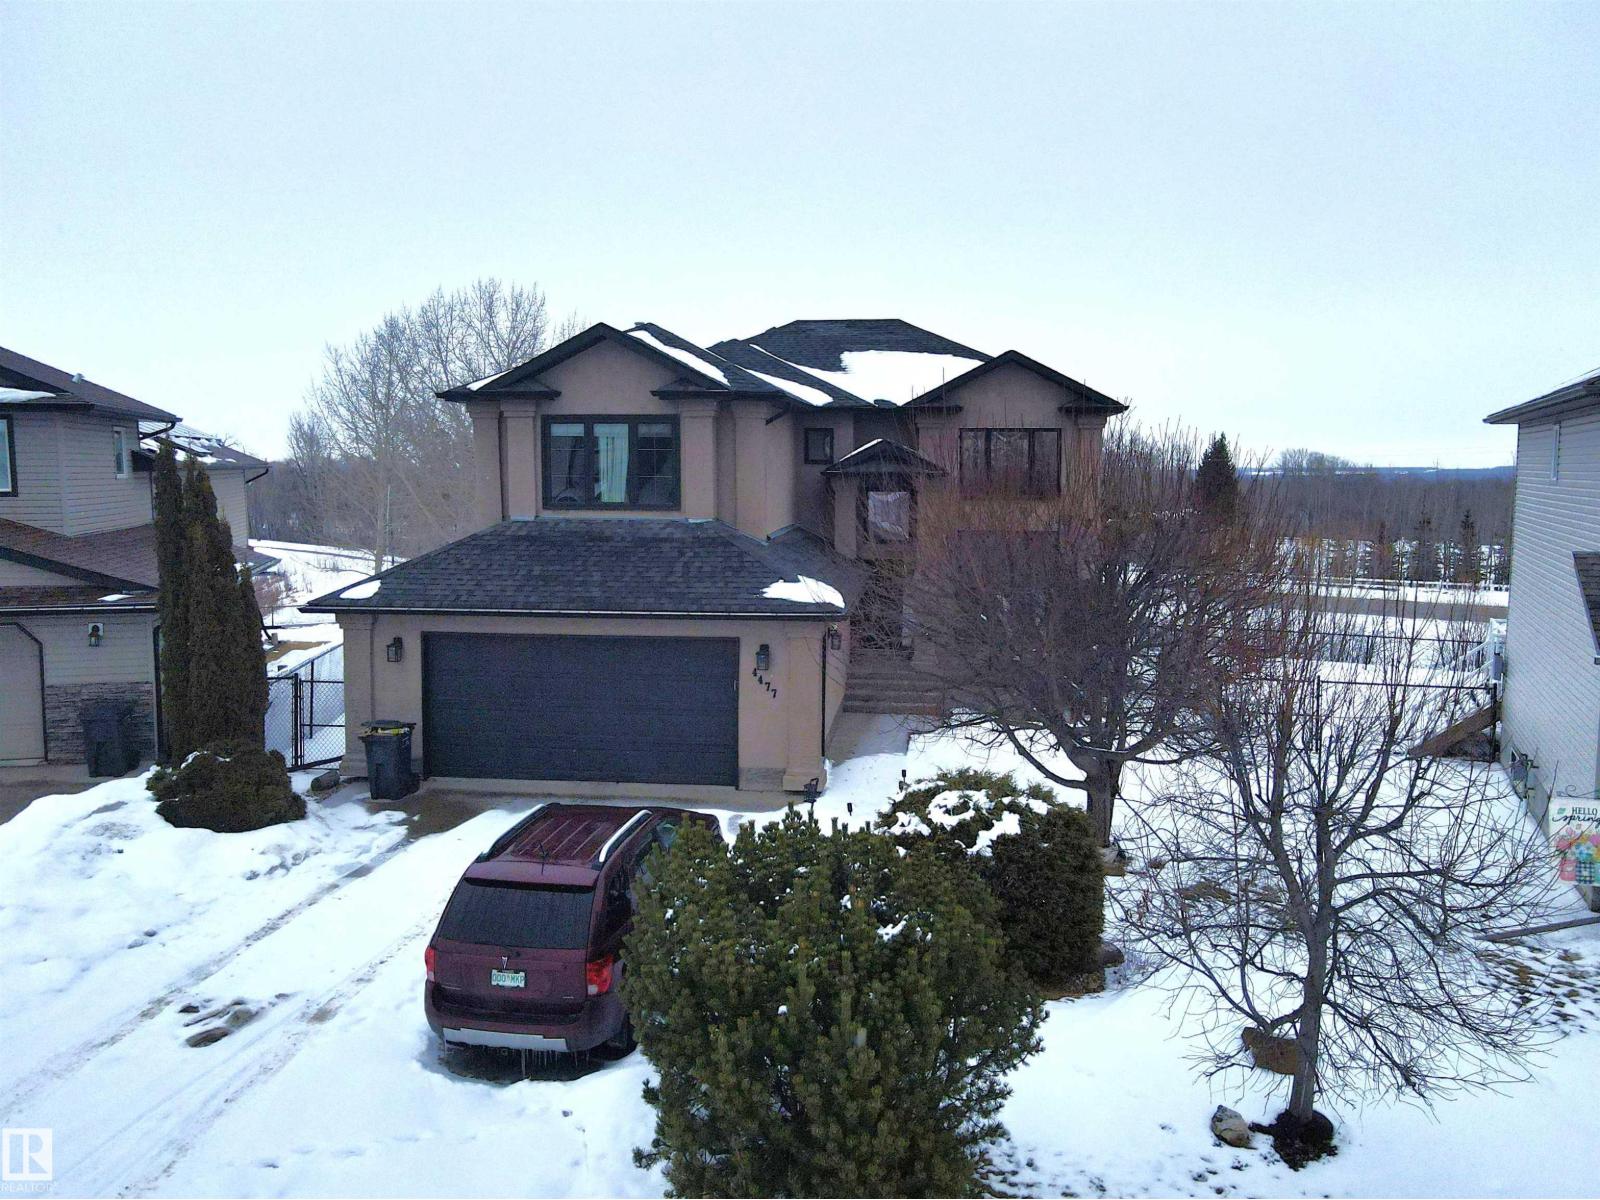
Set on a desirable lot in Aspenview, this 2006 custom-built, 2040 sq ft two-storey residence offers executive-style living with exceptional attention to detail. Inside, soaring ceilings and expansive windows create a sense of space and openness throughout the main level. Rich hardwood and elegant tile compliment a thoughtfully designed kitchen featuring quality cabinetry, premium countertops, a large island, and a walk-through pantry. Upstairs, the primary suite offers a private retreat with a walk-in closet and a spa-inspired ensuite, along with two additional bedrooms. The fully finished lower level is well suited for entertaining, complete with a spacious family room, fireplace, wet bar, guest bedroom, and bath. Outdoors, enjoy peaceful pond views from the deck with direct access to nearby trails and park space, along with the convenience of an oversized double garage. (33976129)
If the interactive map is unavailable, open the supplied location in maps.
Open location in mapsThe pin uses coordinates supplied with this listing. Confirm the exact location with the listing contact.
Added and updated dates describe the Mirror record. Source publication and verification dates are shown separately when known; none establishes time on market. Confirm current price and availability with the listing contact.
View original listing