For Sale
$4,900
39161 Shree Rd, Temecula, CA 92591
4 ba
Temecula
Listed by Real Broker



Only details supplied with this listing are shown. Ask the listing contact to confirm measurements, taxes and costs.
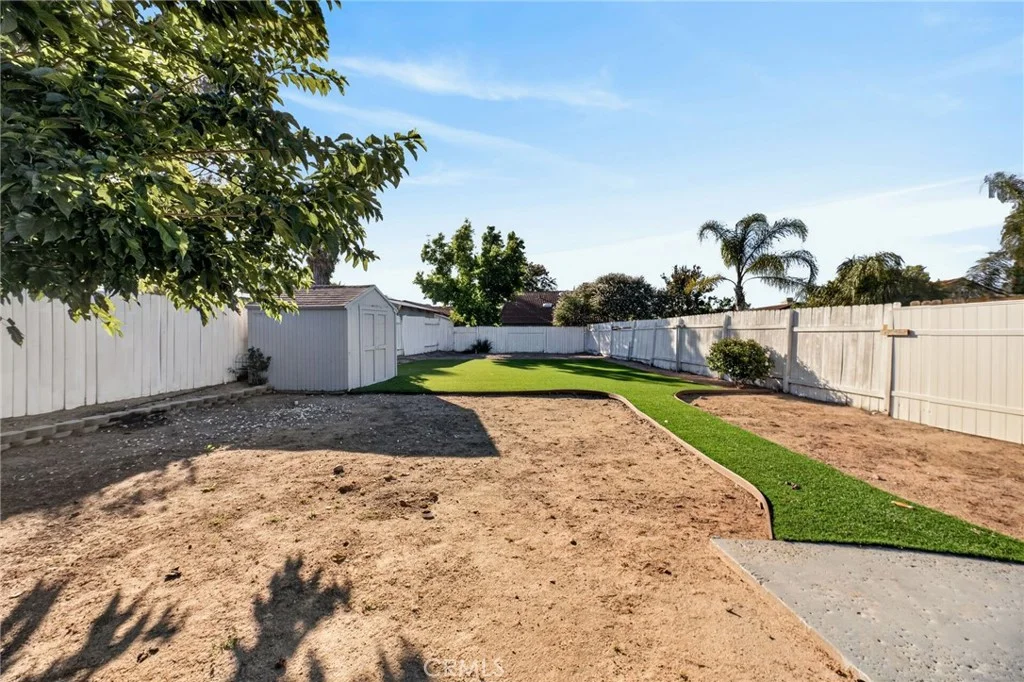
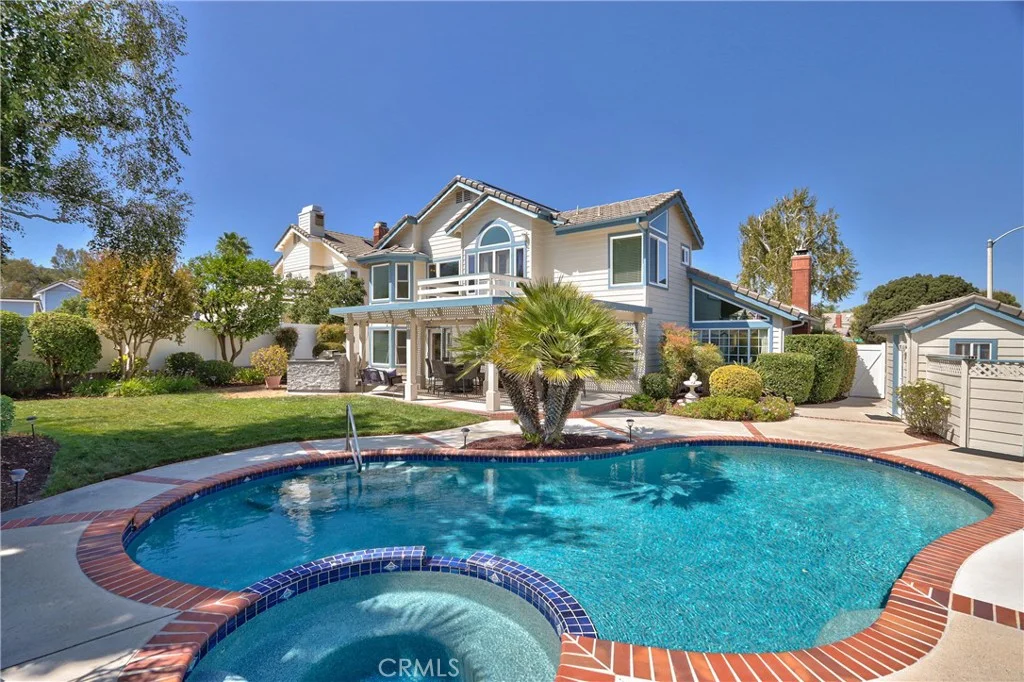
Welcome to this beautifully updated pool home in South Temecula's Rainbow Canyon Villages & Estates community, situated on a quiet cul-de-sac. This spacious 4-bedroom, 2.5-bathroom home offers 2,668 sq. ft. of living space on a generous 10,019 sq. ft. corner lot, with multiple living areas, abundant natural light, and a cozy fireplace. The main level features a convenient laundry room and a thoughtfully remodeled kitchen with new appliances, modern finishes, and a functional layout that makes everyday living and entertaining easy. Upstairs, you'll find 4 spacious bedrooms, including a large primary suite with an additional flexible space currently used as an office/gym. Step outside onto the private balcony and enjoy views overlooking the sparkling pool and backyard. This move-in-ready home has been thoughtfully upgraded, including a newer water heater, fresh paint, newer roof, recently replastered pool, new BBQ, HVAC system, updated flooring throughout the entire first floor, and energy-efficient vinyl windows. The home also features a solar system with an existing solar lease, which is to be assumed by the buyer. Step outside to your own private backyard oasis, complete with a sparkling pool, lush green landscaping, and plenty of space for relaxing, entertaining, and enjoying time with family and friends. The property also features a spacious 3-car garage and a desirable corner location at the end of a peaceful cul-de-sac. Located in South Temecula with convenient access to freeways, shopping, dining, award-winning wineries, parks, and highly rated schools Come see all that this beautiful Rainbow Canyon home has to offer. https://tours.tvvirtualtours.com/idx/338196
PROPERTY DETAILS: Square Feet: 2668 | Bathrooms: 3
INTERIOR FEATURES: • Appliances: Disposal, Microwave, Dishwasher, Electric Cooktop • Flooring: Laminate, Carpet, Wood • Cooling: Central Air • Heating: Central • Common Walls: No Common Walls • Doors/Windows: French Doors, Blinds • Fireplaces: Gas Starter, Living Room, Family Room • Security: Carbon Monoxide Detector(s), Smoke Detector(s) • Additional Interior Features: Kitchen Island, Walk-In Closet(s), Breakfast Bar, Open Floorplan, Cathedral Ceiling(s)
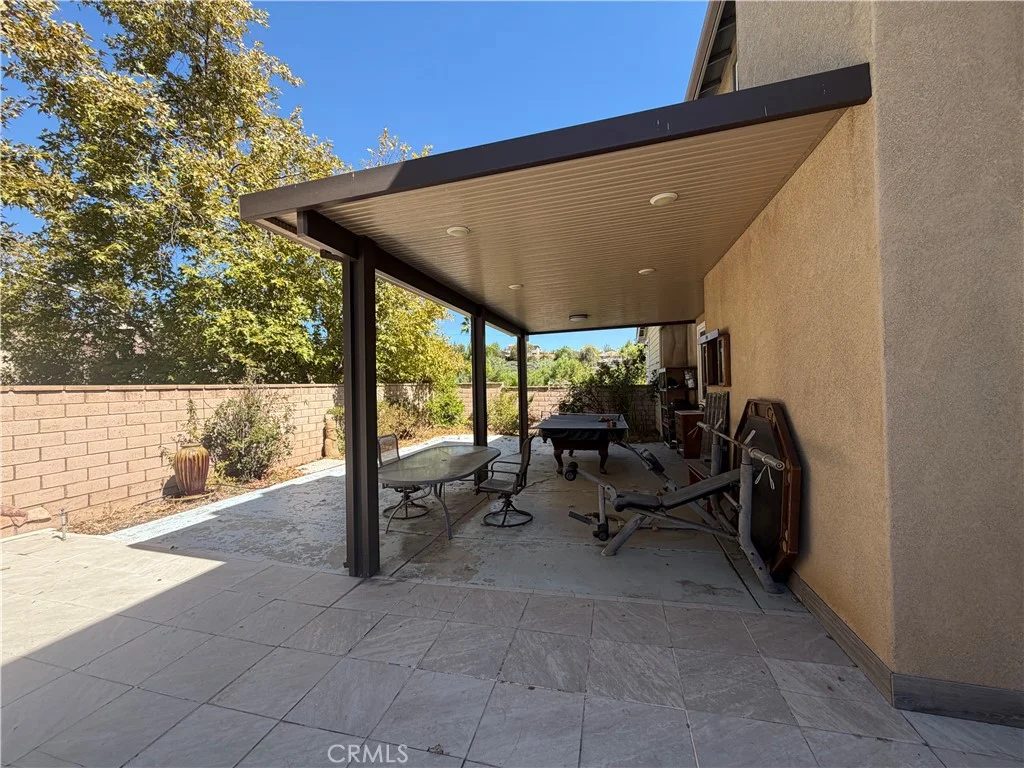
EXTERIOR FEATURES: • Parking: 3 Garage Spaces, 3 Parking Spaces, Garage, Driveway, Attached Garage. • Patio: Patio • Roof: Slate, Concrete • Pool: InGround, Heated • Pool Description: In Ground, Private, Heated • Spa: In Ground, Private, Heated • Lot View: Other • Fence: Vinyl • Additional Exterior/Lot Features: Rain Gutters, Storage, Balcony, Landscaped, Shed(s), Patio, Jac/Spa/Hot Tub Sprinklers In Front, Corner Lot, Cul-De-Sac, Landscaped, Sprinklers In Rear
LISTING AGENT: Agent: Tanya Gaitan | Office: HomeSmart Realty West | Phone: (951) 536-1611 | Email: [email protected]
LISTING INFORMATION: MLS#: SW26202894 | Status: FOR SALE
Map coordinates have not been supplied for this listing.
Search the supplied address in mapsAdded and updated dates describe the Mirror record. Source publication and verification dates are shown separately when known; none establishes time on market. Confirm current price and availability with the listing contact.
View original listing