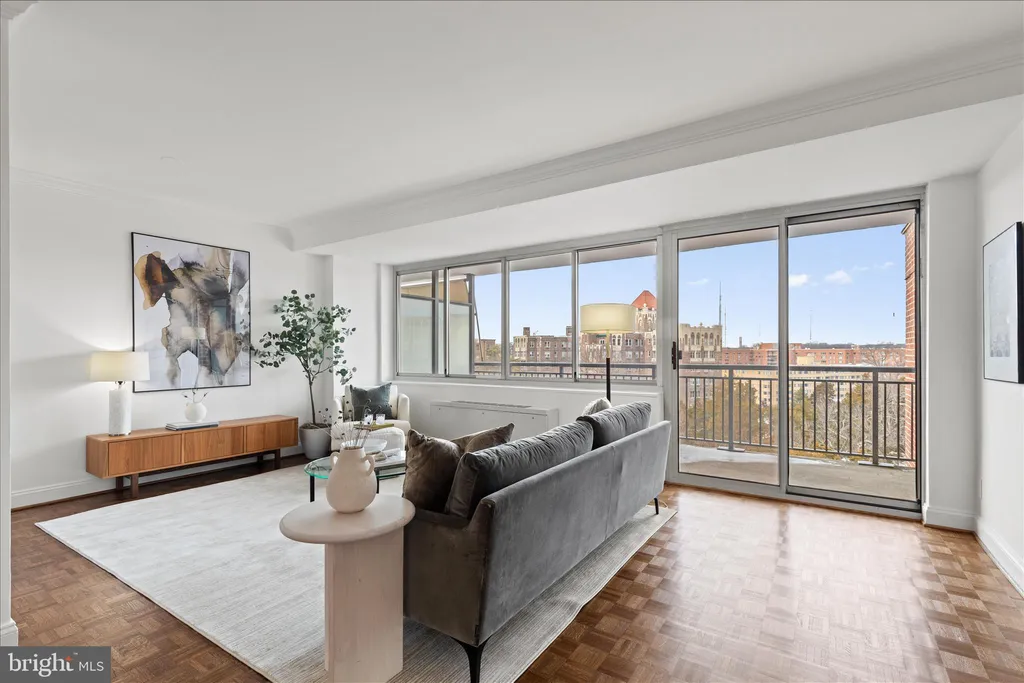
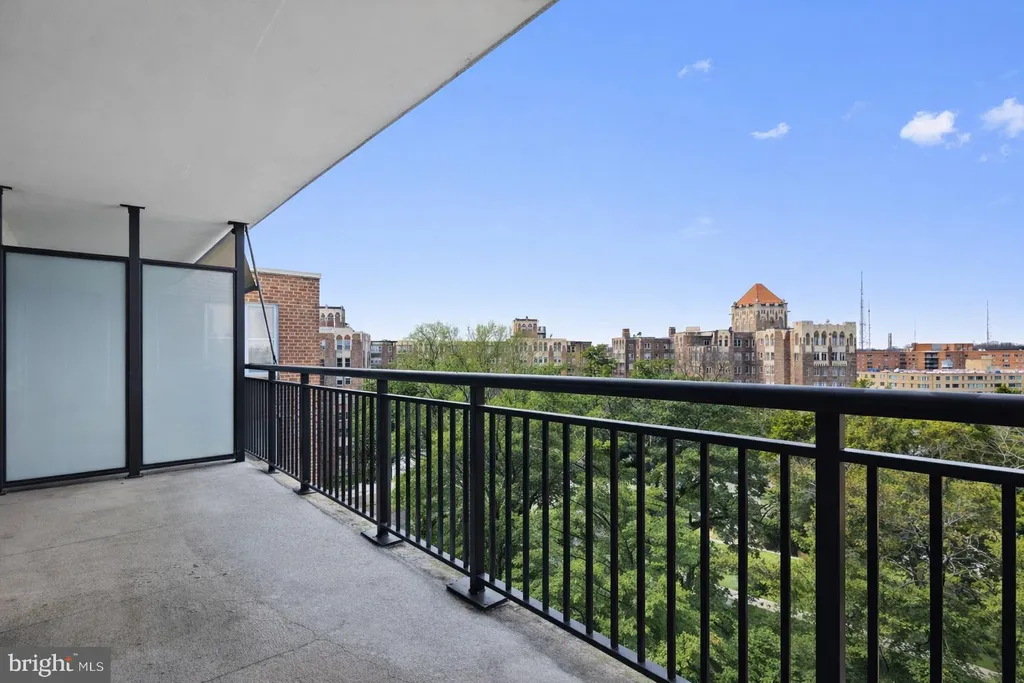
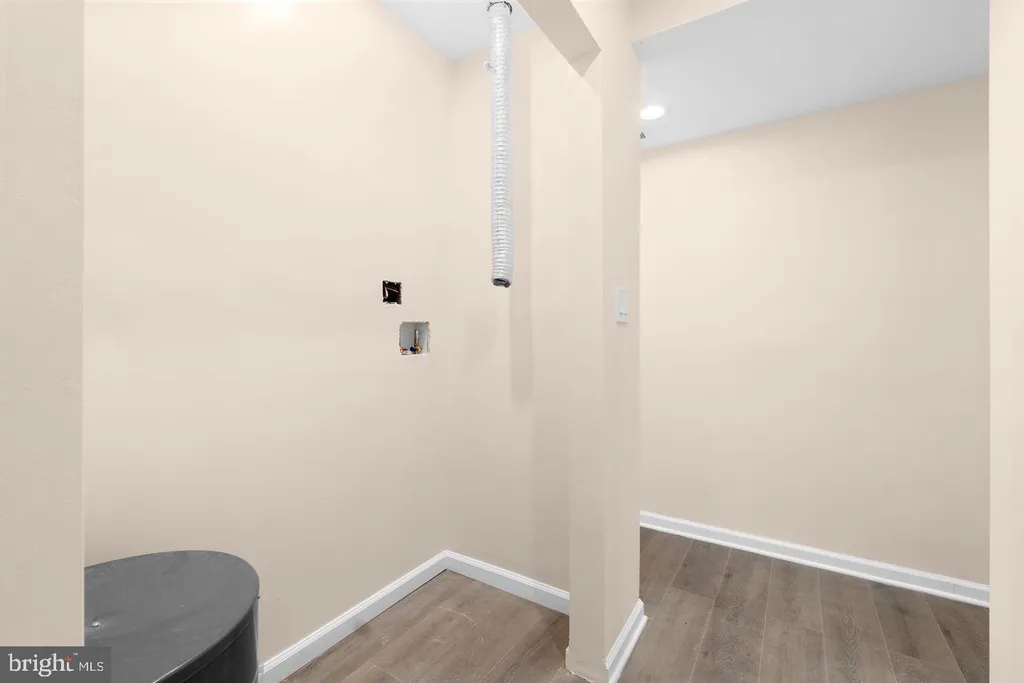
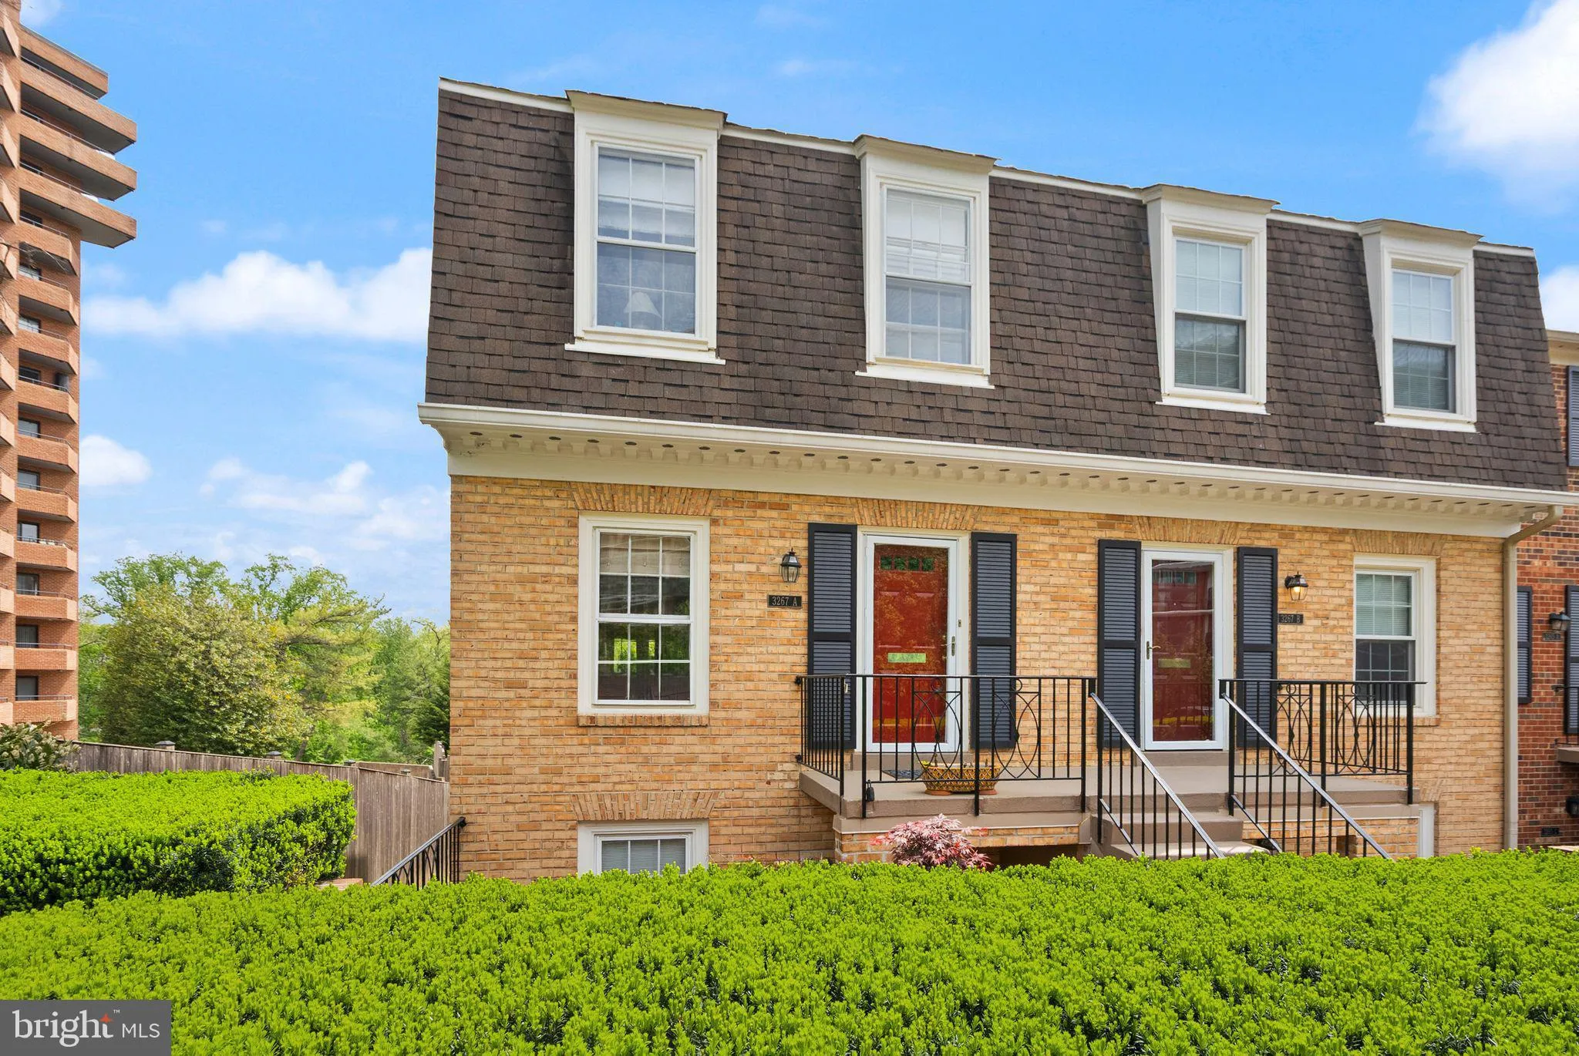
Approximately 1,250 square feet and ideally positioned on the top floor - one of only seven residences on this level - this light-filled home offers openness and sweeping views across the landscaped campus. The spacious living and dining room offers comfortable proportions. The kitchen has been thoughtfully reconfigured with a wide serving bar opening to the living and dining rooms, seating for two, and an efficient, well-designed layout. Newly refinished hardwood floors run throughout, reflecting the abundant natural light, and the residence has been freshly painted from top to bottom, making it crisp, clean, and move-in ready. The layout is practical and flexible. One bedroom opens directly to the balcony - ideal as a den, office, or guest room - and is served by a full hall bath with a shower. The second bedroom is private and served by a full bath with a tub. Spanning the full width of the living and dining areas, the balcony expands the living space outdoors and overlooks the beautifully maintained grounds, with open views that extend toward the Westchester towers, beautifully illuminated in the evening creating a striking nighttime backdrop. Monthly co-op fees include operating costs, utilities (excluding cable and internet), property taxes, reserves, and assigned private storage. Residents enjoy ample free outdoor parking, with indoor garage parking for a monthly fee of $120. Building amenities include a fitness room, library, and laundry facilities. Set within a small, well-managed cooperative community on 15 park-like acres shared with The Westchester, everyday conveniences - including a grocery store, hair salon, and dry cleaners - are just steps away. A 20% minimum down payment is required. Lenders must have a recognition agreement with the building. This residence is currently configured as two combined cooperative units. It may also be purchased as two separate units, subject to cooperative board approval of a straightforward separation plan in accordance with building guidelines. This residence is currently configured as two combined cooperative units. The units may be purchased separately; however, any such sale will be contingent upon cooperative board approval of the proposed legal and physical separation. Any separation must comply with all building requirements and approvals.
PROPERTY DETAILS:
Square Feet: 1250 | Bathrooms: 2
INTERIOR FEATURES:
• Square Footage
(approx): 1,250 Sq. Ft. Above Ground, Sq. Ft. Below Ground
• Appliances: Electric Range, Electric Oven, Dishwasher, Disposal, Refrigerator, Stainless Steel Appliance(s), Washer, Dryer, Microwave
• Flooring: Other, Wood
• Cooling: Central Air, Electric
• Heating: Gas Heat, Central
• Plumbing: Gas Water Heater
• Accessibility: Accessible Elevator Installed
• Additional Interior Features: Built-in Features, Open Floorplan
EXTERIOR FEATURES:
• Parking: Leased, Common, Parking Lot.
• Exterior: Brick
• Pool Description: None
• Lot View: City, Panoramic, River, Water
• Zoning: R
• Additional Exterior/Lot Features: Balcony
LISTING AGENT:
Agent: Mary Lynn White | Office: Compass | Phone: 3012981001 | Email: [email protected]
LISTING INFORMATION:
MLS#: DCDC2248202 | Status: FOR SALE