


4487 Madison Ave, Trumbull, CT, 06611
Property facts
- Property type
- single family
- Bedrooms
- 3
- Bathrooms
- 2
- Lot size
- 46609 sqft
Only details supplied with this listing are shown. Ask the listing contact to confirm measurements, taxes and costs.
About this home
Single Family in Trumbull, CT - Bedrooms: 3 - Bathrooms: 2 - Area: 2668 sqft - Year Built: 1957 - Lot: 46609 sqft
Listing Agent: Jay Cannone Brokerage: Jay Cannone
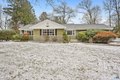
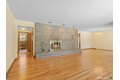
Sun-filled 7-room, 3-bedroom, 2 full bath ranch set on a picturesque, level 1.07-acre park-like lot in a desirable Trumbull neighborhood near Canoe Brook Lake, schools, parks, shopping, and highways. This home offers the ease and comfort of single-level living, ideal for downsizers or those seeking convenience without sacrificing space. The expansive living room features a dramatic wall-to-wall, floor-to-ceiling natural stone fireplace with raised hearth and a large bay window that fills the home with natural light. Newly refinished hardwood floors. A generous dining area with picture window flows seamlessly from the living room. The spacious eat-in kitchen offers cherrywood cabinetry, granite countertops, vinyl flooring, skylight, ceiling fan, and ample dining space. Two fully tiled full bathrooms, each with shower stalls. Bedrooms are generously sized with excellent closet space. Enjoy a bright four-season sunroom with windows on all sides, sliding glass door, cast-iron baseboard heat, and its own zone. The finished lower level offers approximately 1,000 sq ft of additional living space with bar, carpeting, baseboard heat, and laundry area. Oversized attached two-car garage, newer roof, new state-of-the-art heating system, new hot water heater, stone patios, paved driveway, and a tranquil backyard complete this exceptional opportunity.
Features & amenities
Location
If the interactive map is unavailable, open the supplied location in maps.
Open location in mapsThe pin uses coordinates supplied with this listing. Confirm the exact location with the listing contact.
Listing information
- Original source
- www.realtor.com
- Listing / MLS reference
- 24157210
- Added to Mirror
Added and updated dates describe the Mirror record. Source publication and verification dates are shown separately when known; none establishes time on market. Confirm current price and availability with the listing contact.
View original listing