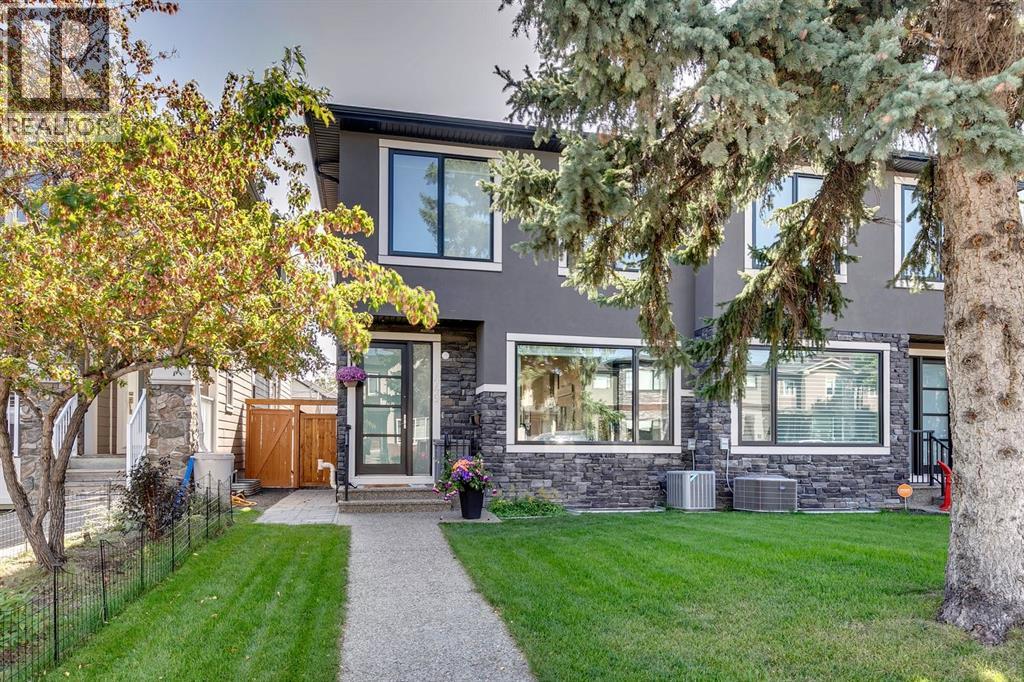
MLS Number: A2257912
Property Details:
• Type: Single Family
• Ownership Type: Freehold
• Bedrooms: 3 + 1
• Bathrooms: 4
• Building Type: Duplex
• Building Size: N/A sqft
• Building Storeys: N/A
• Building Amenities: N/A
• Floor Area: N/A
• Land Size: N/A
• Land Frontage: N/A
• Parking Type: Detached Garage (2)
• Parking Spaces: N/A
Description:
Don’t miss the opportunity to own this sophisticated custom home, offering over 2,900 sq ft of developed living space. Designed with modern elegance and functional flow in mind, this residence is ideal for professionals seeking a quick commute to downtown, or families who’ll appreciate the private fenced yard, close proximity to top schools, and access to Confederation Park just three blocks away. The main floor features a bright, open concept layout with clean architectural lines and seamless indoor/outdoor connectivity. Anchoring the space is a stunning waterfall island; complemented by full height cabinetry, stainless steel appliances, and generous counter and storage space. The dining room’s floor to ceiling stone fireplace creates a warm focal point, while expansive patio doors open to the beautiful south facing yard, where you'll find synthetic turf installed by Synthetic Turf Co. for low maintenance enjoyment. Upstairs, the spacious primary offers a luxurious retreat with custom walk-in closet, and a spa-like 6pc ensuite highlighted by a skylight, heated floors, steam shower, and jetted soaker tub. Two additional bedrooms, a stylish 4pc bath, and a well appointed laundry room complete the upper level. The elegantly developed lower level features oversized windows, a generous guest bedroom that currently functions as a home gym, a sleek 4pc bathroom, and a spacious recreation area with wet bar; perfect for entertaining or relaxing. Beyond its aesthetic appeal, this home is loaded with thoughtful upgrades to enhance everyday comfort and efficiency. A high quality Daikin air conditioning system was installed and the entire home is wired for sound with a zone-amp system (main floor, master bedroom, and patio). Energy efficiency and comfort are further ensured with substantial insulation upgrades: enhanced attic insulation to R-50 and added 24 ventilation baffles in 2021. In 2023, two MaxPro roof vents were installed to maintain airflow and temperature control. Th e garage, which features a wall mounted electric heater and insulated attic (R-40), offers year-round functionality. The exterior is just as impressive, with professional landscaping and hardscaping that includes grading, paving stone walkways, a custom arbor, and a drainage system that channels water safely away from the home via buried downspouts and dry-well. This is a rare opportunity to own a turnkey, high performance inner-city home that blends modern design, comfort, and thoughtful functionality, all in one of the city’s most desirable neighbourhoods. (31142663)
Agent Information:
• Agents: Joel Semmens; Amir Ahadzadeh Ardebili
• Contact: 403-283-4700; 403-287-3876; 587-888-4350; 403-287-3876
• Brokerage: RE/MAX House of Real Estate; RE/MAX House of Real Estate
Time on Realtor: 15 hours ago