Log in Sign up
Back to search Home Countries Unknown Calgary 449 Evanston Drive N|Calgary, Alberta T3P0H1
CAD629,900
449 Evanston Drive N|Calgary, Alberta T3P0H1
3 beds 3 baths Single Family

About this home

MLS Number: A2241306

Property Details: • Type: Single Family • Ownership Type: Freehold • Bedrooms: 3 • Bathrooms: 3 • Building Type: House • Building Size: N/A sqft • Building Storeys: N/A • Building Amenities: N/A • Floor Area: N/A • Land Size: N/A • Land Frontage: N/A • Parking Type: Detached Garage (2) • Parking Spaces: N/A

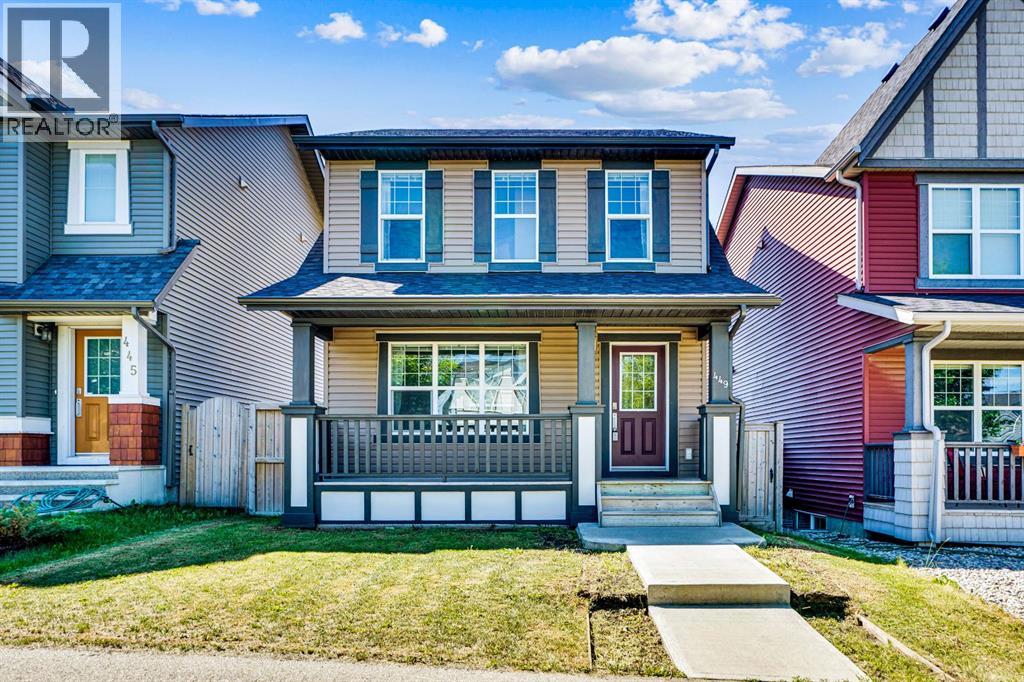
Description: IMMACULATE and extremely well maintained home in the convenient community of Evanston! This home is 1536 sq ft with 3 bedrooms and 2.5 baths, a well thought out floor plan, spacious kitchen with large island, corner pantry and lots of counter space and cabinets. Maple hardwood floors on the main in excellent condition, natural cabinetry and granite counters in the kitchen makes this a bright and beautiful space to prepare and host. There is also a unique pass through with extra counter space and pot drawers used currently as a coffee counter as well as a built in desk area with more cabinets! Neutral tones throughout, and very clean home! There is a spacious front and back entry with lots of storage space including a walk in front closet and a open mudroom. Upstairs, there are 3 sizable bedrooms, 4 pc ensuite, 4 pc bath and the laundry room for convenience! The yard is a delight in the summer with the greenest grass on the block and plentiful perennial flowers along with an area to garden. A double detached garage (21x22) is also included for your cars and extra storage. Upgrades include Roof (2025), Sidings (2025), Exterior Painting (2025), Washer & Dryer (2022), Electric Range (2024). The basement is undeveloped, awaiting your personal touch! For a detailed walk through check out the virtual tour link! (30870249)

Agent Information: • Agents: Rajesh Mathew • Contact: 403-408-7172; 403-590-2227 • Brokerage: URBAN-REALTY.ca

Time on Realtor: 5 days ago

Property facts

Property type
Single Family
Bedrooms
3
Bathrooms
3
Year built
2025
Days on market
358 days

Features & amenities

Features & finishes
3 bedrooms, 3 baths, 1536 sq ft, double detached garage (21x22), upgrades: Roof (2025), Sidings (2025), Exterior Painting (2025), Washer & Dryer (2022), Electric Range (2024)

Location

Approximate location · exact address shared on inquiry

Similar homes nearby

334 3 Avenue NE, Calgary, AB, T2E0H4
For Sale
USD569,900
334 3 Avenue NE, Calgary, AB, T2E0H4
3 bd 2 ba Detached
Calgary
Listed by REAL ESTATE PROFESSIONALS INC
304 Beddington Circle NE, Calgary, AB, T3K 1K7
For Sale
USD614,900
304 Beddington Circle NE, Calgary, AB, T3K 1K7
6 bd 3 ba Detached
Calgary
Listed by REAL BROKER
317 18 Avenue NW, Calgary, AB, T2M0T4
For Sale
USD497,400
317 18 Avenue NW, Calgary, AB, T2M0T4
1 bd 1 ba Detached
Calgary
Listed by CIR REALTY
4404-31 Country Village Manor NE, Calgary, AB, T3K 0T3
For Sale
USD229,000
4404-31 Country Village Manor NE, Calgary, AB, T3K 0T3
1 bd 1 ba Apartments
Calgary
Listed by FIRST PLACE REALTY
443-26 Val Gardena View SW, Calgary, AB, T3H5Z5
For Sale
USD205,000
443-26 Val Gardena View SW, Calgary, AB, T3H5Z5
1 bd 1 ba Apartments
Calgary
Listed by CENTURY 21 MASTERS
125 Sage Bluff Close NW, Calgary, AB, T3R 1J1
For Sale
USD765,000
125 Sage Bluff Close NW, Calgary, AB, T3R 1J1
3 bd 3 ba Detached
Calgary
Listed by REAL BROKER
430-519 17 Avenue SW, Calgary, AB, T2S 0A9
For Sale
USD169,900
430-519 17 Avenue SW, Calgary, AB, T2S 0A9
1 bd 1 ba Apartments
Calgary
Listed by URBAN-REALTY.CA
40 Wood Crescent SW, Calgary, AB, T2W 4B6
For Sale
USD1,299,000
40 Wood Crescent SW, Calgary, AB, T2W 4B6
6 bd 6 ba Detached
Calgary
Listed by 2% REALTY
CAD629,900
3 bd · 3 ba
Contact agent
RM
Rajesh Mathew
URBAN-REALTY.ca
Contact this agent
Log in Sign up