For Sale
USD314,900
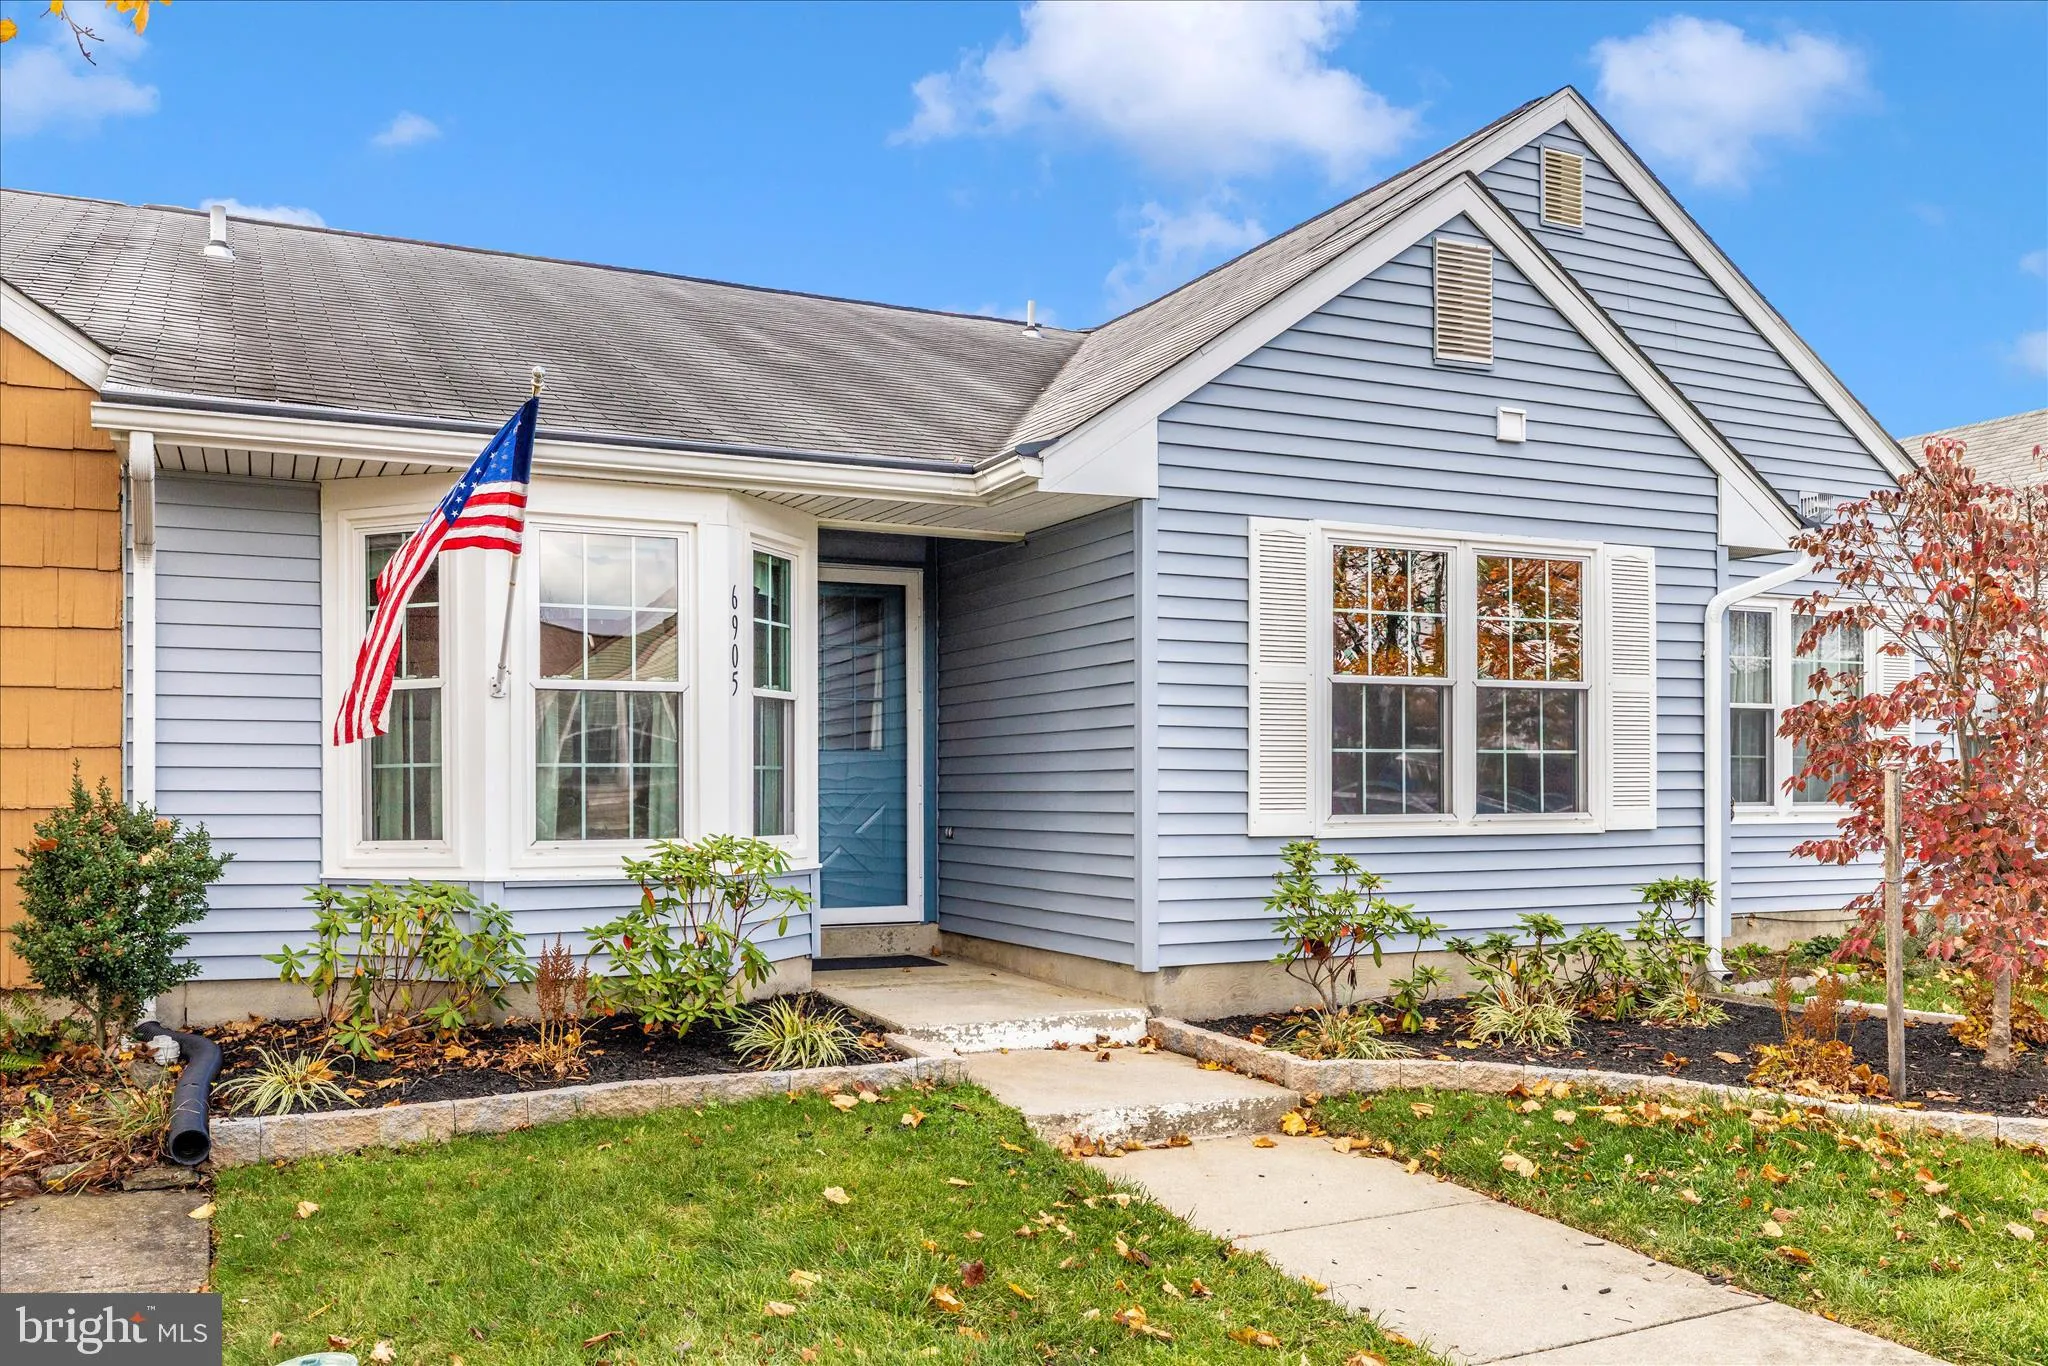
6905 Chokeberry Court, Frederick, MD 21703
Studio
1 ba
Frederick
Listed by RE/MAX Results


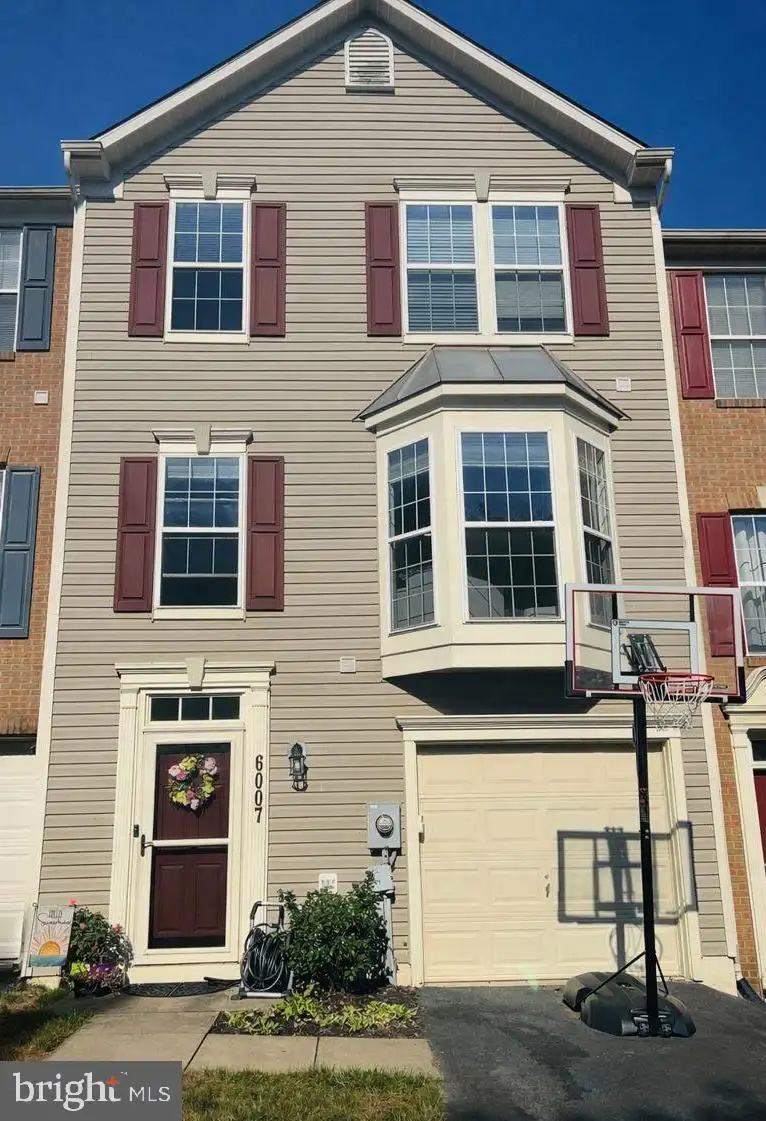
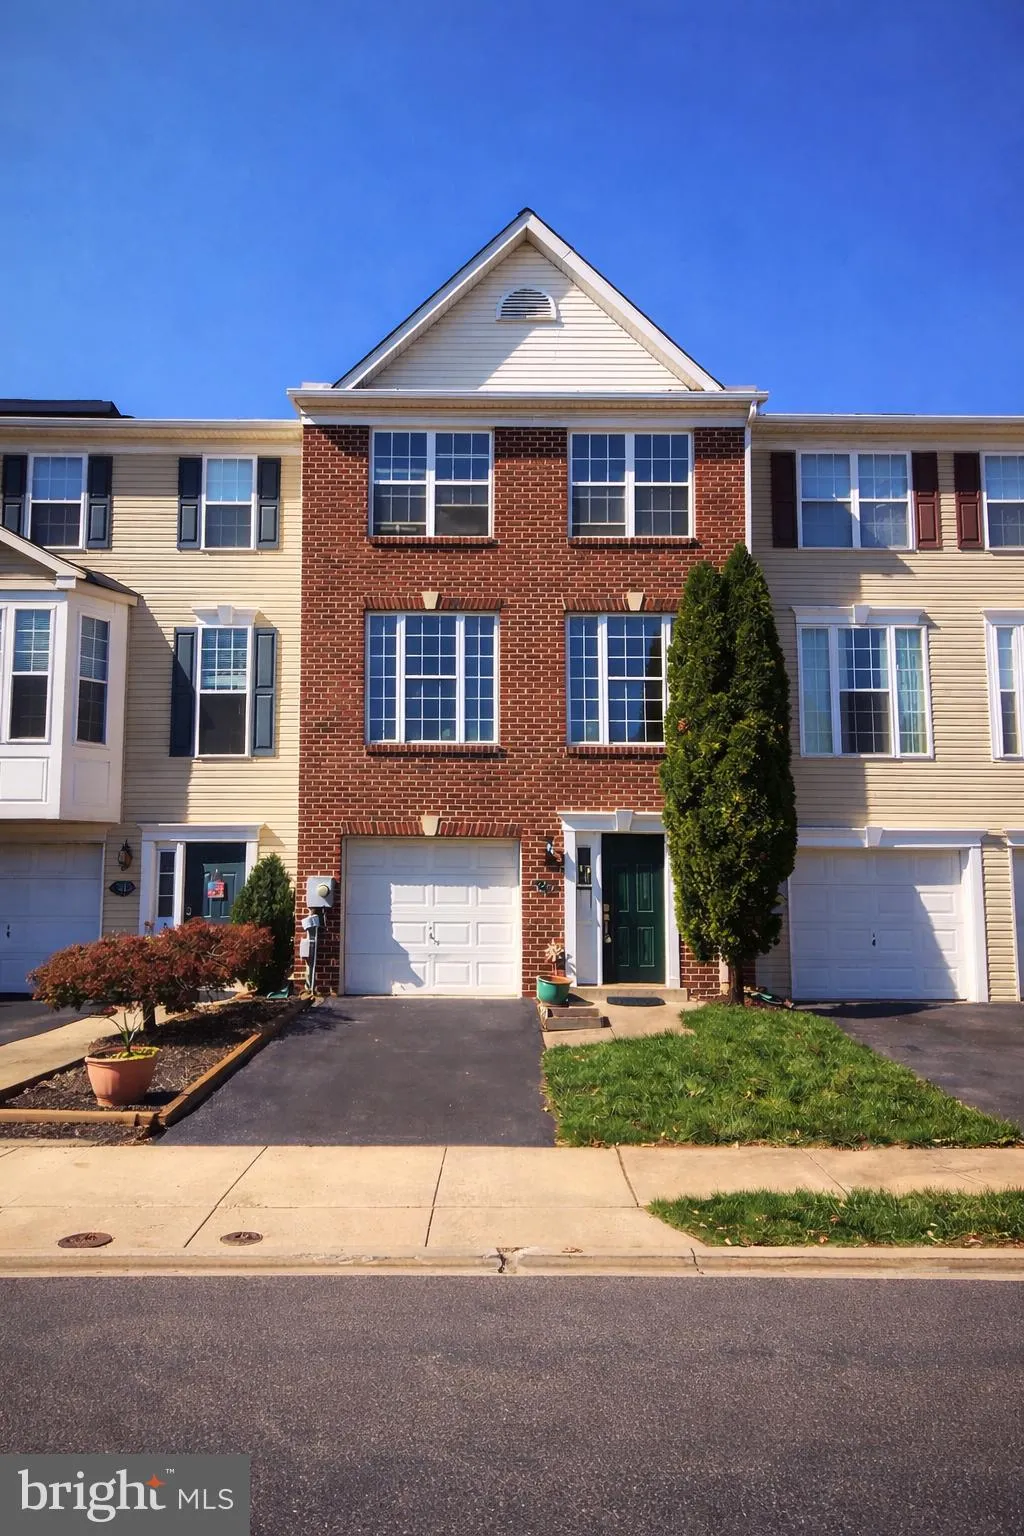
Welcome to this beautifully updated three-bedroom, two-and-a-half-bath townhome-style condo with an attached one-car garage in the highly desirable Monocacy Landing community. Built in 2009 and thoughtfully maintained, this move-in-ready home offers the perfect combination of modern updates, functional living spaces, and an unbeatable location. Step inside to discover a bright, open-concept floor plan filled with natural light, featuring newer luxury vinyl plank and ceramic tile flooring on the main level, recessed lighting, and a powder room off the kitchen. The gourmet kitchen is designed for both everyday living and entertaining, showcasing 42" cabinetry, granite countertops, and breakfast bar. Upstairs, the spacious primary suite serves as a private retreat with its own balcony, spacious walk-in closet, and luxurious en-suite bath complete with double vanities, a soaking tub, and a separate shower (shower door replaced in 2020). Two additional bedrooms, a full hall bath, and a convenient upper-level laundry room provide plenty of space and functionality for family or guests. Enjoy peace of mind with major recent updates, including freshly painted, a new HVAC system (2023) with new thermostat and whole home humidifier (2025), and a new water heater (2024). Additional features include tile bathrooms with new faucets and toilets, a residential sprinkler system, and an attached garage with a motorized storage lift that conveys. Monocacy Landing offers an exceptional lifestyle with outstanding community amenities, including a swimming pool (just steps from your front door), playgrounds, parks, walking trails, soccer fields, and tennis courts. Ideally situated just minutes from downtown Frederick, Wegmans, shopping, restaurants, commuter routes, and the Monocacy River, this home combines low-maintenance living with unmatched convenience. Don't miss this rare opportunity to own a beautifully updated home in one of Frederick's most sought-after communities. Schedule your private showing today!
PROPERTY DETAILS: Square Feet: 1734 | Bathrooms: 3
INTERIOR FEATURES: • Square Footage (approx): 1,734 Sq. Ft. Above Ground, Sq. Ft. Below Ground • Appliances: Oven, Washer, Dishwasher, Disposal, Dryer, Exhaust Fan, Refrigerator, Water Heater • Flooring: Ceramic Tile, Vinyl, Carpet • Cooling: Central Air, Electric, Ceiling Fan(s) • Heating: Gas Heat, Forced Air • Plumbing: Gas Water Heater • Doors/Windows: Double Pane Windows • Additional Interior Features: Ceiling Fan(s), Kitchen Island, Pantry, Recessed Lighting, Walk-In Closet(s), Open Floorplan
EXTERIOR FEATURES: • Parking: 1 Garage Spaces, 1 Parking Spaces, Garage, Attached Garage. • Exterior: Vinyl, Brick Trim/Veneer • Patio: Deck • Roof: Asphalt, Shingle • Pool Description: Community • Zoning: RESIDENTIAL • Additional Exterior/Lot Features: Tennis Court(s), Deck
LISTING AGENT: Agent: Rich Ropp | Office: Real Estate Teams, LLC | Phone: 301-748-1757 | Email: [email protected]
LISTING INFORMATION: MLS#: MDFR2082154 | Status: FOR SALE