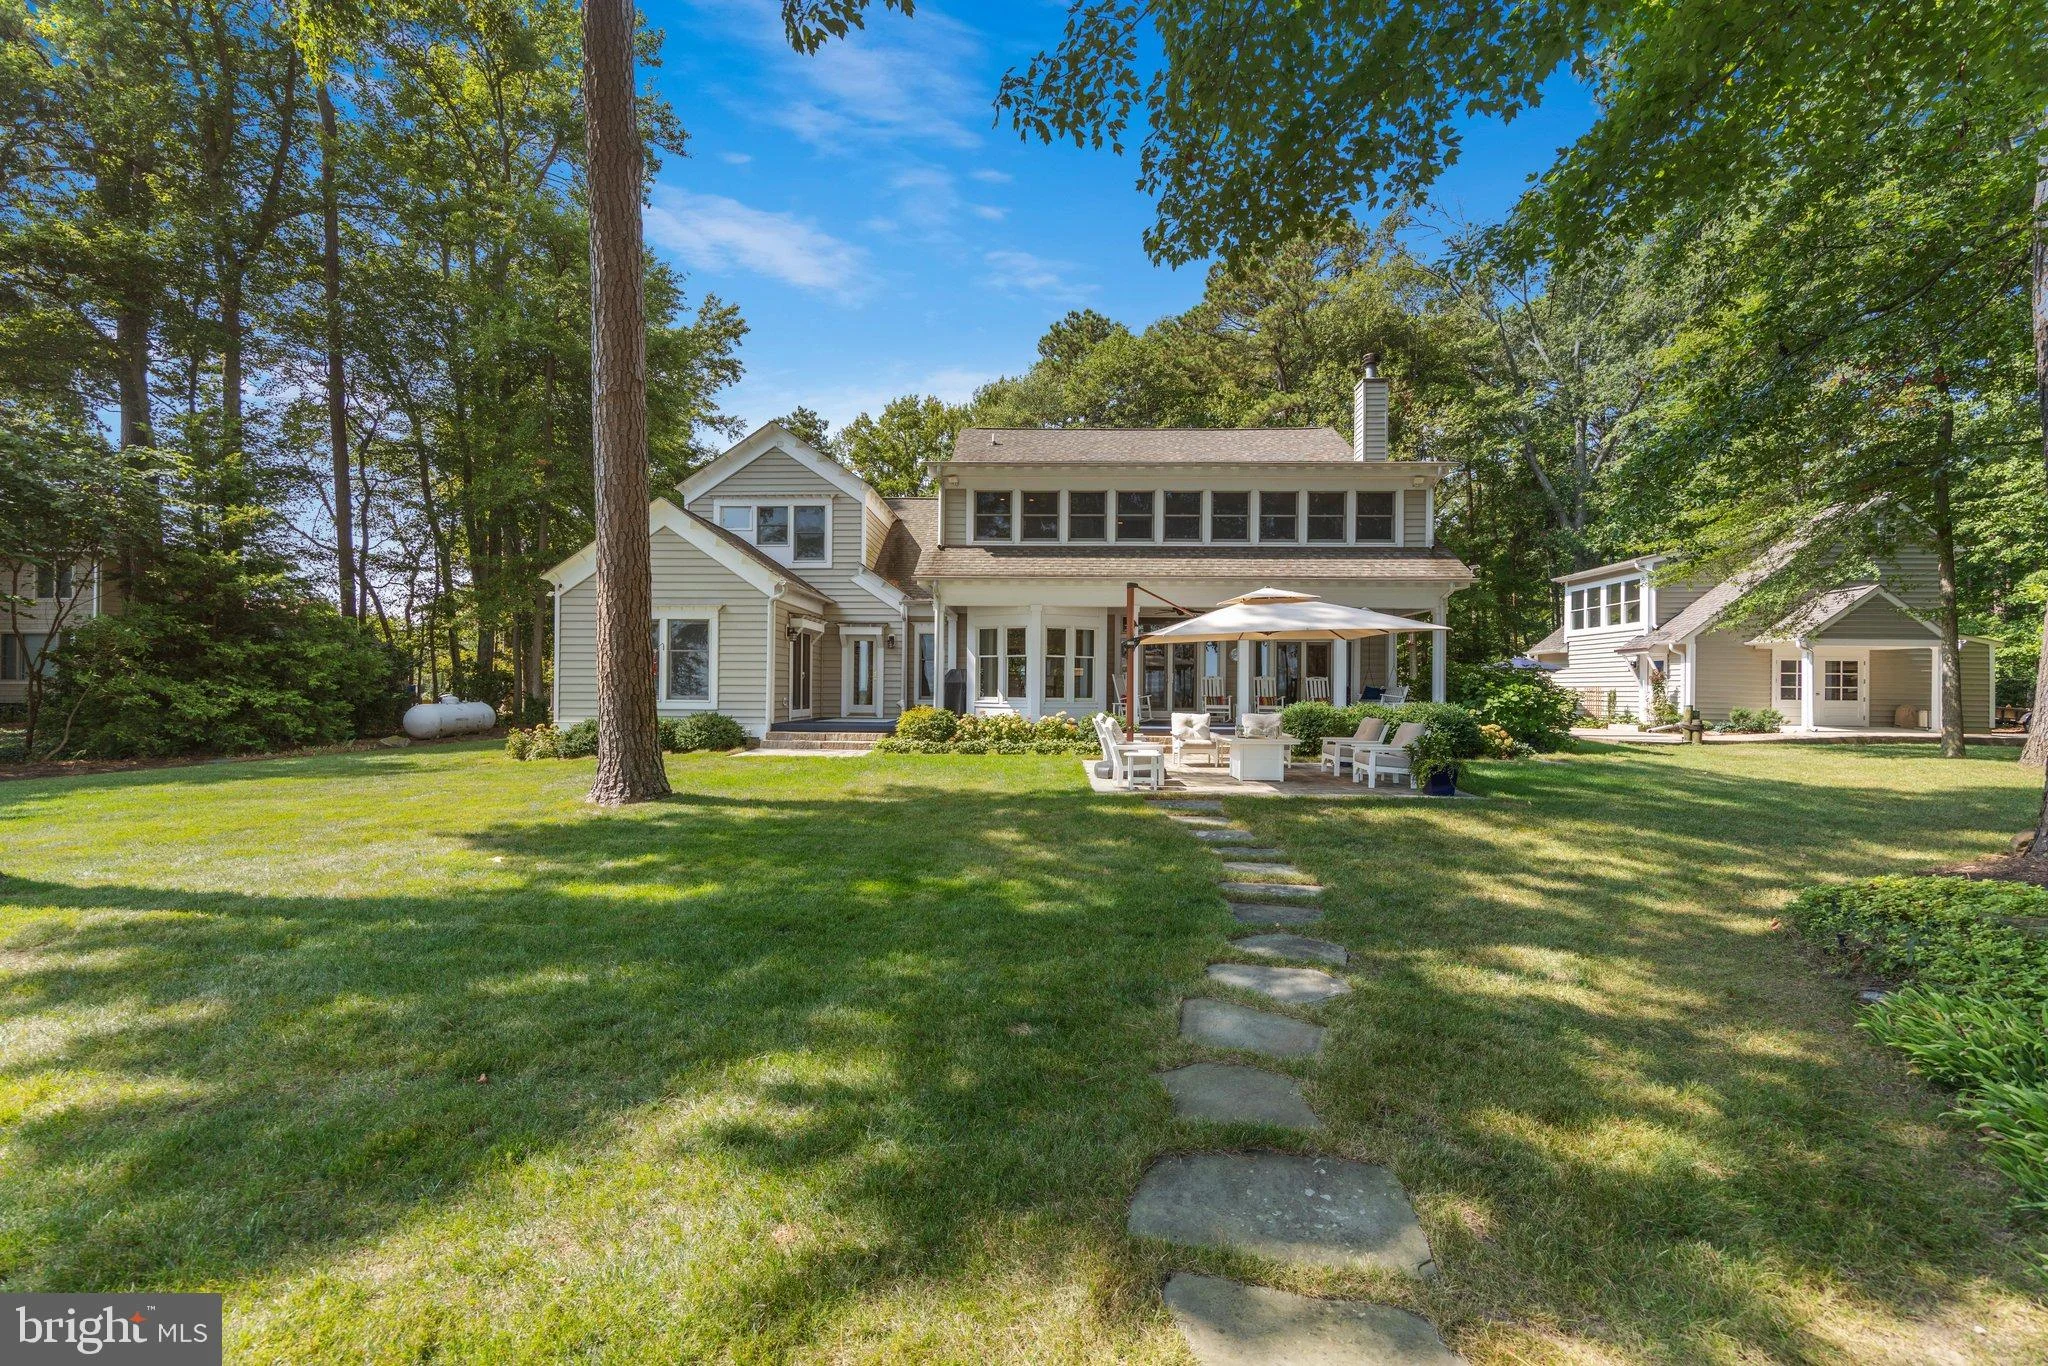
990 Marzoff Road, Deale, MD 20751
Property facts
- Bathrooms
- 5
Only details supplied with this listing are shown. Ask the listing contact to confirm measurements, taxes and costs.
About this home
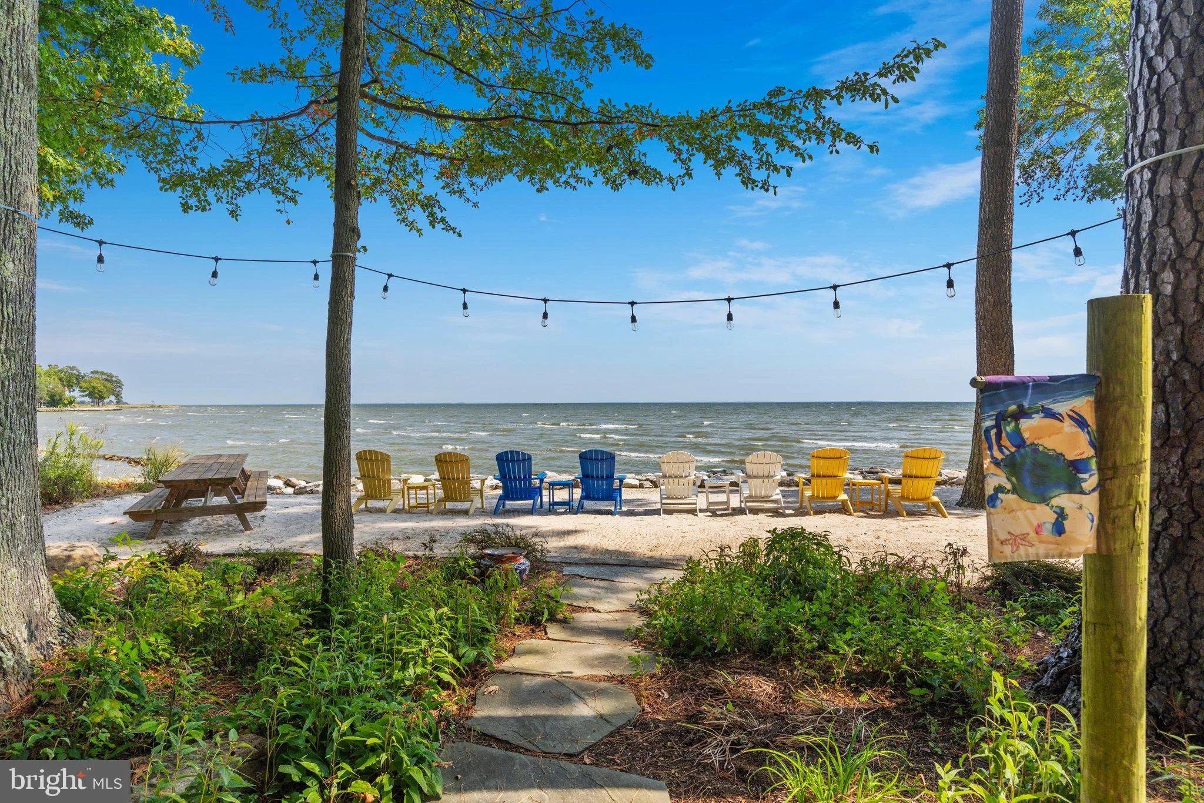
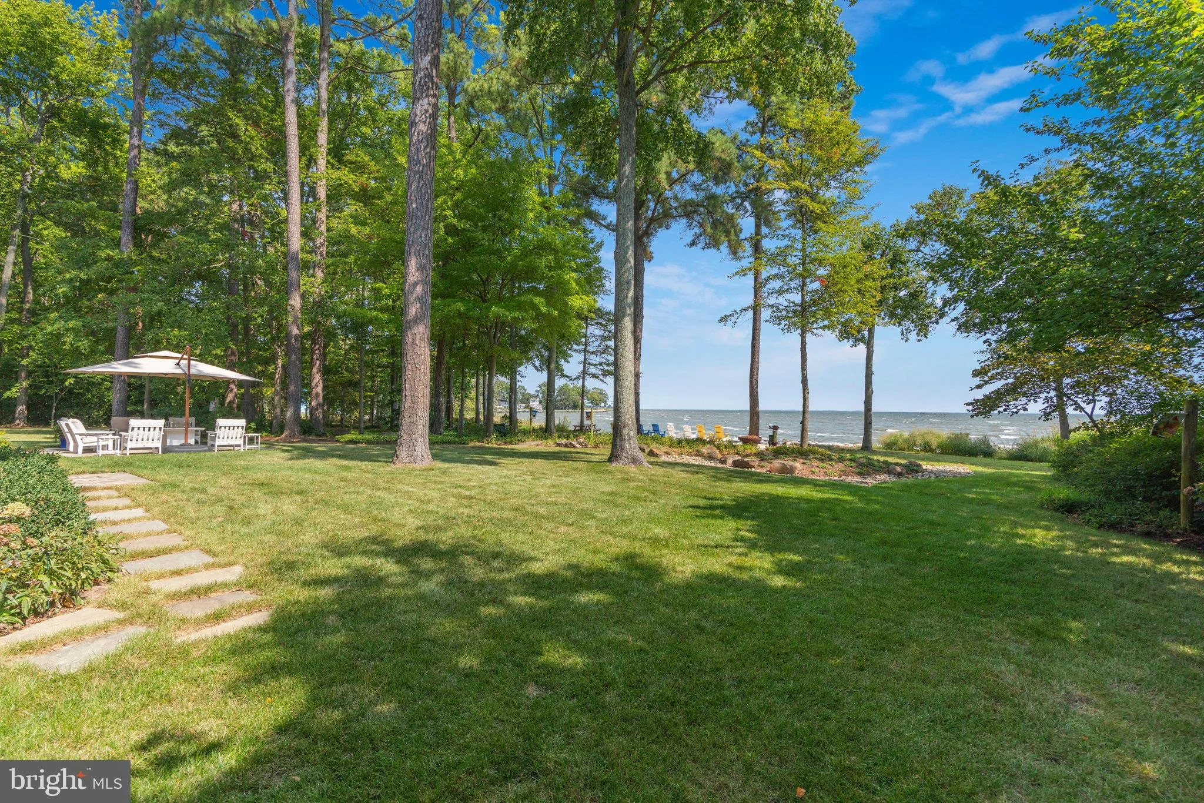
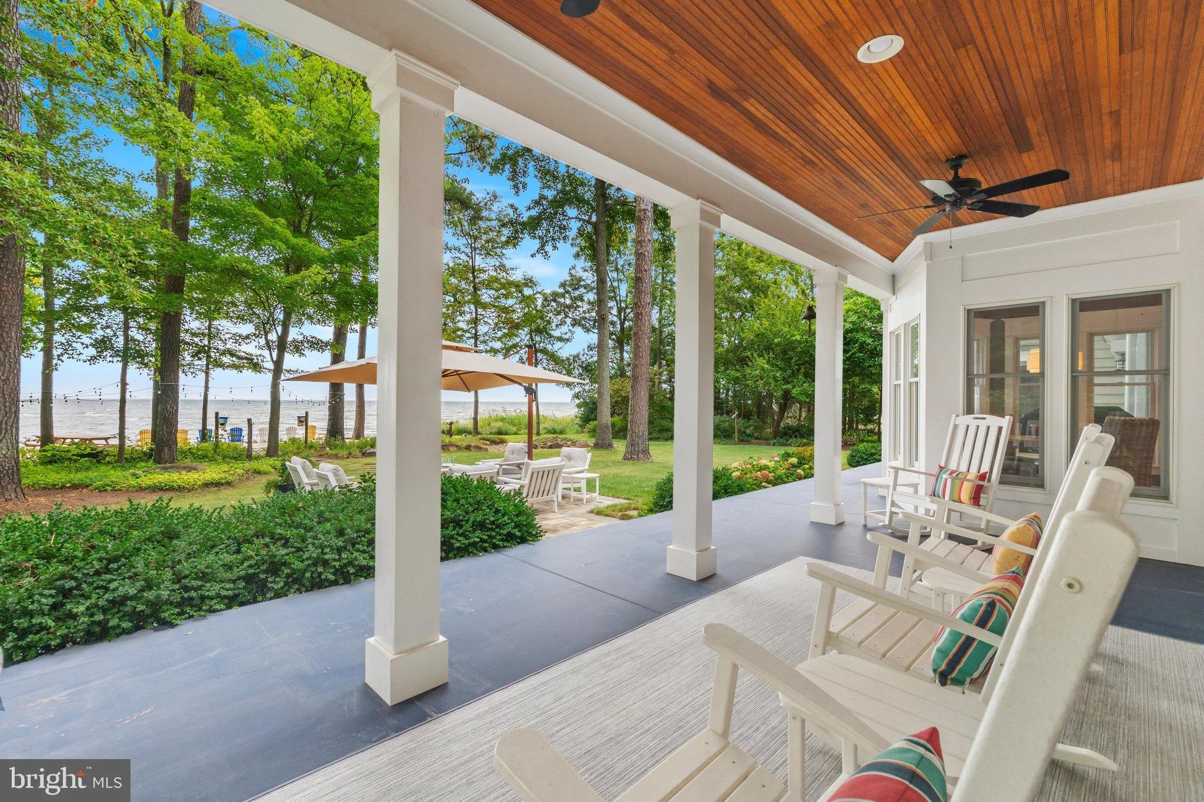
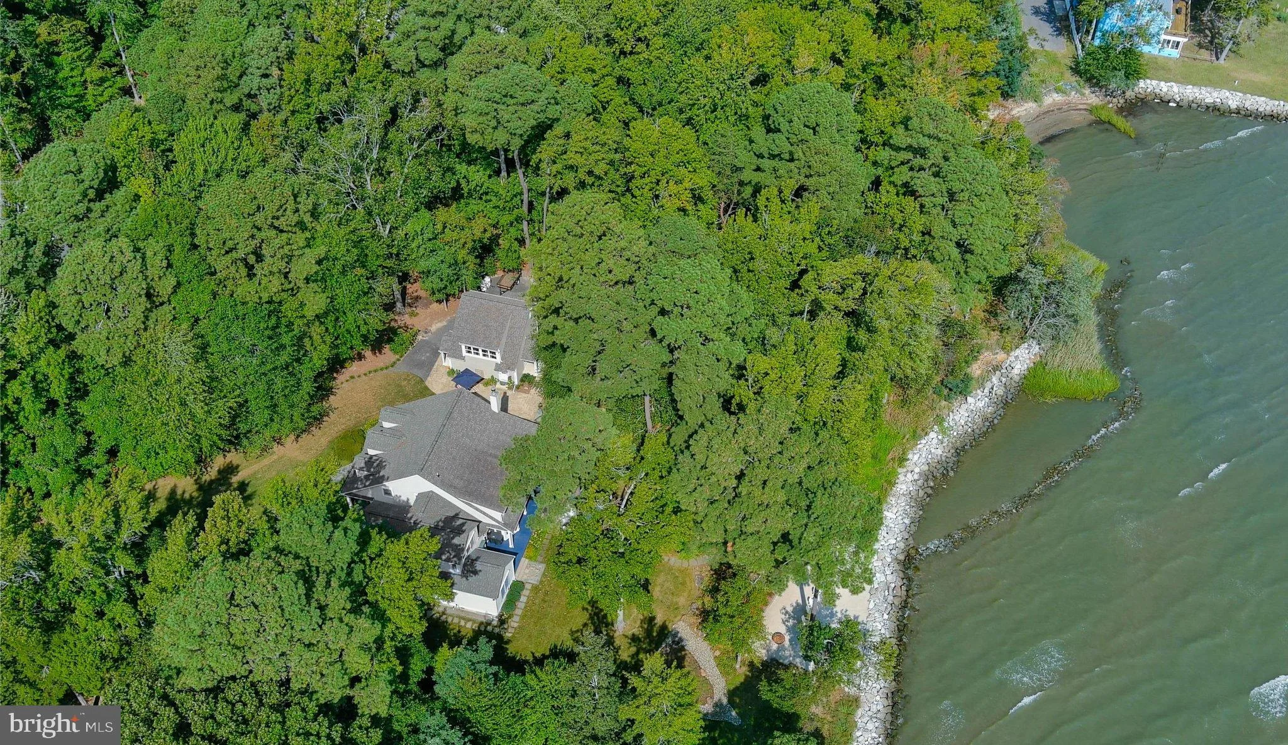
300 feet of Chesapeake Bay frontage on a private 1.67-acre expanse. This custom-built Coastal Craftsman estate balances grand scale with warmth, offering sunrise and moonrise views over the Chesapeake Bay with the Eastern Shore poised in the background. The natural setting features regular visits from bald eagles, ospreys, and Tundra Swans. THE MAIN HOUSE: Designed around bay views from the entry, the main level includes reclaimed heart pine floors, custom millwork, high ceilings, and a great room/kitchen combination opening to the water via double French doors. Deep porches connect to lawns, flagstone steps, and a private sandy beach suitable for kayaking and paddleboarding. The upper-level primary suite spans the waterfront side with panoramic windows, vaulted ceilings, a sitting area, coffee bar, and spa bath, alongside 5 additional bedrooms, 4.5 baths, a main-level guest suite, and a mudroom with a built-in dog bath. THE DETACHED 2-STORY STUDIO & LOFT (Constructed in 2024): A matching 26' x 24' auxiliary structure featuring radiant heated lower floors and glass double doors opening to a stamped-concrete patio for a gym or studio. The upper loft serves as flex space. ESTATE HIGHLIGHTS: * Protected shoreline secured with a stone revetment. * Approved pier permit ready for construction. * Private location close to local dining, shopping, marinas, and commuter routes to D.C. and Baltimore. The water isn't just a view here - it's the setting for everyday life.
PROPERTY DETAILS: Square Feet: 4230 | Bathrooms: 5
INTERIOR FEATURES: • Square Footage (approx): 4,230 Sq. Ft. Above Ground, Sq. Ft. Below Ground • Appliances: Double Oven, Oven, Electric Range, Electric Oven, Water Purifier, Washer, Dishwasher, Disposal, Dryer, Exhaust Fan, Ice Maker, Refrigerator, Water Heater, Microwave • Flooring: Hardwood, Vinyl, Carpet, Wood • Cooling: Central Air, Electric, Heat Pump, Ceiling Fan(s), Zoned • Heating: Electric Heating, Propane, Radiant, Heat Pump, Zone • Plumbing: Gas Water Heater • Basement: Crawl Space • Doors/Windows: French Doors, Window Coverings, Double Pane Windows, Screens, Window Treatments, Wood Frames • Fireplaces: 1 Wood Burning, Glass Doors • Security: Security Lights • Additional Interior Features: Central Vacuum, Ceiling Fan(s), Pantry, Recessed Lighting, Walk-In Closet(s), Vaulted Ceiling(s), High Ceilings, Built-in Features, Bar, Crown Molding, Open Floorplan
EXTERIOR FEATURES: • Parking: 2 Garage Spaces, 7 Parking Spaces, Oversized, Garage Door Opener, Asphalt, Garage, Driveway, Inside Entrance, Attached Garage. • Exterior: Vinyl • Patio: Patio, Porch • Roof: Asphalt, Shingle • Pool Description: None • Lot View: Bay, Panoramic, Water, Trees/Woods • Body of Water: CHESAPEAKE BAY • Water Frontage Dimension: 300 • Zoning: R5 • Fence: Invisible • Additional Exterior/Lot Features: Lighting, Outbuilding, Oversized Parking, Patio, Porch Wetlands, Wooded, Cul-De-Sac, Level, Private, Few Trees, Back Yard, Waterfront
LISTING AGENT: Agent: Jenn Klarman | Office: Long & Foster Real Estate, Inc. | Phone: (410) 260-2800 | Email: [email protected]
LISTING INFORMATION: MLS#: MDAA2157438 | Status: Pending
Features & amenities
Location
Map coordinates have not been supplied for this listing.
Search the supplied address in mapsListing information
- Original source
- www.nestfully.com
- Listing / MLS reference
- MDAA2157438
- Added to Mirror
Added and updated dates describe the Mirror record. Source publication and verification dates are shown separately when known; none establishes time on market. Confirm current price and availability with the listing contact.
View original listing