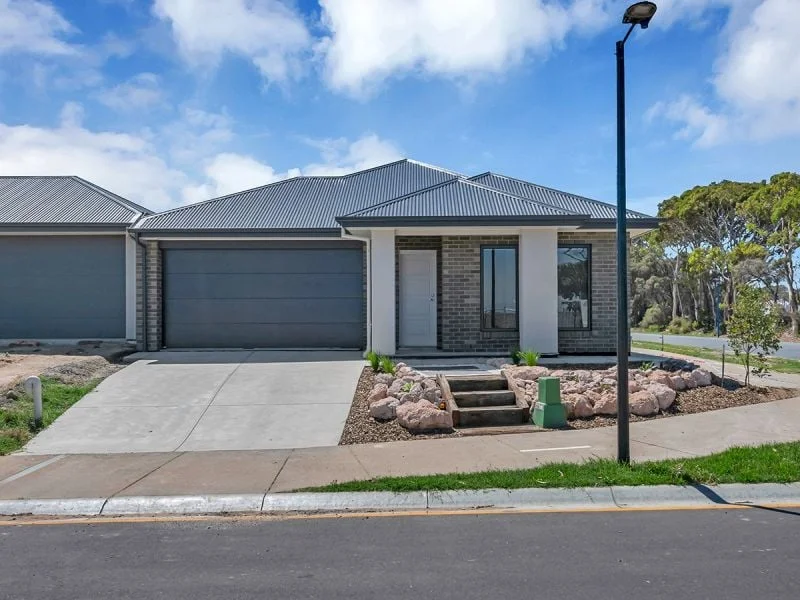
Property Details:
• Type: House
• Bedrooms: 3
• Bathrooms: 3
Description:
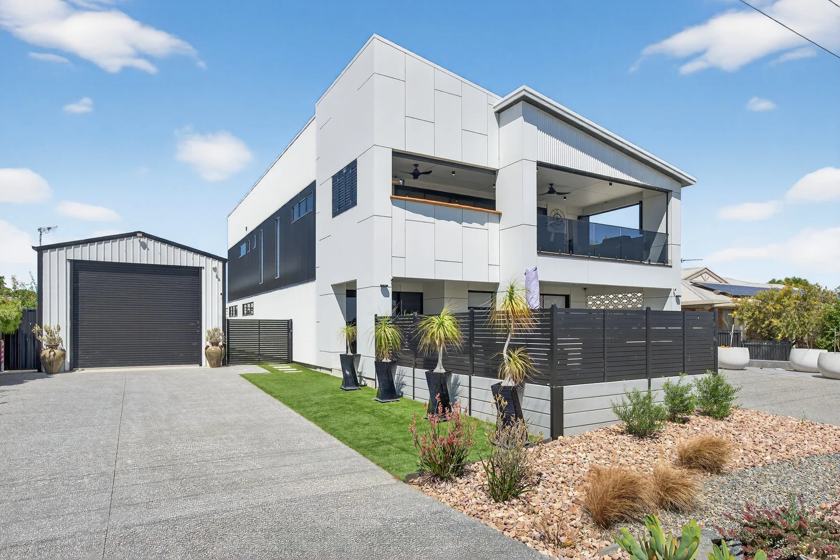
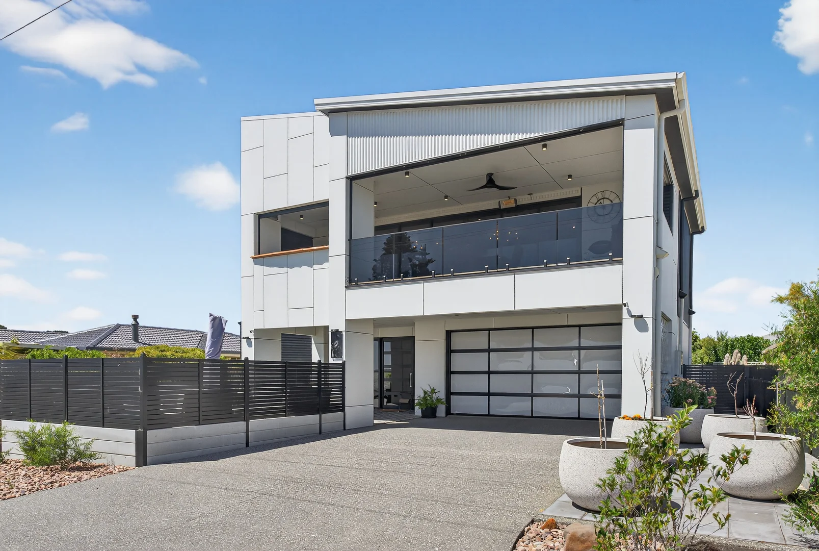
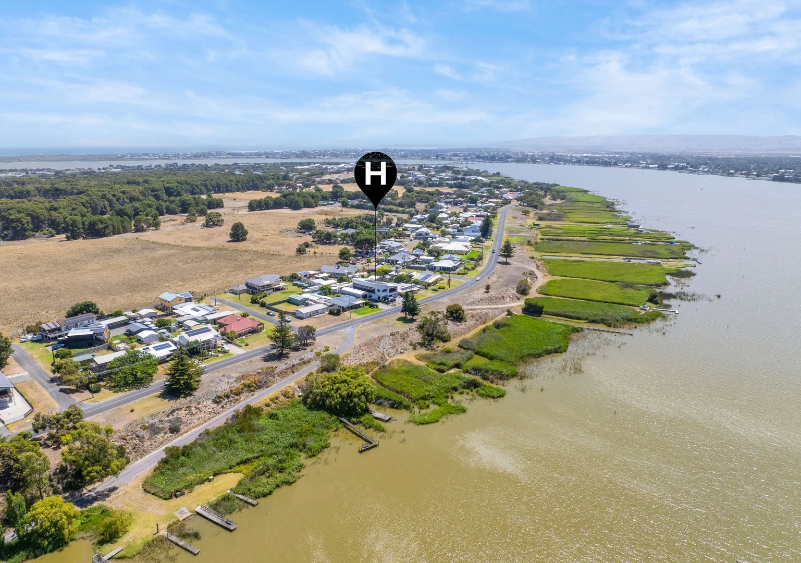
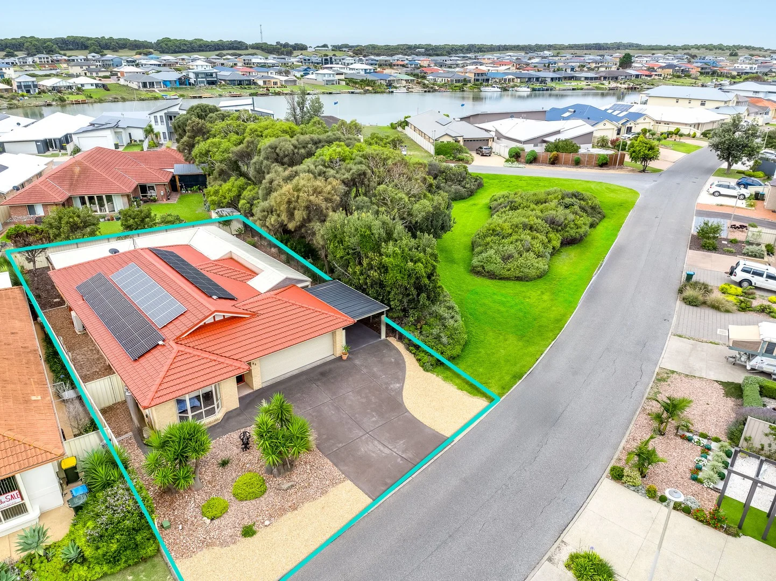
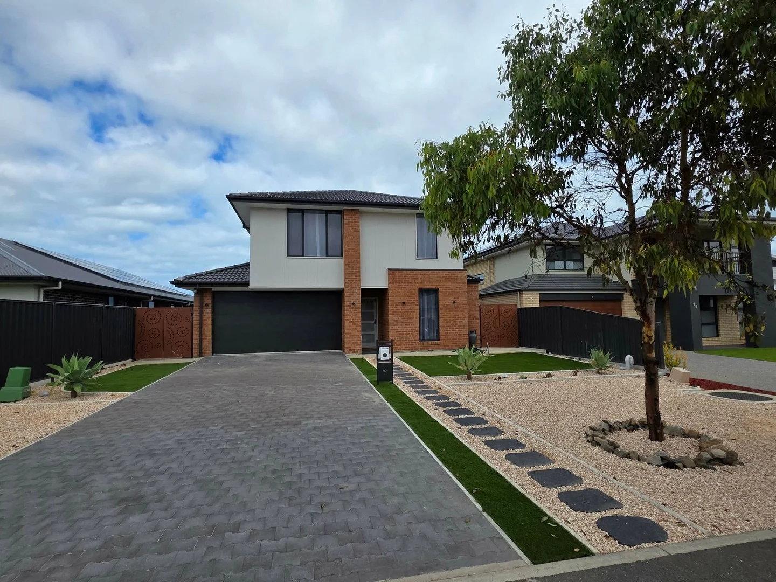
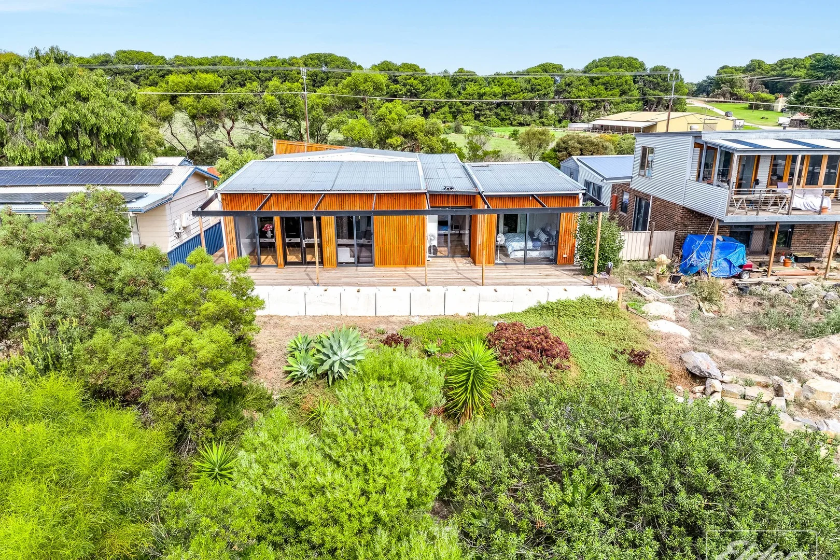
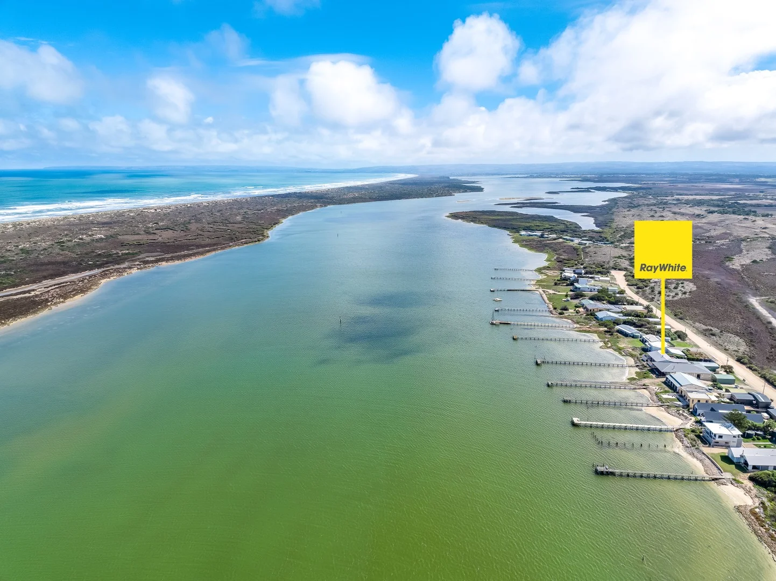
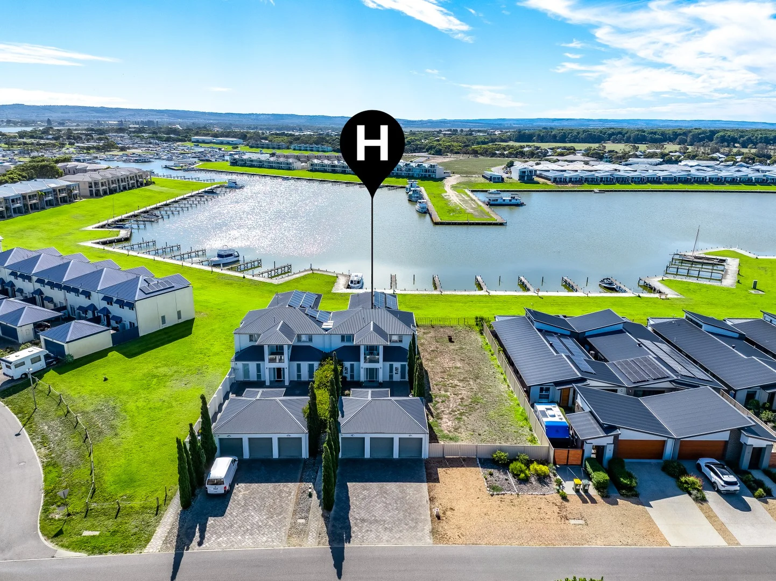
Immaculate, sophisticated, and thoughtfully designed, this exceptional near-new residence on the prized north side of Hindmarsh Island presents a rare riverside opportunity. A home that must be experienced to truly appreciate its luxurious ambience, where moody dark tones, crisp whites, and warm timber finishes create a perfect balance of modern elegance and natural comfort. Perfectly north-facing to capture abundant natural light and uninterrupted river views, the property offers peace, privacy, and a true sense of connection to its riverside surroundings, while remaining just minutes from the heart of Goolwa township, with its cafés, shops, and conveniences.
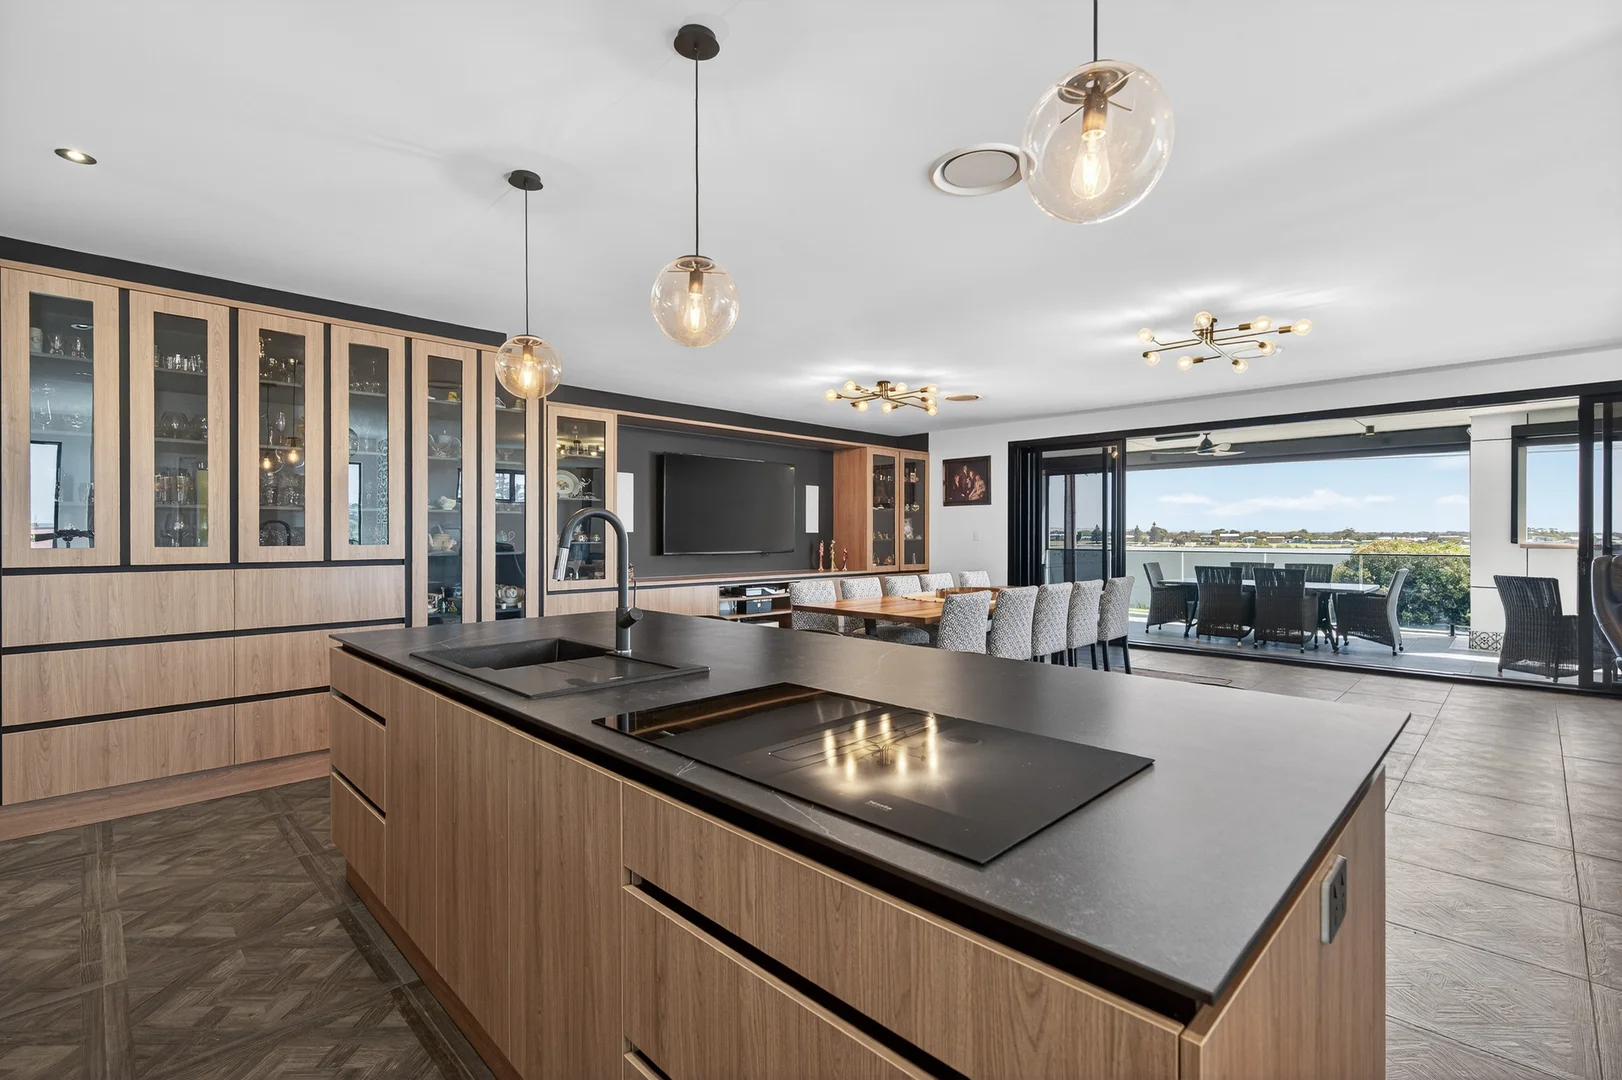
From the grand entry, movement between levels is effortless via a Swedish-designed 5-person lift (wheelchair accessible) or the solid American oak staircase with dual landings, immediately establishing a benchmark for quality and style. The upper level is a study in refined, moody elegance, with an open-plan layout that frames the north-facing river outlook. Quality cabinetry with feature shadow lines contrasts beautifully with crisp white surfaces, while warm wood tones add a tactile, inviting richness.
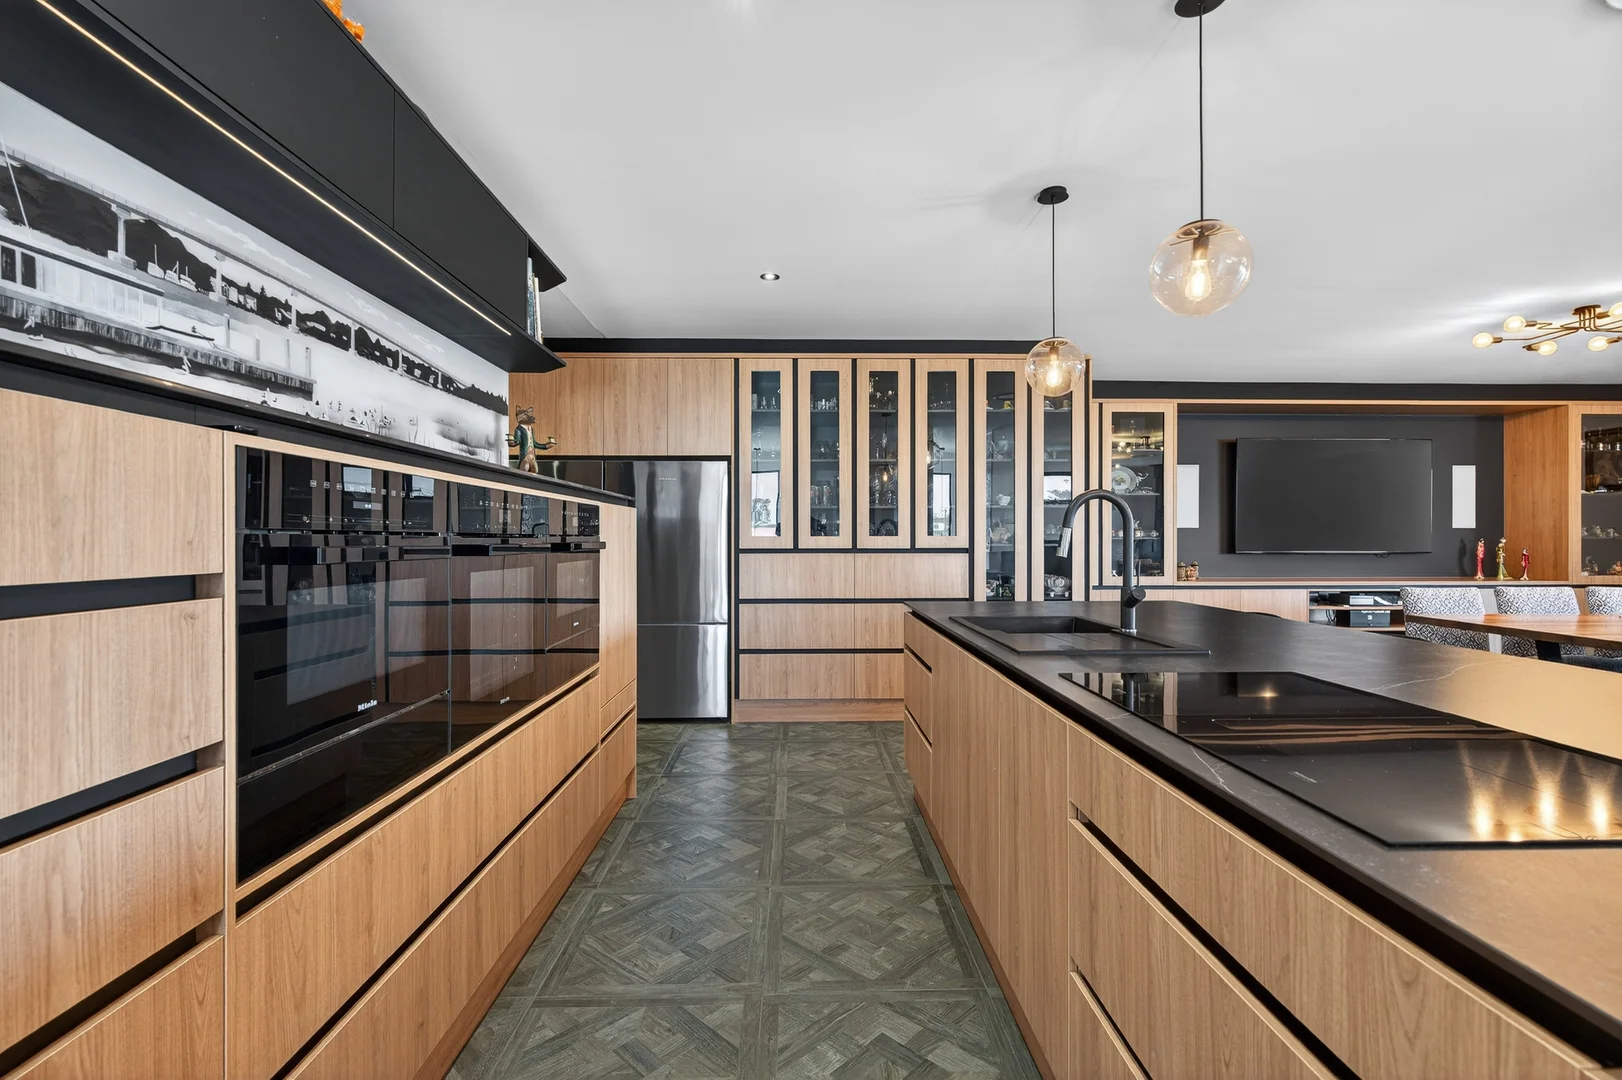
The designer kitchen is a masterpiece of form and function, featuring Miele appliances, pyrolytic oven, steam combi oven, microwave, induction cooktop, warming drawers, dishwasher, and downdraft extractor. Tasmanian oak cabinetry with black shadow lines, a fully appointed butler's pantry, generous breakfast bar, integrated wine storage, and a striking 3-metre hand-painted glass splashback depicting the Hindmarsh Island Bridge complete this culinary space. The kitchen flows seamlessly into the lounge and dining areas, extending outdoors through 4-metre sliding doors with Centor retractable screens to a 10-metre-wide entertaining balcony, complete with built-in barbecue kitchen, café blinds, privacy screens, and overhead heaters. In cooler months, the Elite wood heater adds warmth to the moody interiors.
The luxurious master suite offers a tranquil retreat, with walk-in robe, custom cabinetry, island storage, floor-to-ceiling handcrafted headboard, and a beautifully appointed ensuite, all enriched by dark, white, and warm wood tones. A chic powder room is also conveniently located on this level.
The lower level is earthy, warm, and inviting, connecting seamlessly with the surrounding landscape. Two generously sized, light-filled bedrooms, a combined study and second living area with kitchenette, and a central bathroom featuring a large shower, luxurious freestanding bath, and separate wash closet make this area perfect for guests, extended family, or flexible semi-independent living. Natural textures and soft, earthy hues enhance the sense of comfort and connection to nature, providing a grounding contrast to the moody sophistication above.
Practicality and luxury blend seamlessly throughout, with extensive built-in storage, under-stair wine cellar, well-appointed laundry with steam closet, ceiling fans, ducted reverse-cycle AirTouch 5, and premium tiles, carpets, and window treatments.
Outdoors, a substantial 15m x 5m shed, double garage, fully fenced and secure grounds, and low-maintenance landscaped gardens deliver both functionality and refinement. Vegetable enthusiasts will appreciate the four raised wicking beds, while a collection of large, high-quality pots and established, low-maintenance plants-also included in the sale-enhance the garden's charm and appeal. Security is comprehensive, with a monitored back-to-base alarm system, external cameras, and key-locked gates, offering complete peace of mind. A tranquil riverside sitting area provides the perfect space to unwind amidst the serene surroundings, creating an inviting setting for both quiet relaxation and effortless outdoor entertaining. Additionally, the expansive outdoor areas offer flexibility for hobbies, play, or alfresco gatherings, making it an ideal retreat for family and friends alike.
Key Features:
15m x 5m x 3.6m (side wall)/4.27m (ridge) 3.3m opening x 3.2m high, double garage plus carport
Meticulously landscaped 774sqm allotment, low-maintenance gardens
Swedish-designed lift (wheelchair accessible)
High-level security: monitored back-to-base alarm & external cameras, fully fenced with key-locked gates
All buildings rated 12.5-star & above, grey-tinted glazing fitted to all external doors and windows
48 solar panels & 3 Tesla batteries with inverters
Four rainwater tanks (total 130,000 litres) with Purtec UV filtration system
Two 160-litre hot water systems
3-phase reverse-cycle Daikin ducted AirTouch 5 air conditioning, ceiling fans in bedrooms, study & balcony
Elite wood heater (Ambiance 20 F/S Marcasite)
Inbuilt barbecue kitchen with Weber Q3600N & Genesis E460, integrated 72-bottle wine fridge
Miele appliances: oven, microwave oven, steam combination oven, induction cooktop, warming drawers, downdraft extractor, and fully integrated dishwasher, all in Tasmanian oak matte cabinetry with Dekton benches
Quality fixtures, fittings & floor coverings throughout
Modwood Flame Shield Bal 40 decking
Specifications:
CT / 5621/742
Council / Alexandrina
Zoning / RuN
Built / 2023
Frontage / 21.34m
Council Rates / $3,677.15pa
Emergency Services Levy / $177.65pa
Estimated rental assessment / Provided upon request
Nearby Schools / Goolwa P.S, Goolwa S.C
Disclaimer: All information provided has been obtained from sources we believe to be accurate, however, we cannot guarantee the information is accurate and we accept no liability for any errors or omissions (including but not limited to a property's land size, floo