For Sale
$3,900
18 Laila Turn, Madeley WA 6065
3 bd
2 ba
House
Madeley
Listed by Janine Faamasino


Only details supplied with this listing are shown. Ask the listing contact to confirm measurements, taxes and costs.
Property Details: • Type: House
• Bedrooms: 4 • Bathrooms: 2
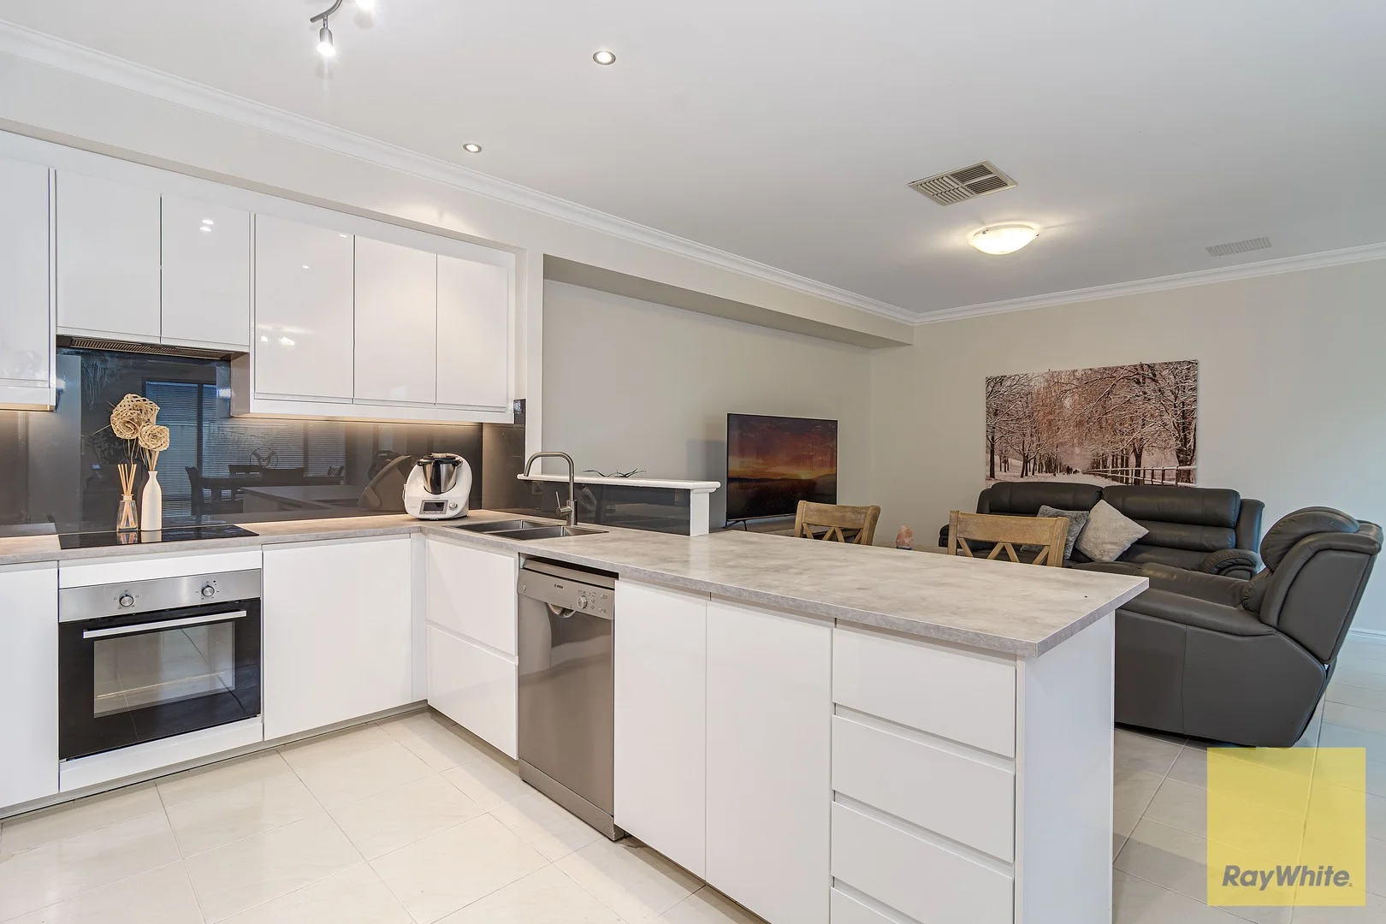
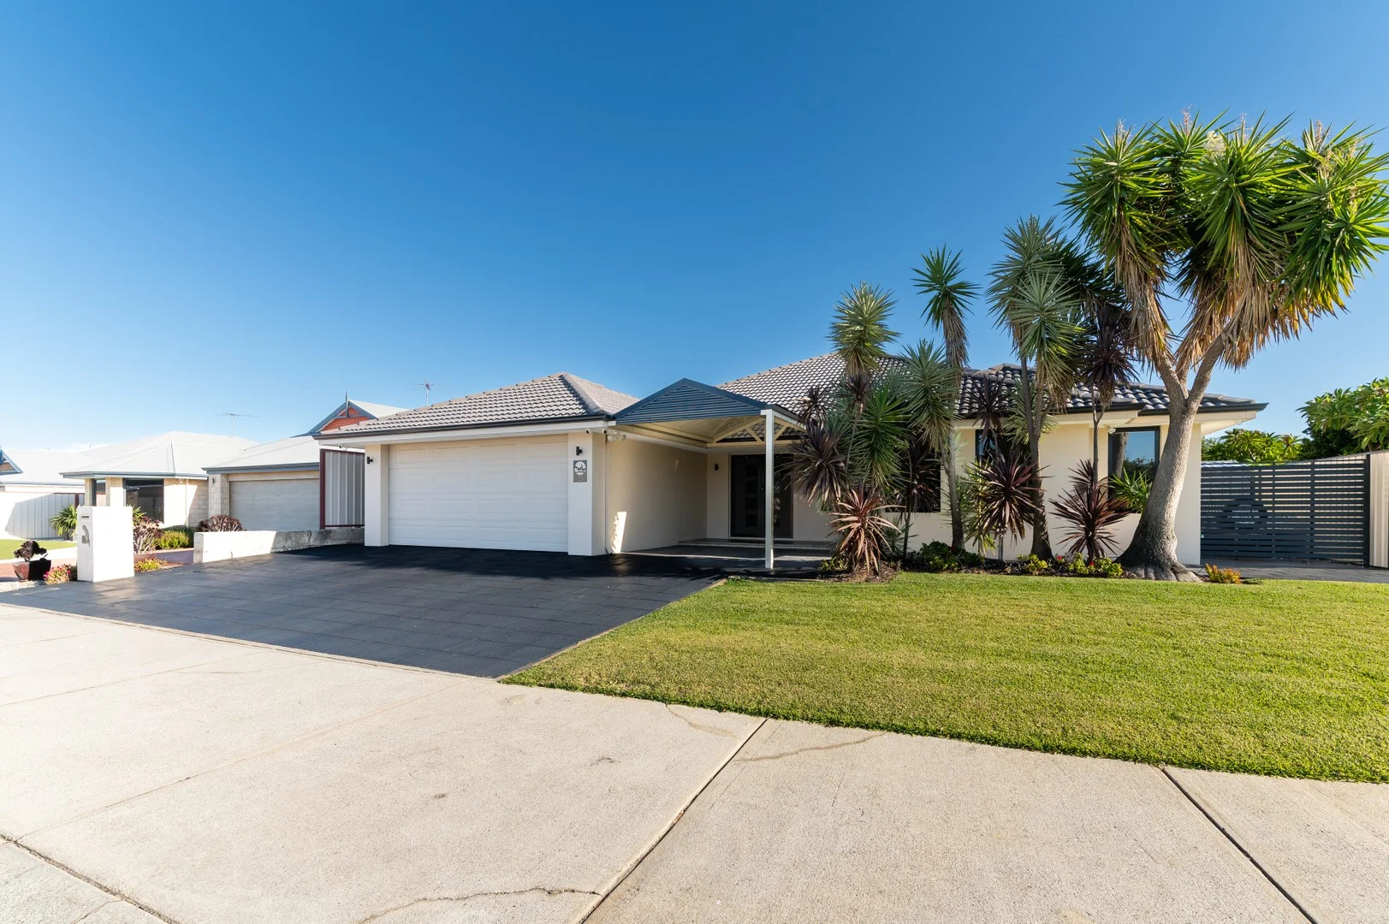
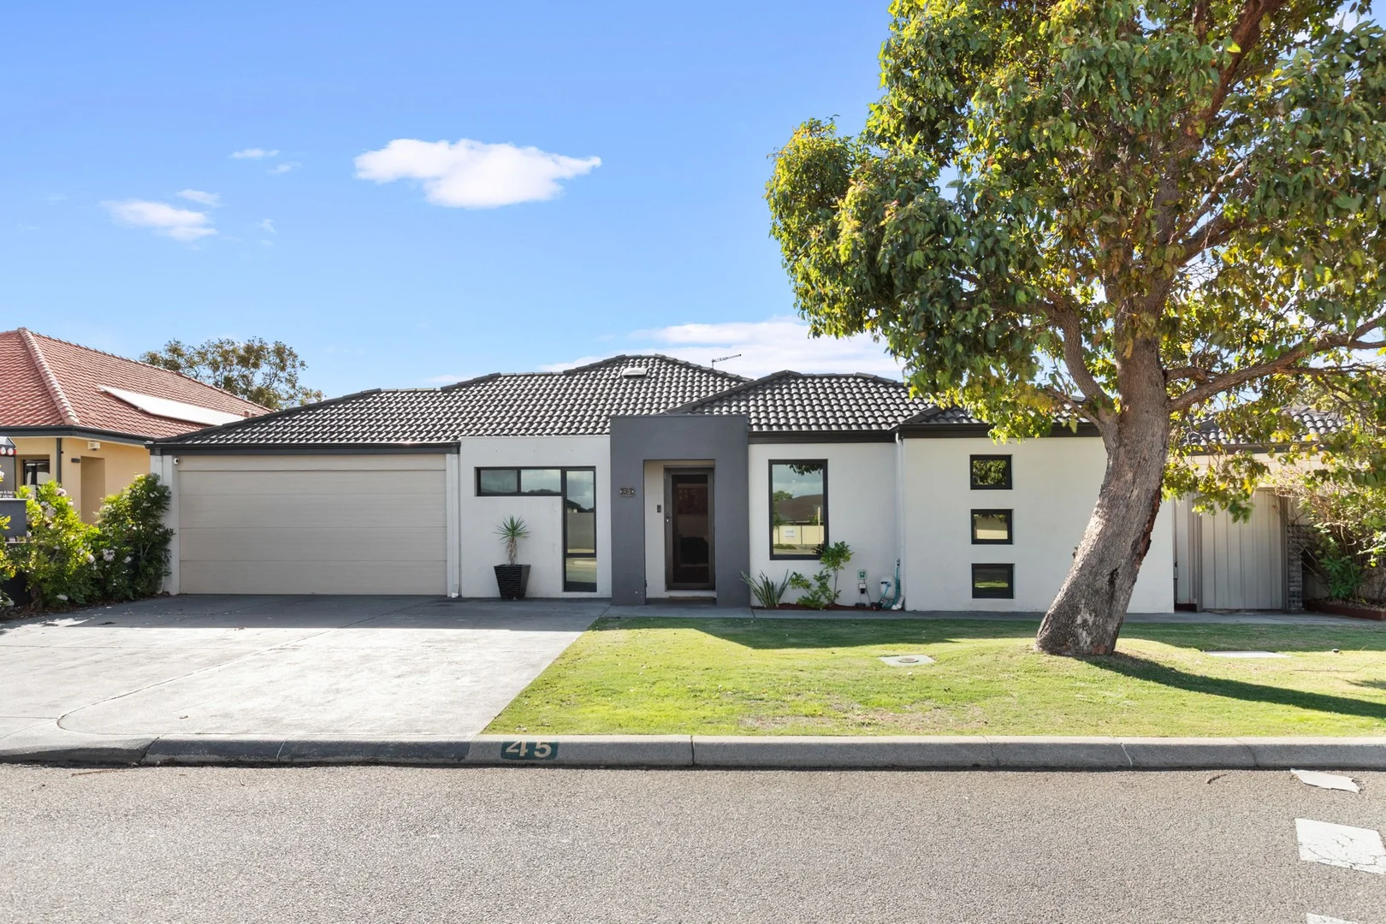
Description: WHAT : Closing Date Sale WHEN : - All offers by 4th May 2026 (owners reserve the right to accept and offer prior to closing date) GUIDE: Suit budgets in the $900,000 - $1,000,000 Welcome to 45 Dalecross Avenue, a beautifully presented 4 bedroom, 2 bathroom home that blends comfort, quality, and low maintenance living at its best! Thoughtfully designed and impeccably maintained, this residence offers the ideal lifestyle for downsizers seeking ease, professional couples wanting modern convenience, or small families looking for a place to grow. Step inside and you're greeted by light filled areas. The heart of the home features an open plan living area that flows effortlessly from lounge to dining to kitchen. The contemporary kitchen features wood benchtops, quality appliances, dishwasher, generous storage, and a practical layout perfect for everyday living or entertaining friends. All bedrooms are well proportioned, with the master suite offering its own ensuite and walk-in robe. The additional bedrooms are versatile-ideal for children, guests, or a dedicated home office. Out front you will find a reticulated low maintenance garden with parking. Out the back, the North facing alfresco area provides the perfect spot to enjoy a morning coffee, or host weekend barbecues without the burden of heavy upkeep. The inclusion of cafe blinds linking inside to the outside, make this a perfect area for year-round enjoyment With its modern comforts like ducted reverse cycle A/C throughout the home, a large garage with storage/workshop area, smart layout and welcoming atmosphere, this home delivers a lifestyle of ease and practicality. Whether you're simplifying, stepping up, or starting fresh, it's a property that feels instantly right. Features include: • 284sqm lot • High ceilings to the main living area • Tinted front street facing windows • Security screens to all front door • Ducted reverse cycle A/C throughout • Gourmet kitchen with feature benchtops, 600mm oven, 5 burner electric cooktop, dishwasher & overhead storage • Separate laundry with linen cupboard • Main bathroom features single vanity and spacious shower • Master bedroom with Walk in Robe • Full height tiled ensuite bathroom with single vanity, toilet and shower • Fully enclosable alfresco area with cafe blinds • Oversized remote double lock up garage features workshop / storage area • Part of small group of 3 properties - NO STRATA FEES
If the interactive map is unavailable, open the supplied location in maps.
Open location in mapsThe pin uses coordinates supplied with this listing. Confirm the exact location with the listing contact.
Added and updated dates describe the Mirror record. Source publication and verification dates are shown separately when known; none establishes time on market. Confirm current price and availability with the listing contact.
View original listing