Log in Sign up
Back to search Home Countries United States 45 Maplewood Dr, Townsend, MA, 01469
$510,000

45 Maplewood Dr, Townsend, MA, 01469

45 Maplewood Dr, Townsend, MA, 01469
3 beds 2 baths single family

Property facts

Property type
single family
Bedrooms
3
Bathrooms
2
Lot size
19998 sqft

Only details supplied with this listing are shown. Ask the listing contact to confirm measurements, taxes and costs.

About this home

Single Family in Townsend, MA - Bedrooms: 3 - Bathrooms: 2 - Area: 2406 sqft - Year Built: 1975 - Lot: 19998 sqft

Listing Agent: Joan Denaro Brokerage: RE MAX Partners

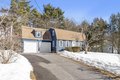
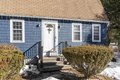
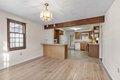
Timberlee Park Expanded Gambrel! Welcome to this sought after Townsend neighborhood! Enter from the front to a fireplaced living room. To the left a dining room with newly refinished hardwood flooring open to an oak kitchen with extra pantry space. A sunroom off the kitchen invites one to take a quiet moment, watch the seasons as they come by or read a book! Previous expansion of the first floor family room added area for an office and even a first floor bedroom. Two baths up and down make one floor living easy. Upstairs find 3 bedrooms. The main bedroom now over the garage with an adjacent room ideal for workout, nay 5PM.ursery or office. Basement is partially finished in one area and the rest utility. This inviting town and neighborhood has much to offer with lots of activities /sports for kids, concerts on the common in the summer, a favorite store Evans, several ice cream stands, Harbor Village Mall including Planet Fitness, and finally a new state of the art high school.

Features & amenities

Features & finishes
Bedrooms: 3
Primary Bedroom Dimensions: 21.583333333' x 20.333333333'
Bedroom 2 Dimensions: 13.083333333' x 10.416666666'
Bedroom 3 Dimensions: 11.583333333' x 11.333333333'
Primary Bedroom Sqft: 439
Bedroom 2 Sqft: 136
Bedroom 3 Sqft: 131
Primary Bedroom Level: Second
Bedroom 2 Level: Second
Bedroom 3 Level: Second
Primary Bedroom Features: Closet
Flooring - Wall to Wall Carpet
Bedroom 2 Features: Closet
Bedroom 3 Features: Closet
Total Rooms: 8
Basement Features: Full
Partially Finished
Walk-Out Access
Interior Entry
Bulkhead
Concrete
Family Room Dimensions: 23.75' x 11.5'
Living Room Dimensions: 18.75' x 12.416666666'
Family Room Sqft: 273
Living Room Sqft: 233
Family Room Level: First
Living Room Level: First
Family Room Features: Skylight
Cathedral Ceiling(s)
Window(s) - Bay/Bow/Box
Living Room Features: Bathroom - Full
Total

Location

If the interactive map is unavailable, open the supplied location in maps.

Open location in maps

The pin uses coordinates supplied with this listing. Confirm the exact location with the listing contact.

Listing information

Original source
www.realtor.com
Listing / MLS reference
73486208
Added to Mirror

Added and updated dates describe the Mirror record. Source publication and verification dates are shown separately when known; none establishes time on market. Confirm current price and availability with the listing contact.

View original listing

Similar homes nearby

5482 Summit Bridge Road, Townsend, DE 19734
For Sale
$1,349,500
5482 Summit Bridge Road, Townsend, DE 19734
5 bd 5 ba Single Family
Townsend
418 Blackbird Station Road, Townsend, DE 19734
For Sale
$1,550,000
418 Blackbird Station Road, Townsend, DE 19734
4 bd 5 ba Single Family
Townsend
306 Meadow Vista Drive, Townsend, DE 19734
For Sale
$400,000
306 Meadow Vista Drive, Townsend, DE 19734
3 bd 2 ba Single Family
Townsend
242 Lloyd Guessford Road, Townsend, DE 19734
For Sale
$950,000
242 Lloyd Guessford Road, Townsend, DE 19734
5 bd 3 ba Single Family
Townsend
$510,000
3 beds · 2 baths
Log in Sign up