MLS Number: A2221011
Property Details:
• Type: Single Family
• Ownership Type: Freehold
• Bedrooms: 3 + 1
• Bathrooms: 4
• Building Type: House
• Building Size: N/A sqft
• Building Storeys: N/A
• Building Amenities: N/A
• Floor Area: N/A
• Land Size: N/A
• Land Frontage: N/A
• Parking Type: Attached Garage (2), Garage, Heated Garage, Oversize, See Remarks, Tandem
• Parking Spaces: N/A
Description:
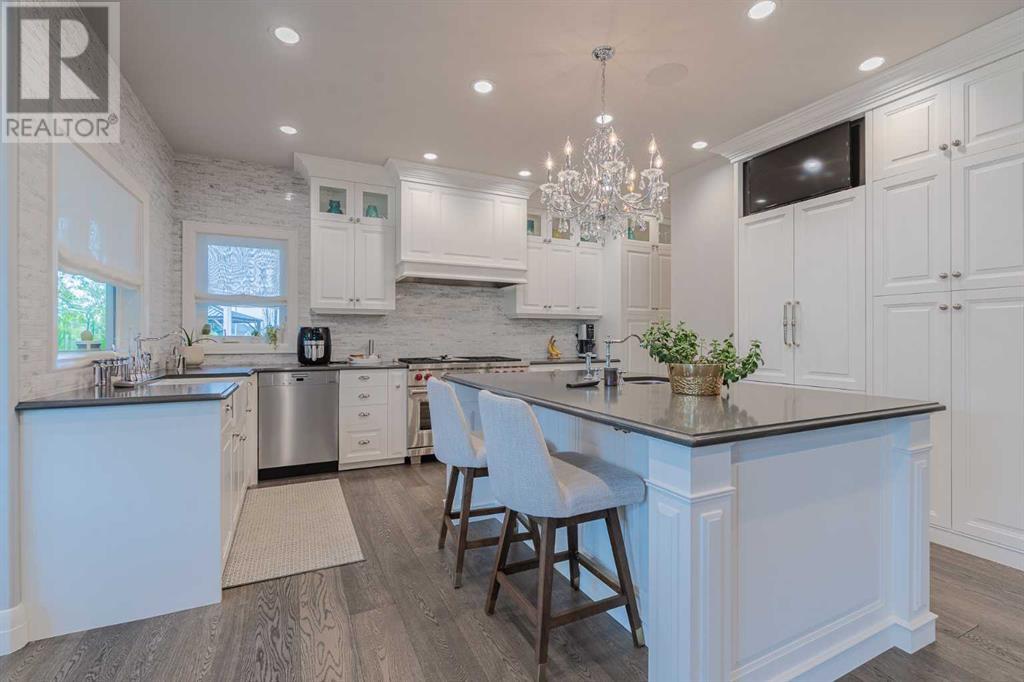
Nestled in the quiet cul-de-sac on an expensive lot in prestigious community of Signal Hill this meticulously maintained home boasts 4,133SqFt of thoughtfully developed living space.Step inside & be captivated by the grand entrance foyer with striking open to below round staircase.The main floor unfolds a stunning elevated kitchen with massive island & high-end s/s appliances like a Wolf gas stove,built-in refrigerator/freezer & more.Conveniently connecting the kitchen to the tandem garage is a mudroom leading to a walk-in butler's pantry,complete with abundant cupboard space.Adjacent to the kitchen,a generous dining area,ideal for hosting memorable family gatherings & celebrations.On the opposite side,a distinguished living room offers warmth & elegance with its impressive wood-burning fireplace,framed by marble & exquisite custom millwork.A cozy family room provides an additional comfortable space for everyday living.A powder room completes this level.Throughout the main floor, soaring 10-foot ceilings & expansive windows flood the space with natural light.Ascend the elegant staircase to the upper level & discover an enormous primary bedroom, a true sanctuary featuring a luxurious ensuite bath oasis.This spa-like haven boasts his/her sinks, a unique freestanding bathtub &a custom shower.Across the hallway, 2 generously sized bedrooms share a J&J 4pc bathroom,with each bedroom including its own study area.A conveniently located laundry completes this level.The W/O basement offers even more living space,featuring a grand recreational room.A good-sized bedroom with a walk-in closet &access to a 3pc bathroom.A hobby room with a sink provides a versatile space for creative pursuits &a charming wine storage is tucked away under the stairs.From the basement recreational room,step out onto a lovely patio and immerse yourself in the breathtaking views of your private backyard paradise.Seamless indoor-outdoor living is further enhanced by the convenient access from the dini ng area to an amazing outdoor entertaining retreat.This expansive covered patio with over 650SqFt is equipped with a high-end built-in gas barbecue,refrigerator,prep counter space& ceiling gas heaters,ensuring year-round enjoyment.Relax and entertain amidst the stunning backdrop of mature trees, lush bushes, a tranquil waterfall, and vibrant seasonal flowers.This exceptional home is further enhanced by a wealth of upgrades,including premium granite countertops,kitchen & butler's pantry cabinets extending to the ceiling,premium hardwood flooring,executive light fixtures,a custom railing with unique spindles & a tandem-style heated garage with epoxy flooring & metal cabinets.The exterior showcases stucco &custom masonry,complemented by a double-length exposed aggregate driveway providing parking for 4 vehicles & a wide concrete porch.Enjoy the convenience of being within walking distance to a wide array of amenities.Don't miss this spectacular opportunity to own a truly unique property in a prime location! (30536234)
Agent Information:
• Agents: Serghei Cicala
• Contact: 403-370-3335
• Brokerage: Century 21 Masters
Time on Realtor: 3 hours ago